Pinfold Hill, Shenstone, Lichfield, WS14 0JP

- PROPERTY TYPE
Detached
- BEDROOMS
4
- BATHROOMS
2
- SIZE
Ask agent
- TENUREDescribes how you own a property. There are different types of tenure - freehold, leasehold, and commonhold.Read more about tenure in our glossary page.
Freehold
Key features
- An exceptionally unique, spacious family home remodelled and finished to a high standard
- Four DOUBLE bedrooms
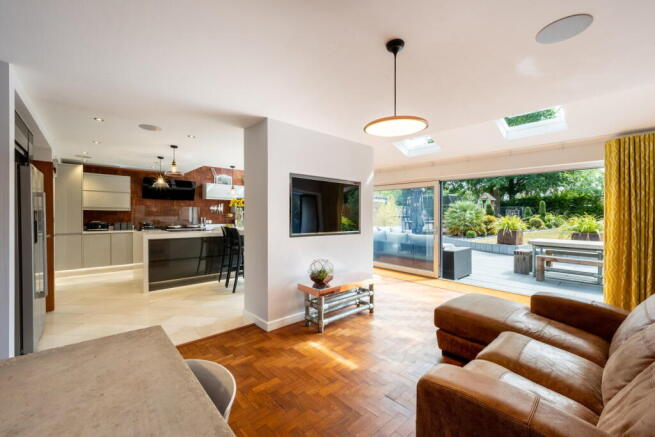
- Stunning open plan kitchen living dining room
- Luxuriously finished family bathroom with freestanding Copper bath
- Modern ensuite shower room and fitted wardrobes to the master and bedroom three
- Professionally installed Sonos mutli-room audio system, integrated surround sound and external garden speakers
- Utility room and ground floor WC
- HK CCTV with remote phone access
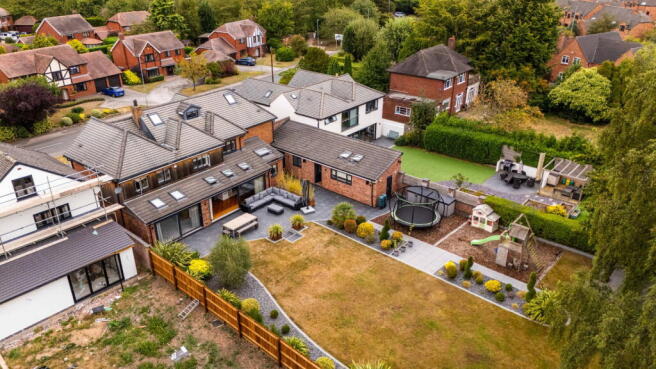
- Large private landscaped garden with no houses behind with Detached studio/ home office/ gym
- Walking distance of Shenstone station, village facilities and school
Description
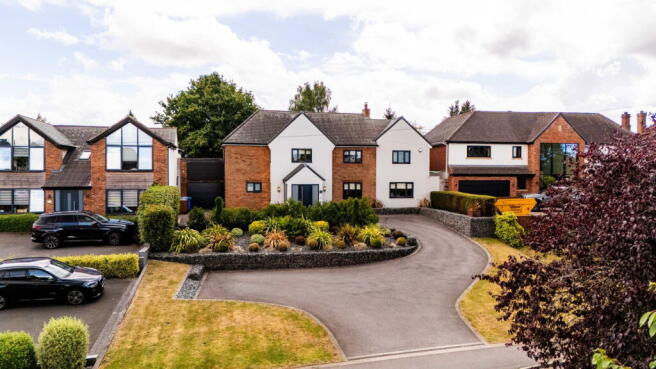
WOW!! An exceptionally and extensively remodelled detached family home, offering substantial and beautifully finished accommodation across three floors in the heart of Shenstone village. It is perfectly tailored for the dynamics of a growing family, offering comfort, exceptional flexibility, and stylish, contemporary interiors that are ready to be moved into and enjoyed!
A welcoming and useful porch guides you into an inviting entrance hall, setting a practical yet stylish tone for family life with a thoughtfully placed WC, an indispensable convenience for busy households.
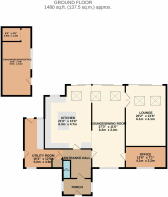
The true heart of this family home is undoubtedly the expansive open-plan kitchen, measuring 6.4m x 4.72m (21'0" x 15'6") and opening into the living dining room, stretching an impressive 8.31m x 3.35m (27'3" x 11'0").This generous room is vibrant space, ideal for lively family meals, children tackling homework at the breakfast bar, and gatherings with friends and family, fostering a truly sociable atmosphere for all. With abundant space for a large dining table, it excels at both daily living and entertaining with ease and the large sliding doors to the rear not only flood the room with natural light but also create the perfect balance of inside/outside living in the Summer months.
For more focused family moments or serene evening unwinding, there is a further lounge, 6.15m x 4.11m (20'2" x 13'6"), offering a comfortable and beautifully proportioned retreat and a dedicated office, 4.11m x 2.16m (13'6" x 7'1"), presenting the ideal solution for remote work, a quiet and productive study haven for children's learning, or even a playroom.
The practical utility room provides invaluable additional space for laundry, the inevitable muddy boots, and household essentials, with useful direct access into the garden too.
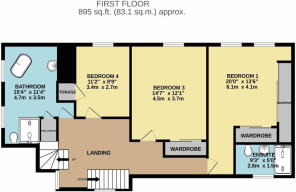
Ascending to the first floor, the landing introduces a collection of beautifully proportioned family bedrooms. Bedroom One, a substantial 6.1m x 4.11m (20'0" x 13'6"), serves as a peaceful and luxurious parents' sanctuary, thoughtfully complete with plenty of built in storage and its own private ensuite shower room.
Bedroom Three, 4.44m x 3.68m (14'7" x 12'1"), and Bedroom Four, 3.4m x 2.67m (11'2" x 8'9"), provide versatile and comfortably appointed accommodation, perfect for children to grow.
The large family bathroom, 4.67m x 3.45m (15'4" x 11'4"), is meticulously designed to effortlessly manage the demands of a busy family and finished to a luxurious standard with a stunning, free standing copper bath.
Further enhancing the property's undeniable appeal, the second floor features another landing, leading to Bedroom Two, an impressive 6.81m x 3.38m (22'4" x 11'1"). This exceptionally spacious room offers excellent potential as a coveted teenage retreat, a fantastic and inviting guest suite, or a vibrant and imaginative playroom.
On the second floor is a further double bedroom complete with storage, an ideal room for teenagers or guests.
Outside there is a wonderfully versatile detached studio, home office or gym,, measuring 6.86m x 2.67m (22'6" x 8'9"). This adaptable space is a blank canvas, perfect for children's creative craft projects, a burgeoning home business venture, or simply providing additional valuable storage. The garden is a fantastic size for all of the family to enjoy too and with no houses to the rear, it's beautifully private.
Located in the heart of the desirable Shenstone Village, this property benefits from seamless access to a wealth of local amenities, including the village shops, transport links from Shenstone Train Station into Birmingham and Lichfield, and crucially, an enviable proximity to a selection of highly regarded schools including Greysbrooke Primary in Shenstone and King Edwards VI in Lichfield. The area also boasts convenient access to a park, tennis courts, fields for dog walking and four village dining pubs.
This wonderfully spacious and incredibly well designed and finished home really needs to be viewed in order to be enjoyed and I cannot wait to show you around.
Porch
Entrance Hall
WC
Open Plan Kitchen - 6.4m x 4.72m (21'0" x 15'6")
Living Dining Room - 8.31m x 3.35m (27'3" x 11'0")
Lounge - 6.15m x 4.11m (20'2" x 13'6")
Office - 4.11m x 2.16m (13'6" x 7'1")
Utility Room - 4.98m x 3.89m (16'4" x 12'9")
First Floor Landing
Bedroom One - 6.1m x 4.11m (20'0" x 13'6")
Ensuite - 2.82m x 1.52m (9'3" x 5'0")
Bedroom Three - 4.44m x 3.68m (14'7" x 12'1")
Bedroom Four - 3.4m x 2.67m (11'2" x 8'9")
Bathroom - 4.67m x 3.45m (15'4" x 11'4")
Second Floor Landing
Bedroom Two - 6.81m x 3.38m (22'4" x 11'1")
Studio/Gym/Office - 6.86m x 2.67m (22'6" x 8'9")
- COUNCIL TAXA payment made to your local authority in order to pay for local services like schools, libraries, and refuse collection. The amount you pay depends on the value of the property.Read more about council Tax in our glossary page.
- Ask agent
- PARKINGDetails of how and where vehicles can be parked, and any associated costs.Read more about parking in our glossary page.
- Ask agent
- GARDENA property has access to an outdoor space, which could be private or shared.
- Yes
- ACCESSIBILITYHow a property has been adapted to meet the needs of vulnerable or disabled individuals.Read more about accessibility in our glossary page.
- Ask agent
Energy performance certificate - ask agent
Pinfold Hill, Shenstone, Lichfield, WS14 0JP

Add an important place to see how long it'd take to get there from our property listings.
__mins driving to your place
About Shaw Property Collective - Powered by eXp UK, West Midlands
Trinity Cottage Town Hill Yoxall DE13 8NN
Notes
Staying secure when looking for property
Ensure you're up to date with our latest advice on how to avoid fraud or scams when looking for property online.
Visit our security centre to find out moreDisclaimer - Property reference S1800077. The information displayed about this property comprises a property advertisement. Rightmove.co.uk makes no warranty as to the accuracy or completeness of the advertisement or any linked or associated information, and Rightmove has no control over the content. This property advertisement does not constitute property particulars. The information is provided and maintained by Shaw Property Collective - Powered by eXp UK, West Midlands. Please contact the selling agent or developer directly to obtain any information which may be available under the terms of The Energy Performance of Buildings (Certificates and Inspections) (England and Wales) Regulations 2007 or the Home Report if in relation to a residential property in Scotland.
*This is the average speed from the provider with the fastest broadband package available at this postcode. The average speed displayed is based on the download speeds of at least 50% of customers at peak time (8pm to 10pm). Fibre/cable services at the postcode are subject to availability and may differ between properties within a postcode. Speeds can be affected by a range of technical and environmental factors. The speed at the property may be lower than that listed above. You can check the estimated speed and confirm availability to a property prior to purchasing on the broadband provider's website. Providers may increase charges. The information is provided and maintained by Decision Technologies Limited. **This is indicative only and based on a 2-person household with multiple devices and simultaneous usage. Broadband performance is affected by multiple factors including number of occupants and devices, simultaneous usage, router range etc. For more information speak to your broadband provider.