
St. Katherines Close, Ilton, Ilminster, Somerset

- PROPERTY TYPE
Bungalow
- BEDROOMS
3
- BATHROOMS
2
- SIZE
1,023 sq ft
95 sq m
- TENUREDescribes how you own a property. There are different types of tenure - freehold, leasehold, and commonhold.Read more about tenure in our glossary page.
Freehold
Key features
- Agent ID 7873
- **NO ONWARD CHAIN**
- Double Garage
- Built in 2025
- Bespoke Kitchen Units
- Air Source Heat Pump, EV Charger
- Landscaped Garden and Block Paved Driveway
- NHBC Warranty Remaining
- Quiet Village Location
- EVENING AND WEEKEND VIEWINGS AVAILABLE
Description
Inside
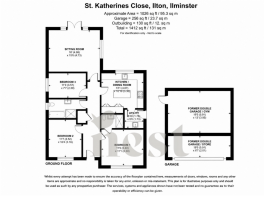
Upon entering the property, you are welcomed by a spacious entrance hall, providing access to all principal rooms. Finished to an exceptional standard, this inviting space features elegant herringbone flooring, contemporary oak internal doors, and a useful storage cupboard housing the hot water system and water softener.
Positioned at the front of the property, is the principal bedroom; generously sized and benefits from storage units, along with a stylish en-suite shower room. The property has underfloor heating, perfect for those cold winter months.
Situated opposite, the second bedroom is another spacious bedroom, comfortably accommodating a king-sized bed while still offering ample room for additional furniture. Large windows allow plenty of natural light to fill the space, creating a bright and airy atmosphere.
Currently utilised as a home office, the third bedroom offers excellent versatility and could equally serve as a comfortable guest or family bedroom, and conveniently located adjacent to the family bathroom.
The beautifully appointed family bathroom has been thoughtfully designed, featuring a double-ended bath, separate shower enclosure, wall-hung wash basin, chrome heated towel rail, and contemporary neutral tiling. A window provides both natural light and a great use for ventilation.
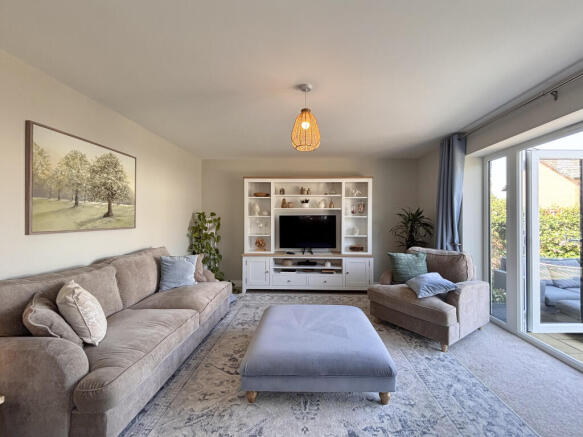
To the rear of the bungalow, the impressive living room offers a wonderfully relaxing space. French doors open directly onto the rear patio, flooding the room with natural light while creating a seamless connection between the indoor and outdoor living spaces. The generous proportions comfortably accommodate a full range of living furniture, making it equally suited to everyday family life and entertaining guests.
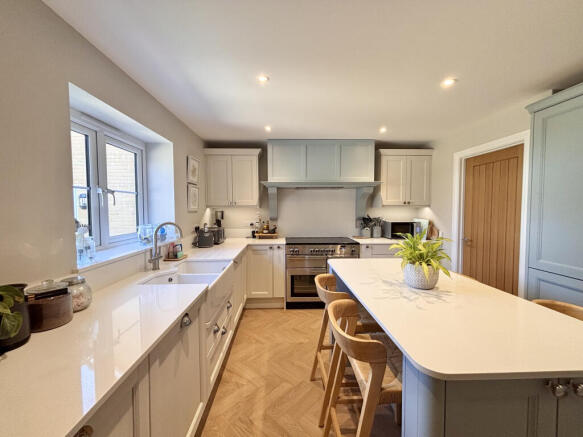
The stunning kitchen/dining room has been enhanced with bespoke units from Foremost Furniture of Wiveliscombe, creating a stylish and highly functional heart of the home. Features include a central island with breakfast bar, quartz work surfaces, a ceramic double butler sink, and a range cooker. Integrated appliances comprise two full-height fridge freezers, a dishwasher and a washing machine, combining practicality with contemporary design.
Adjoining the kitchen is a well-equipped utility room, offering further storage, an additional sink, space for a separate tumble dryer, and direct access to both the rear garden and driveway, providing excellent everyday convenience.
Outside
This bungalow is located on an enviable corner plot, within a quiet village, and views of the beautiful countryside. Despite its tranquil location, the property is well connected, with Ilminster just a short drive away for supermarkets, schools and everyday amenities, the M5 at Taunton (approximately 9.5 miles) and the nearby A303 provide excellent transport links towards Bath and London.
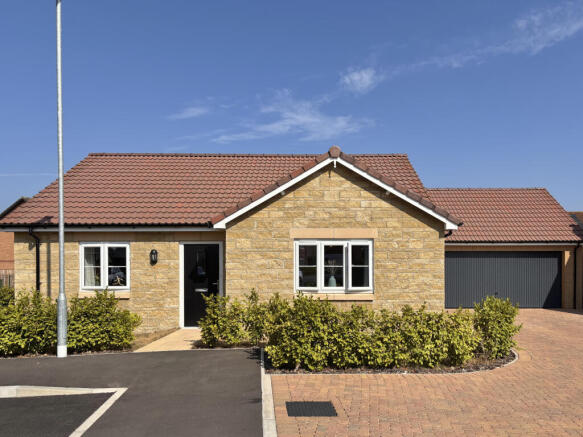
To the front of the property, a generous block-paved driveway provides ample off-road parking and leads to the double garage. Currently configured as a gym and television room using internal stud partition walls, the space offers excellent flexibility and could easily be reinstated as a traditional double garage if desired. An electric vehicle charging point is also conveniently positioned towards the front garage door.
The beautifully landscaped rear garden extends across the full width of both the bungalow and garage, creating a wonderfully sized outdoor space. Accessible directly from the living room via the French doors, it features a spacious patio ideal for al fresco dining and entertaining, an outside tap, an attractive boundary wall to the left, and well-maintained planted areas. The air source heat pump is perfectly positioned on the exterior wall of the kitchen, supporting the property's energy-efficient design.
A Personal Note
Matilda likes: ‘Not only has this property been built and maintained to an exceptionally high standard, the quality of the upgrades are incredible; bespoke kitchen units, quartz work tops, Herringbone flooring, breakfast bar etc. This property sits in a fantastic location, as well as being an outstandingly energy-efficient home.’
Additional Notes:
EPC – B. Communal septic tank on the opposite side of the road, which is regularly maintained. Service Charge of around £280 a year.
Some of these images have been enhanced to improve lighting conditions. While care has been taken to ensure an accurate representation of the property, some elements, such as lighting, brightness, and ambience may differ from reality. All prospective purchasers are advised to rely on their own inspections and not solely on the images provided.
- COUNCIL TAXA payment made to your local authority in order to pay for local services like schools, libraries, and refuse collection. The amount you pay depends on the value of the property.Read more about council Tax in our glossary page.
- Band: D
- PARKINGDetails of how and where vehicles can be parked, and any associated costs.Read more about parking in our glossary page.
- Driveway
- GARDENA property has access to an outdoor space, which could be private or shared.
- Back garden
- ACCESSIBILITYHow a property has been adapted to meet the needs of vulnerable or disabled individuals.Read more about accessibility in our glossary page.
- Ask agent
St. Katherines Close, Ilton, Ilminster, Somerset

Add an important place to see how long it'd take to get there from our property listings.
__mins driving to your place
Affordability



Notes
Staying secure when looking for property
Ensure you're up to date with our latest advice on how to avoid fraud or scams when looking for property online.
Visit our security centre to find out moreDisclaimer - Property reference MXJ-98325620. The information displayed about this property comprises a property advertisement. Rightmove.co.uk makes no warranty as to the accuracy or completeness of the advertisement or any linked or associated information, and Rightmove has no control over the content. This property advertisement does not constitute property particulars. The information is provided and maintained by Nest Associates Ltd, National. Please contact the selling agent or developer directly to obtain any information which may be available under the terms of The Energy Performance of Buildings (Certificates and Inspections) (England and Wales) Regulations 2007 or the Home Report if in relation to a residential property in Scotland.
*This is the average speed from the provider with the fastest broadband package available at this postcode. The average speed displayed is based on the download speeds of at least 50% of customers at peak time (8pm to 10pm). Fibre/cable services at the postcode are subject to availability and may differ between properties within a postcode. Speeds can be affected by a range of technical and environmental factors. The speed at the property may be lower than that listed above. You can check the estimated speed and confirm availability to a property prior to purchasing on the broadband provider's website. Providers may increase charges. The information is provided and maintained by Decision Technologies Limited. **This is indicative only and based on a 2-person household with multiple devices and simultaneous usage. Broadband performance is affected by multiple factors including number of occupants and devices, simultaneous usage, router range etc. For more information speak to your broadband provider.