
Hyssop Place, Norton Heights, Stoke on Trent

- PROPERTY TYPE
Detached
- BEDROOMS
3
- BATHROOMS
2
- SIZE
Ask agent
- TENUREDescribes how you own a property. There are different types of tenure - freehold, leasehold, and commonhold.Read more about tenure in our glossary page.
Freehold
Key features
- ANOTHER FANTASTIC PROPERTY FOR SALE ON THE HIGHLY SOUGHT AFTER NORTON HEIGHTS!
- WELCOMING ENTRANCE HALL
- SPACIOUS AND INVITING LIVING ROOM WITH PLENTY OF SPACE
- CONTEMPORARY KITCHEN/DINER
- CONVENIENT DOWNSTAIRS WC PLUS A HANDY UNDERSTAIRS STORAGE CUPBOARD
- THREE GOOD SIZED BEDROOMS
- MAIN BEDROOM BENEFITTING FROM A PRIVATE EN-SUITE SHOWER ROOM.
- BATHROOM WITH A BATHTUB PERFECT FOR RELAXING
- LARGE ENCLOSED REAR GARDEN WITH PATIO AREA AND LAWN
- PAVED DRIVEWAY FOR OFF-ROAD PARKING
Description
WE ARE THE CHAMPIONS, MY FRIEND… and we’ve gone and done it again!
Another fantastic home has arrived on the ever-popular Norton Heights, and this one truly deserves a place on the winner’s podium. Offered with NO UPWARD CHAIN, this gorgeous family home is ready and waiting for you to move your furniture straight in and start enjoying everything it has to offer.
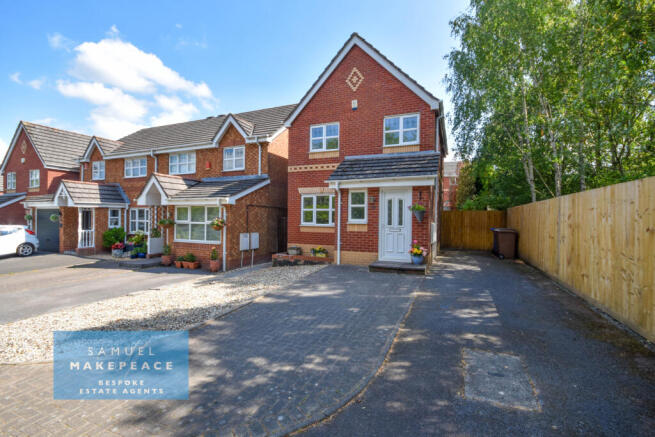
Tucked away in a stunning quiet cul-de-sac position on a lovely and highly desirable estate, Hyssop Place enjoys a peaceful setting with nearby mature trees and a pedestrian pathway leading directly to pleasant walks and outdoor routes, perfect for dog walkers, families, and anyone who enjoys a little greenery on their doorstep. The property also benefits from a driveway providing off-road parking for multiple vehicles.
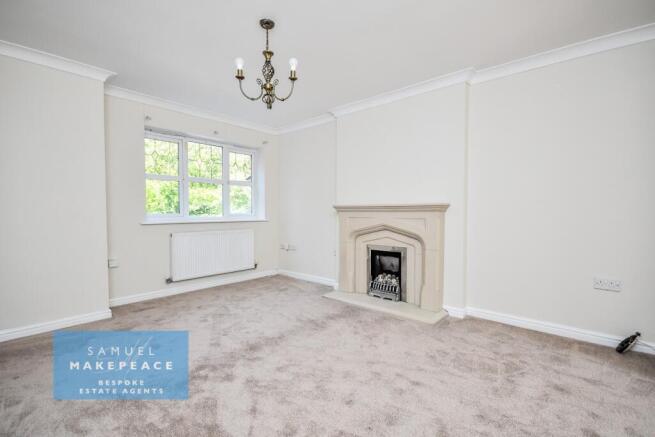
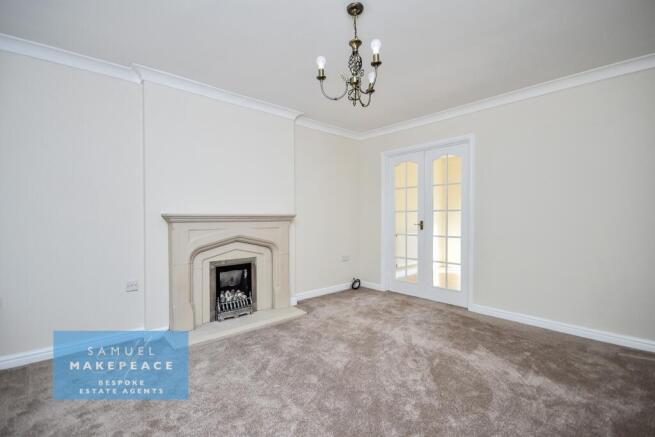
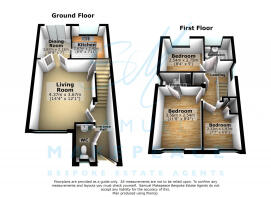
Step inside and you are welcomed by a practical entrance hall. From here, move through into the lovely bright lounge, a warm and inviting space featuring a charming feature fireplace, ideal for cosy evenings in. There is also useful understairs storage, helping keep everyday life neat and tidy.
Beautiful double internal doors lead through to the bright and spacious kitchen/diner, designed with modern family living in mind. The kitchen offers ample cupboard storage and generous worktop space, while the dining area provides plenty of room for family meals and entertaining. Sliding patio doors open directly onto the rear garden, allowing natural light to flood the room and creating a wonderful connection between indoor and outdoor living. A convenient downstairs WC completes the ground floor.
Upstairs, you’ll find three generously sized bedrooms, ideal for families, guests, or even a home office setup. The main bedroom benefits from its own en-suite shower room, adding an extra touch of comfort and privacy. The family bathroom is partially tiled and features a bath, perfect for relaxing and unwinding at the end of the day.
Externally, the property continues to impress with a lovely enclosed rear garden, complete with a patio area and lawn, ideal for summer evenings, children at play, or entertaining friends and family. Importantly, there is ample space to both the side and rear of the property offering excellent potential for future extension, subject to the necessary planning permissions (SSTP).
Hyssop Place is perfectly positioned close to local amenities, well-regarded schools, and nearby parkland, offering the ideal balance of convenience and outdoor lifestyle.
Remember… there’s no time for losers, so don’t miss your chance to secure this beautiful move-in-ready home.
Contact Samuel Makepeace Bespoke Estate Agents Today!
ROOM DETAILS
INTERIOR
GROUND FLOOR
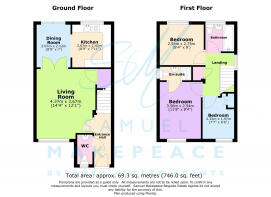
Entrance Hall – Double glazed window, double glazed single door, vinyl flooring and radiator.
Open Plan Dining Room – Double glazed sliding doors, laminate wood flooring and radiator.
Open Plan Kitchen – Double glazed window. Fitted wall an base units with work surfaces tile splashback. Sink, drainer, half bowl and cooker hood. Spaces for cooker, fridge/freezer ad washing machine. Laminate flooring.
Living Room – Double glazed window, laminate wood flooring, gas fireplace, under stairs storage ad radiator.
FIRST FLOOR
Landing – Double glazed window and airing cupboard.
Bedroom One – Double glazed window and radiator.
Ensuite – Double glazed window. LLWC, hand wash basin and single shower, Part tiled walls, vinyl flooring, extractor fan and radiator.
Bedroom Two – Double glazed window and radiator
Bedroom Three – Double glazed window and radiator.
Bathroom – Double glazed window. LLWC, hand wash basin and bath. Vinyl flooring, part tiled walls, extractor fan and part tiled walls, radiator.
EXTERIOR
Front – Driveway for up to two vehicles. And side access.
Rear Lawn and patio area.
MATERIAL INFORMATION
Loft: N/A
Boiler: Regular
Solar panels: N.A
PART B – Required if applicable
Restrictions/ Charges/ Obligations: None Known
Mobile Signal & Broadband: Fibre available
PART C - Disclosure of Issues
Building Safety/ Structure: None Known
- Artex present: None Known
Planning/ Development Nearby: None Known
Property accessibility and adaptations: None Known
- Step free access: Yes
Coalfields/Mining Activity: None Known
Disclaimer:
All property particulars are provided in good faith and are believed to be accurate to the best of our knowledge at the time of publication. Samuel Makepeace (Newcastle & Stoke) Ltd t/a Samuel Makepeace Bespoke Estate Agents cannot accept any responsibility for any errors, omissions, or misstatements. Prospective purchasers are advised to verify the details independently and should not rely solely on the information provided when making decisions. These particulars remain the property of Samuel Makepeace Bespoke Estate Agents Stoke on Trent, Newcastle Under Lyme & Alsager.
Roof type: Slate tiles.
Flooded in the last 5 years: No.
Does the property have flood defences?
No.
Construction materials used: Brick and block.
Water source: Direct mains water.
Electricity source: National Grid.
Sewerage arrangements: Standard UK domestic.
Heating Supply: Central heating (gas).
Parking Availability: Yes.
Brochures
Brochure 1- COUNCIL TAXA payment made to your local authority in order to pay for local services like schools, libraries, and refuse collection. The amount you pay depends on the value of the property.Read more about council Tax in our glossary page.
- Band: C
- PARKINGDetails of how and where vehicles can be parked, and any associated costs.Read more about parking in our glossary page.
- Yes
- GARDENA property has access to an outdoor space, which could be private or shared.
- Yes
- ACCESSIBILITYHow a property has been adapted to meet the needs of vulnerable or disabled individuals.Read more about accessibility in our glossary page.
- Ask agent
Energy performance certificate - ask agent

Add an important place to see how long it'd take to get there from our property listings.
__mins driving to your place

About Samuel Makepeace Bespoke Estate Agents, Stoke-on-Trent
14 Heathcote Street, Kidsgrove, Stoke-On-Trent, ST7 4AA
Notes
Staying secure when looking for property
Ensure you're up to date with our latest advice on how to avoid fraud or scams when looking for property online.
Visit our security centre to find out moreDisclaimer - Property reference samuel_608642251. The information displayed about this property comprises a property advertisement. Rightmove.co.uk makes no warranty as to the accuracy or completeness of the advertisement or any linked or associated information, and Rightmove has no control over the content. This property advertisement does not constitute property particulars. The information is provided and maintained by Samuel Makepeace Bespoke Estate Agents, Stoke-on-Trent. Please contact the selling agent or developer directly to obtain any information which may be available under the terms of The Energy Performance of Buildings (Certificates and Inspections) (England and Wales) Regulations 2007 or the Home Report if in relation to a residential property in Scotland.
*This is the average speed from the provider with the fastest broadband package available at this postcode. The average speed displayed is based on the download speeds of at least 50% of customers at peak time (8pm to 10pm). Fibre/cable services at the postcode are subject to availability and may differ between properties within a postcode. Speeds can be affected by a range of technical and environmental factors. The speed at the property may be lower than that listed above. You can check the estimated speed and confirm availability to a property prior to purchasing on the broadband provider's website. Providers may increase charges. The information is provided and maintained by Decision Technologies Limited. **This is indicative only and based on a 2-person household with multiple devices and simultaneous usage. Broadband performance is affected by multiple factors including number of occupants and devices, simultaneous usage, router range etc. For more information speak to your broadband provider.