Wellington Road, Rhyl, LL18

- PROPERTY TYPE
Commercial Property
- SIZE
4,015 sq ft
373 sq m
Key features
- Close to public transport
- Double glazing
- Shops and amenities nearby
- Balcony
- Roof Terrace
- Investment Property
- Gas Central Heating
- Bathroom
- Walking distance to town centre
Description
An excellent opportunity for investors and developers to acquire a substantial and versatile commercial property in a prominent Rhyl location.
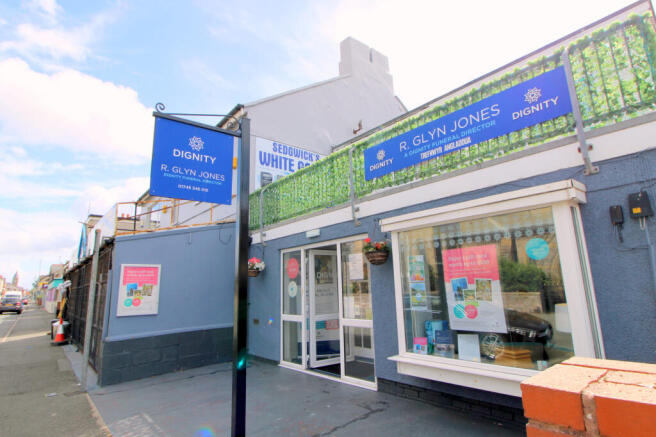
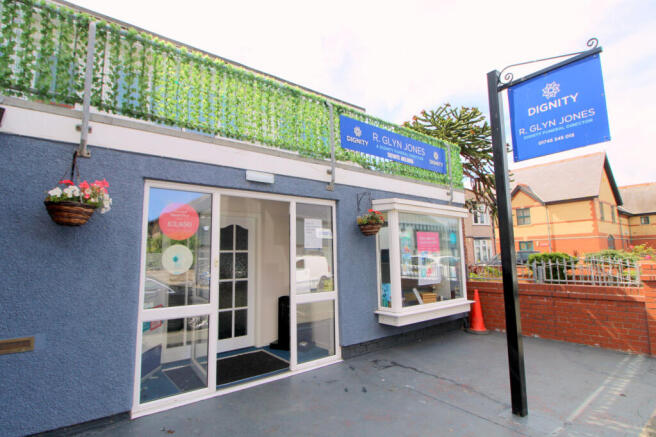
Elwy are pleased to market for sale this substantial and highly versatile former funeral directors premises, occupying a prominent main road position on Wellington Road, Rhyl. Situated within close proximity to Rhyl town centre, the seafront, transport links and a wide range of local amenities, the property presents an exceptional opportunity for investors, developers and commercial businesses seeking prominent and flexible premises.
Arranged over two floors, the building offers extensive accommodation extending to a variety of adaptable commercial spaces, most recently utilised as a funeral directors. The versatile layout would suit a range of alternative uses including professional offices, healthcare or medical services, consultancy suites, training facilities, wellness or therapy businesses, community use, or other commercial ventures, subject to any necessary consents.
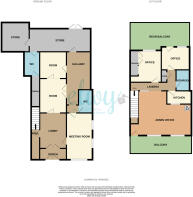
The ground floor provides practical and well-proportioned commercial accommodation, comprising an entrance porch leading into a reception lobby and central hallway. There is a spacious private office or boardroom with windows to the front and side elevations allowing for excellent natural light, together with two substantial chapel or function rooms, multiple store rooms, ancillary accommodation and two WC facilities. The layout provides highly flexible operational space suitable for a variety of business requirements.
To the first floor, the accommodation is currently arranged as further office and staff facilities, comprising two generous offices, one benefitting from direct access onto a roof terrace. There is also a fitted kitchen, bathroom facilities and a substantial principal administration office with dual front-facing windows, access to the front balcony and generous floor space.
Externally, the property benefits from an attractive front-facing balcony and further roof terrace to the rear.
Of particular interest to investors and developers, the first floor offers excellent potential for conversion back into a self-contained private two-bedroom residential apartment, subject to the necessary planning permissions and building regulation approvals. The existing layout already lends itself well to residential occupation, creating the opportunity for a mixed-use investment, staff accommodation or an additional income-generating residential unit alongside the commercial premises below.
A rare opportunity to acquire a prominent and adaptable commercial property with significant future potential in a central Rhyl location.
Tenure: FREEHOLD
C-EPC: E(111)
Rateable Value: £10,000 from 1st April 2026
Porch - 2.81 x 1.20 m (9′3″ x 3′11″ ft)
uPVC double doors opening into a porch, leading into the reception lobby.
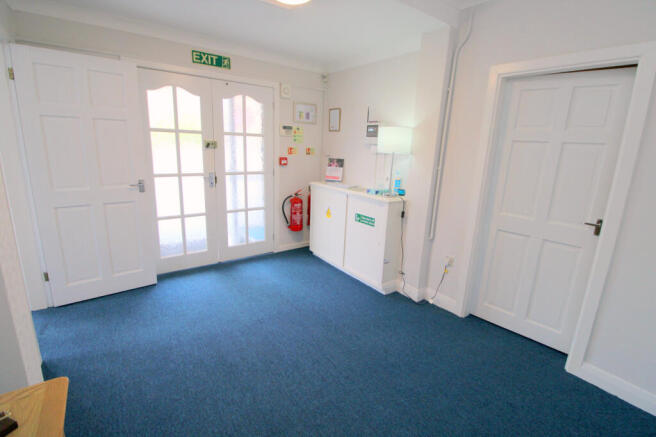
Lobby - 2.85 x 3.77 m (9′4″ x 12′4″ ft)
Welcoming reception area with internal doors to the main accommodation and useful utility cupboard.
Meeting Room - 5.24 x 2.78 m (17′2″ x 9′1″ ft)
Well-proportioned private office or meeting room featuring a uPVC window to the front elevation and two additional uPVC windows to the side. Radiator, power points and door providing access to the rear.
W/C - 1.49 x 2.19 m (4′11″ x 7′2″ ft)
Comprising low-level WC, pedestal wash hand basin, radiator, tiled splashback and vinyl flooring.
Hallway - 5.60 x 2.58 m (18′4″ x 8′6″ ft)
Central internal hallway providing access to the principal ground floor rooms.
Room - 3.66 x 2.85 m (12′0″ x 9′4″ ft)
Private room accessed from the central hallway with power points installed.
Room - 2.85 x 3.34 m (9′4″ x 10′11″ ft)
Additional private room accessed from the hallway with power points installed.
Store - 2.46 x 6.54 m (8′1″ x 21′5″ ft)
Useful storage area with power points and access to the rear of the property.
Store - 3.15 x 2.97 m (10′4″ x 9′9″ ft)
Further storage accommodation with power supply.
W/C - 1.68 x 2.57 m (5′6″ x 8′5″ ft)
Comprising low-level WC, pedestal wash hand basin and vinyl flooring.
Store - 3.25 x 0.92 m (10′8″ x 3′0″ ft)
Additional storage space with power points.
Inner Hall
Secondary hallway with staircase rising to the first floor accommodation.
Admin Office - 6.72 x 4.58 m (22′1″ x 15′0″ ft)
Spacious principal office with dual uPVC windows to the front elevation, uPVC door to the balcony, two radiators, multiple power points and Ideal Logic Combi C24 boiler.
Kitchen - 2.62 x 1.41 m (8′7″ x 4′8″ ft)
Fitted with stainless steel sink, wall and base units with work surfaces over, power points and under-counter appliance space.
Office - 3.38 x 3.32 m (11′1″ x 10′11″ ft)
Rear-facing office with uPVC window, radiator, power points and built-in storage.
Office - 2.44 x 3.11 m (8′0″ x 10′2″ ft)
Additional office featuring uPVC window, radiator, power points and uPVC door providing access to the roof terrace/balcony.
Bathroom - 1.69 x 2.19 m (5′7″ x 7′2″ ft)
Fitted with bath, pedestal wash hand basin, low-level WC and radiator. Part tiled walls, vinyl flooring and skylight.
Front Balcony
Generous balcony area with balustrade and views to the front of the property.
Business Not For Sale
Please note the existing business is not for sale. The property is being marketed as premises only. Under no circumstances should staff be approached directly. All enquiries must be made strictly through Elwy.
Property Note
A restrictive covenant will be included in the sale preventing the purchaser from using the property as a funeral directors, or for any associated funeral business, for a specified period following completion. Full details and the duration of the restriction are to be confirmed by the seller's solicitor.
Agent Note
Services & Appliances: Unless stated, it is believed the property is connected to mains gas, electric, water and sewerage. We recommend you confirm this prior to any offer being considered. Please note that no appliances or fixtures are tested by the agent.
Wellington Road, Rhyl, LL18

NEAREST STATIONS
Distances are straight line measurements from the centre of the postcode- Rhyl Station0.3 miles
- Abergele & Pensarn Station3.9 miles
- Prestatyn Station3.9 miles

Notes
Disclaimer - Property reference 1336. The information displayed about this property comprises a property advertisement. Rightmove.co.uk makes no warranty as to the accuracy or completeness of the advertisement or any linked or associated information, and Rightmove has no control over the content. This property advertisement does not constitute property particulars. The information is provided and maintained by Elwy, Rhyl. Please contact the selling agent or developer directly to obtain any information which may be available under the terms of The Energy Performance of Buildings (Certificates and Inspections) (England and Wales) Regulations 2007 or the Home Report if in relation to a residential property in Scotland.