
Caldbeck

- PROPERTY TYPE
Detached
- BEDROOMS
5
- BATHROOMS
2
- SIZE
5,356 sq ft
498 sq m
- TENUREDescribes how you own a property. There are different types of tenure - freehold, leasehold, and commonhold.Read more about tenure in our glossary page.
Freehold
Key features
- Lovingly and thoughtfully restored stone farmhouse, full of quirks and character — no onward chain
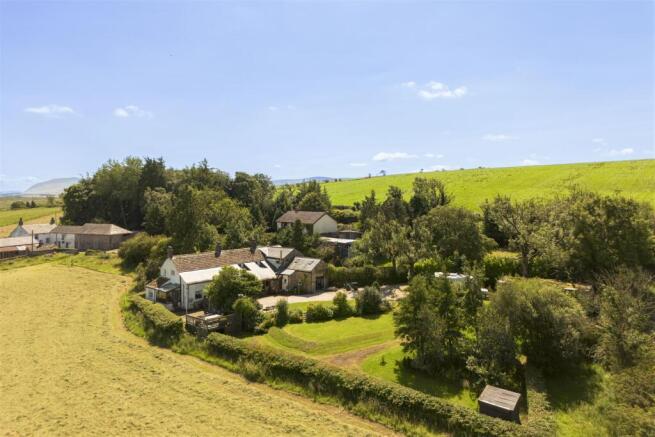
- Two miles from Caldbeck village, on the doorstep of the Lake District National Park and the Northern Fells
- Breathtaking, far-reaching views over Dalston, Carlisle, Wigton, the Solway and southern Scotland
- Set within approximately one acre of mature, landscaped gardens (approx. 5,356 sq ft in total)
- Five generously sized bedrooms, offering a spacious yet flexible layout throughout
- Principal bathroom with freestanding spa bath and antique fittings, plus second bathroom and WC
- Three characterful reception rooms with exposed stone, beamed ceilings and log-burning stove
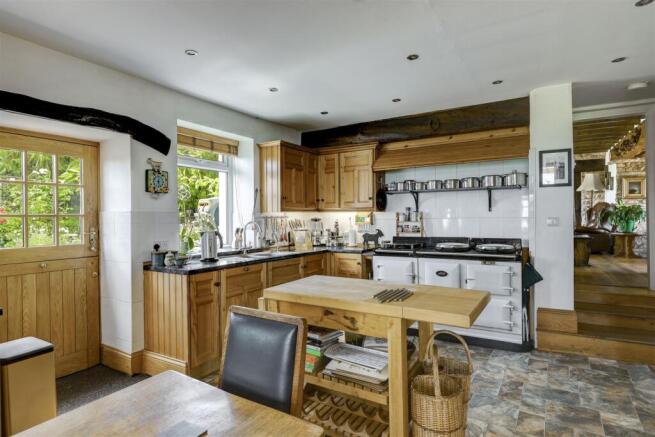
- Farmhouse kitchen/diner with 4-oven Aga and two-burner gas hob
- Dual solar PV systems with three batteries, generating a guaranteed index-linked income (~£3,000/year)
- Integral garage with rear annex and first-floor room above, plus two further garages for ample parking and storage
Description
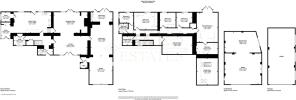
Ground Floor - The ground floor centres around a generous farmhouse kitchen/diner, warmed by the Aga, with an exposed beam and space for a large family table — the natural heart of the home. A separate reception room and lounge both feature exposed stone walls, characterful beamed ceilings and feature fireplaces, while a study, utility room, WC and porch add everyday practicality. An integral garage with rear annex completes the ground floor, offering excellent storage and workshop potential alongside the property's period charm.
Porch - 2.96 x 1.15 (9'8" x 3'9") -
Kitchen Diner - 7.37 x 4.09 (24'2" x 13'5") -
Sunroom / Study - 1.79 x 2.67 (5'10" x 8'9") -
Reception Room - 6.70 x 4.17 (21'11" x 13'8") -
Lounge - 6.66 x 3.63 (21'10" x 11'10") -
Store Room / Pantry - 1.77 x 1.87 (5'9" x 6'1") -
Utility & Wc - 2.32 x 1.80 (7'7" x 5'10") -
Integral Garage - 4.44 x 5.71 (14'6" x 18'8" ) -
Rear Annex - 4.33 x 1.90 (14'2" x 6'2") -
Rear Annex - 4.31 x 5.80 (14'1" x 19'0" ) -
Wc -
Hobby Room - 4.10 x 5.24 (13'5" x 17'2") -
First Floor - Upstairs offers five generously sized bedrooms. The principal bedroom, with its own private ensuite bathroom, is accessed from the main first-floor landing, while a second bathroom serves the remaining four bedrooms. Additional storage rooms are found throughout this floor. Separately, and accessed only via its own staircase from the garage below, a versatile reception room with skylights sits above — ideal as a home office, studio, or guest space, entirely self-contained from the main first-floor accommodation.
Principal Bedroom - 4.14 x 5.81 (13'6" x 19'0") -
Principal Ensuite - 4.25 x 2.17 (13'11" x 7'1") -
Bedroom Two - 4.75 x 3.35 (15'7" x 10'11") -
Bedroom Three - 3.09 x 3.07 (10'1" x 10'0") -
Bedroom Four - 3.04 x 3.06 (9'11" x 10'0") -
Bedroom Five - 2.75 x 2.14 (9'0" x 7'0") -
Storage Room / Office / Craft Room - 5.89 x 3.55 (19'3" x 11'7") -
Storage Room - 1.88 x 1.84 (6'2" x 6'0") -
Bathroom - 1.68 x 1.84 (5'6" x 6'0") -
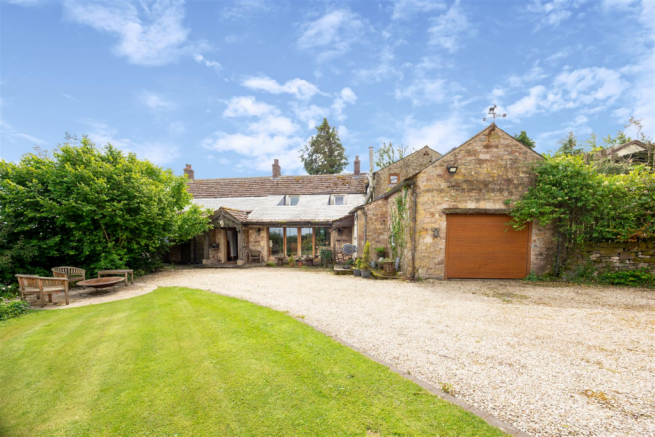
Outside - The property is approached via a gated gravel driveway leading to a large parking and turning area, with plentiful parking throughout. Set within approximately one acre of mature, landscaped gardens, well-kept lawns wrap around a flagged patio with built-in seating, while mature hedging and trees offer both shelter and privacy without compromising the views. Outbuildings include a detached garage and a separate stand-alone garage, offering excellent scope for a workshop, hobby room, home business, or additional storage.
Garage / Storage Room - 7.27 x 6.12 / 7.22 x 4.12 (23'10" x 20'0" / 23'8 -
Garage -
Services - Electricity: Smart meter; dual solar PV systems — a 4kW full-tariff system (approx. 10 years old, index-linked, guaranteed payments for a further 15 years, generating an actual income of around £3,000/year) linked to one 6.5kWh battery, and an 8kW system linked to two further 6.5kWh batteries. Both systems reduce grid-imported electricity, saving approximately £0.23 per kWh generated, and feed excess power to an immersion heater once batteries are fully charged
Heating: Oil-fired central heating, supported by a 30amp four-oven Aga with a two-burner gas hob. Wet underfloor heating (zoned and independently controlled) to the sitting rooms, principal bedroom/ensuite and main hallway; radiators to the remaining bedrooms, kitchen, conservatory, and the attached garage workshop and study loft above
Water: Unmetered supply
Drainage: Private septic tank system (Environment Agency compliant)
Broadband: Newly installed fibre optic broadband
Location - Rutherford House sits just two miles from the sought-after village of Caldbeck, within the Northern Fells and on the doorstep of the Lake District National Park, with wonderful access to the surrounding fells for walking and outdoor pursuits. Caldbeck itself is a thriving village community, enjoyed by the current owners for thirty years, offering an excellent doctors' surgery, a handy village shop, cricket club, pub, restaurants and church, alongside the well-regarded Fellview Primary School. Secondary school pupils are served by a bus service to both Caldew School in Dalston and Nelson Thomlinson School in Wigton, the latter being approximately six miles away. The property also benefits from a rare and exceptional outlook across the Solway Plain towards Dalston, Carlisle and Wigton, with the Solway Firth and the hills of southern Scotland (including views towards Dumfries) forming a dramatic backdrop.
Please Note - These particulars, whilst believed to be accurate, are set out for guidance only and do not constitute any part of an offer or contract - intending purchasers or tenants should not rely on them as statements or representations of fact but must satisfy themselves by inspection or otherwise as to their accuracy. No person in the employment of Lakes Estates has the authority to make or give any representation or warranty in relation to the property. All mention of appliances / fixtures and fittings in these details have not been tested and therefore cannot be guaranteed to be in working order.
Anti-Money Laundering (AML) Checks;
When your offer is accepted, we're legally required to verify your identity. This is carried out by a third-party company at the following costs:
Buying in personal name: £40 (inc. VAT)
Company purchase: £120 (inc. VAT)
These fees are non-refundable, and the purchase cannot proceed until checks are complete.
Brochures
CaldbeckBrochure- COUNCIL TAXA payment made to your local authority in order to pay for local services like schools, libraries, and refuse collection. The amount you pay depends on the value of the property.Read more about council Tax in our glossary page.
- Band: E
- PARKINGDetails of how and where vehicles can be parked, and any associated costs.Read more about parking in our glossary page.
- Garage
- GARDENA property has access to an outdoor space, which could be private or shared.
- Yes
- ACCESSIBILITYHow a property has been adapted to meet the needs of vulnerable or disabled individuals.Read more about accessibility in our glossary page.
- Ask agent
Caldbeck

Add an important place to see how long it'd take to get there from our property listings.
__mins driving to your place
Affordability


Notes
Staying secure when looking for property
Ensure you're up to date with our latest advice on how to avoid fraud or scams when looking for property online.
Visit our security centre to find out moreDisclaimer - Property reference 34820740. The information displayed about this property comprises a property advertisement. Rightmove.co.uk makes no warranty as to the accuracy or completeness of the advertisement or any linked or associated information, and Rightmove has no control over the content. This property advertisement does not constitute property particulars. The information is provided and maintained by Lakes Estates, Penrith. Please contact the selling agent or developer directly to obtain any information which may be available under the terms of The Energy Performance of Buildings (Certificates and Inspections) (England and Wales) Regulations 2007 or the Home Report if in relation to a residential property in Scotland.
*This is the average speed from the provider with the fastest broadband package available at this postcode. The average speed displayed is based on the download speeds of at least 50% of customers at peak time (8pm to 10pm). Fibre/cable services at the postcode are subject to availability and may differ between properties within a postcode. Speeds can be affected by a range of technical and environmental factors. The speed at the property may be lower than that listed above. You can check the estimated speed and confirm availability to a property prior to purchasing on the broadband provider's website. Providers may increase charges. The information is provided and maintained by Decision Technologies Limited. **This is indicative only and based on a 2-person household with multiple devices and simultaneous usage. Broadband performance is affected by multiple factors including number of occupants and devices, simultaneous usage, router range etc. For more information speak to your broadband provider.