
Garstons Close, Wrington

- PROPERTY TYPE
Detached
- BEDROOMS
4
- BATHROOMS
2
- SIZE
Ask agent
- TENUREDescribes how you own a property. There are different types of tenure - freehold, leasehold, and commonhold.Read more about tenure in our glossary page.
Freehold
Key features
- Four bedroom modern detached house
- Popular village position favoured by families
- Private front and rear garden with sunny southerly aspect
- Ample off street parking, single garage and car port
- Dual aspect sitting and dining rooms, plus study and garden room
- Kitchen with excellent potential leading to a good sized utility room and garage
- Wrington Primary school and Churchill Academy and 6th form catchment
- Close to local amenities, parks and wonderful rural countryside
- No onward chain
Description
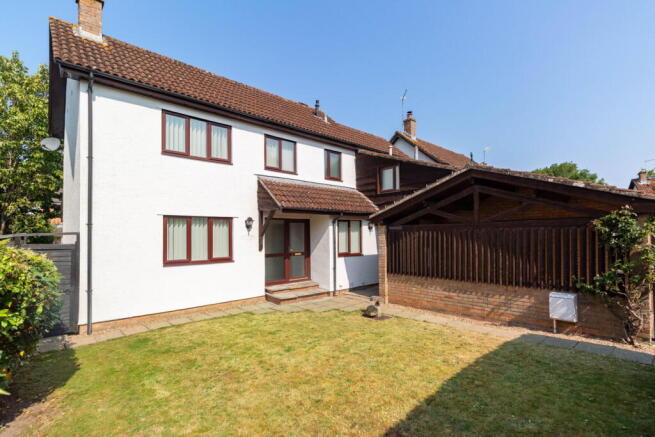
Occupying a delightful position on popular Garstons Close in Wrington is this super four bedroom, extended, detached, family home. Brought to the market with no onward chain complications, it represents a fantastic turn key opportunity to buyers looking to make this convenient village location home.
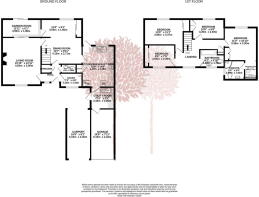
The property is approached to the front by a private driveway that leads to a single garage and covered car port. To the front of the house is a neat enclosed area of lawn which affords the property excellent privacy. On entering the house you will find a lovely dual aspect sitting room to the left, a door leading to the dining room in front, as well as doors to a useful study and cloakroom off the hallway.
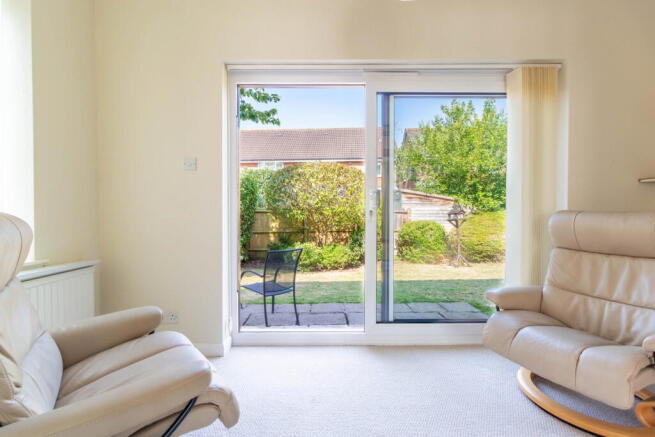
The sitting room is a spacious, light and airy room with a lovely dual aspect, a feature fireplace provides a welcome focal point whilst internal sliding doors lead you through to a delightful garden room. The dining room can be accessed from the hallway and from doors leading directly from the sitting room and garden room. The dual aspect dining room is an excellent size and benefits from a rear extension which adds more space for a large family sized dining table. This spacious room features fitted cupboards to one side and plenty of room for a soft seating area as well as the dining table.
The kitchen can be accessed through a door leading directly from the dining room, to the front it has a door leading out to the garden and a window, and to the rear it leads through to a handy utility area with a door to the garage and a pedestrian door to the front footpath. The kitchen, whilst not modern is in good order and offers a good number of neutral coloured wall and base units with a gas hob, eye level oven, space for a fridge/freezer and a one and a half bowl sink. The utility room provides provision for white goods, with plumbing for a washing machine and space for a tumble dryer, as well as a few more kitchen units.
Completing the ground floor accommodation is the incredibly useful study/office, perfect for those who work from home or require a quiet space to study, it looks out over the front garden and could also be utilised as kids play/craft room or occasional single bedroom if necessary.
Moving onto the first floor you will find four bedrooms (including a master bedroom with en-suite and dressing room) along with the family bathroom. Two of the bedrooms are generous single bedrooms, ideal for growing children and the other are good sized doubles. All four bedrooms feature fitted wardrobes with either sliding or front opening doors. The master bedroom is worthy of particular mention, with its split level dressing area, smart en-suite shower room and spacious sleeping area.
The family bathroom completes the internal accommodation and is again in very good order, if not just a little dated. The three piece champagne coloured suite features a bath with a shower over, pedestal wash hand basin, low level w.c and tiled splashbacks.
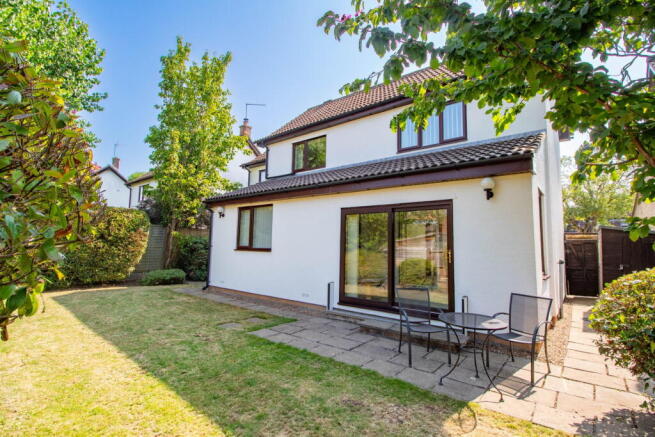
Outside, you will find a lovely enclosed rear garden which enjoys a high degree of privacy, with mature planted borders with evergreen hedges, neat larch lap fencing and a number of small trees helping provide some much needed shade. There is a patio area just outside of the garden room, space to the side of the house for a garden shed and greenhouse and a outside tap and lighting.
As previously mentioned there is plenty of off street parking, along with a single garage and car port.
What we love about this property... the wonderful balance of generous family accommodation and flexible living spaces, perfectly complemented by a private garden in a sought-after village location.
Situation: situated with good access to local amenities and surrounded by beautiful countryside, Wrington ( is the jewel in the crown of the Wrington Vale and one of the most sought after villages in North Somerset. Picturesque with a lengthy and interesting history, it benefits from facilities usually reserved for a larger town, including two pubs (one with an excellent restaurant), church and a chapel, a primary school, post office, public transport, petrol station, pharmacy, dentist, coffee shop, grocery shop, off licence/convenience shop and even two florist/gift shops (one in the village centre and one on the outskirts). Secondary schooling is available at nearby Churchill Academy and Sixth Form Centre ( (with transport for local children provided daily). Further schools, both state and private, are at Bristol, Backwell, Wraxall and the Chew Valley. The area around is well known for its beauty and offers a variety of community pursuits. Indeed, riding, walking, fishing, sailing and dry skiing are just some of the activities available within a few miles. The village itself is within commuting distance of Bristol and the seaside town of Weston-super-Mare and there is access to the motorway network at Clevedon (junction 20) and St. Georges (junction 21). There is an international airport at Lulsgate and a mainline railway station at Yatton.
Directions: From the centre of the village, turn left down Silver Street and continue past the Memorial Hall and the tennis courts on your left hand side, take the next turn on the right hand side into Garstons and then turn right into Garstons Close. Number 3 can be found on the right hand side. What3Words: ///lifelong.jacuzzi.corrupted
Material Information: This property operates on gas central heating. Council Tax band: E. EPC Rating: tbc.
Brochures
Brochure 1- COUNCIL TAXA payment made to your local authority in order to pay for local services like schools, libraries, and refuse collection. The amount you pay depends on the value of the property.Read more about council Tax in our glossary page.
- Band: E
- PARKINGDetails of how and where vehicles can be parked, and any associated costs.Read more about parking in our glossary page.
- Garage,Driveway
- GARDENA property has access to an outdoor space, which could be private or shared.
- Private garden
- ACCESSIBILITYHow a property has been adapted to meet the needs of vulnerable or disabled individuals.Read more about accessibility in our glossary page.
- Ask agent

Add an important place to see how long it'd take to get there from our property listings.
__mins driving to your place
Affordability

About Debbie Fortune Estate Agents, Congresbury
High Street Congresbury Bristol BS49 5JA



Notes
Staying secure when looking for property
Ensure you're up to date with our latest advice on how to avoid fraud or scams when looking for property online.
Visit our security centre to find out moreDisclaimer - Property reference S1800144. The information displayed about this property comprises a property advertisement. Rightmove.co.uk makes no warranty as to the accuracy or completeness of the advertisement or any linked or associated information, and Rightmove has no control over the content. This property advertisement does not constitute property particulars. The information is provided and maintained by Debbie Fortune Estate Agents, Congresbury. Please contact the selling agent or developer directly to obtain any information which may be available under the terms of The Energy Performance of Buildings (Certificates and Inspections) (England and Wales) Regulations 2007 or the Home Report if in relation to a residential property in Scotland.
*This is the average speed from the provider with the fastest broadband package available at this postcode. The average speed displayed is based on the download speeds of at least 50% of customers at peak time (8pm to 10pm). Fibre/cable services at the postcode are subject to availability and may differ between properties within a postcode. Speeds can be affected by a range of technical and environmental factors. The speed at the property may be lower than that listed above. You can check the estimated speed and confirm availability to a property prior to purchasing on the broadband provider's website. Providers may increase charges. The information is provided and maintained by Decision Technologies Limited. **This is indicative only and based on a 2-person household with multiple devices and simultaneous usage. Broadband performance is affected by multiple factors including number of occupants and devices, simultaneous usage, router range etc. For more information speak to your broadband provider.