Westerdale, Whitby, YO21 2DT

- PROPERTY TYPE
Cottage
- BEDROOMS
4
- BATHROOMS
1
- SIZE
Ask agent
- TENUREDescribes how you own a property. There are different types of tenure - freehold, leasehold, and commonhold.Read more about tenure in our glossary page.
Freehold
Key features
- Rare And Exciting Opportunity
- Semi Rural Yet Convenient Location
- Character Stone Cottage In Idyllic North York Moors Village
- Four Bedrooms Over Three Floors
- Well Presented Throughout
- Open-Plan Kitchen Dining Room
- Log Burning Stove
- QUOTE REF RH0990
Description
Contact 7 days a week to arrange a viewing quoting ref:RH0990
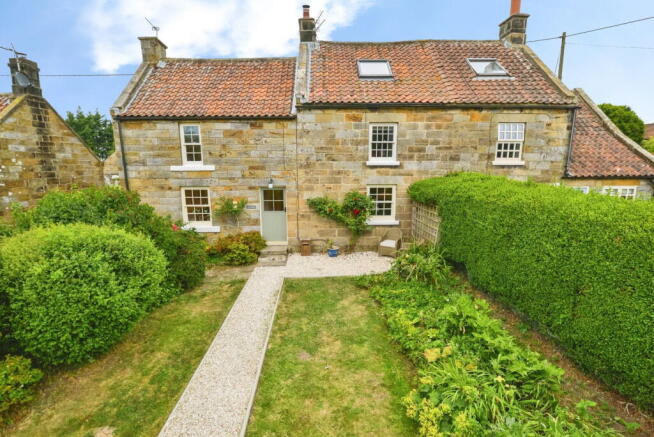
The Pastures is a charming, stone-built period home situated along the main street of the picturesque village of Westerdale. Named after the adjacent valley, this historic residence likely dates back to the 18th century and was originally constructed as a pair of workers’ cottages. While the exterior retains much of its original character, the interior has been thoughtfully modernised, creating a seamless blend of old world charm and contemporary comfort. Impeccably presented, this four bedroom character cottage spans three floors and is set in an idyllic village setting. It features stunning walled gardens, offering a private and tranquil outdoor space perfect for relaxation and outdoor entertaining.
This delightful cottage offers a perfect harmony of British charm and scenic beauty, nestled within stunning countryside landscapes. Whether you’re seeking a holiday retreat, a cosy family home, or a solid investment opportunity, this property is an ideal choice. It is particularly well suited for families, retirement living or anyone craving a peaceful rural escape. Don’t miss the opportunity to make this enchanting retreat your own and experience the serenity of rural life in this beautiful part of the countryside.
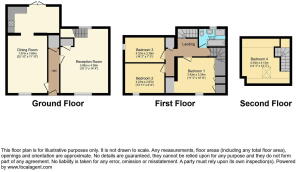
As you continue exploring this charming double-fronted cottage nestled in a picturesque Moors village, you'll appreciate the thoughtful layout that effortlessly blends traditional character with modern comforts. Unlike many properties of this age and style, the majority of rooms are generously proportioned and bathed in abundant natural light, offering lovely views of the surrounding village and dale.
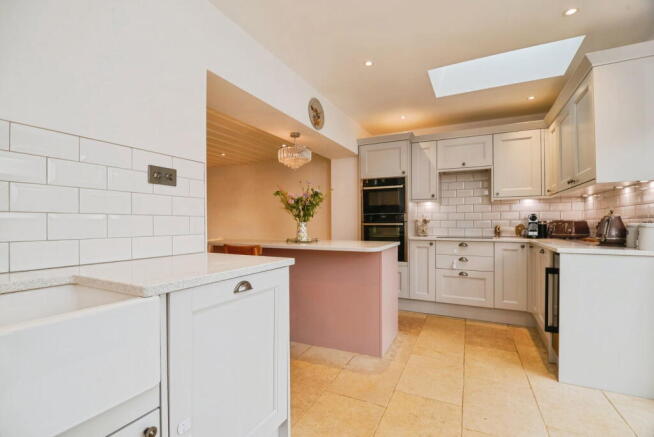
Upon entering, you are greeted by a bright and inviting entrance hall that seamlessly leads into an open-plan kitchen and dining area. This recently upgraded kitchen is a magnificent space, ideal for entertaining and beautifully appointed with a stunning fitted design featuring a comprehensive range of integrated appliances. The sleek grey wall and floor units are accented with elegant silver handles, creating a contemporary and sophisticated look. Included are an integrated double oven, induction hob with an overhead extractor, fridge freezer, washing machine, dishwasher, and wine cooler. A Belfast sink with a mixer tap adds both charm and practicality. Luxurious Silestone work surfaces with a subtle sparkle finish enhance the elegance of the space, complemented by a stylish tiled backsplash. The island provides extra workspace and serves as an ideal spot for casual dining. The floor has been levelled to perfection, and bi-fold doors open seamlessly to the garden, bringing the outdoors inside. There is ample space for a dining table and chairs, making this kitchen a perfect hub for family and friends.
The spacious living room showcases a beautiful blend of traditional charm and modern comfort. Two multi-paned sash windows views of the front and rear garden, allowing natural light to pour into the space and create an inviting atmosphere. The centrepiece of the room is a charming log burner, which not only offers warmth during the cooler months but also serves as a stunning focal point. This elegant feature enhances the cottage's cosy ambiance, making it the perfect spot to relax and unwind. Additionally, thoughtfully designed storage cupboards offer practicality without compromising on style, making this room both functional and inviting.
The upstairs master bedroom offers a spacious and contemporary ambiance. It comfortably accommodates a king-sized bed along with additional furniture, creating a generous living space. The room features fitted wardrobes and a multi-paned rear window that floods the space with natural light, providing stunning views of the garden.
The second bedroom is currently used as a single but is spacious enough to serve as a double, with ample room for furniture. It boasts neutral decor and a large window overlooking the front garden. The third bedroom is similarly well-sized, featuring a large window and sufficient space for extra furnishings. On the second floor, there is a large Velux window that offers scenic views of the hills. The area also provides access to the eaves, offering additional storage options. This space is ideal as a spacious double bedroom.
The family bathroom is fitted with a stylish three piece white suite, including a panelled bath, a wash hand basin, and a WC. It also features a frosted window to the rear elevation and a separate shower cubicle.
Situated just behind the peaceful main street, the property is set back externally from the road, offering privacy and tranquillity. A low stone wall borders the front, framing a beautifully maintained garden with lush shrubs and colourful borders. The front garden features a central lawn, flanked by vibrant flower beds and enclosed by mature shrubs and stone walls. A gravel walkway leads invitingly to the front door.
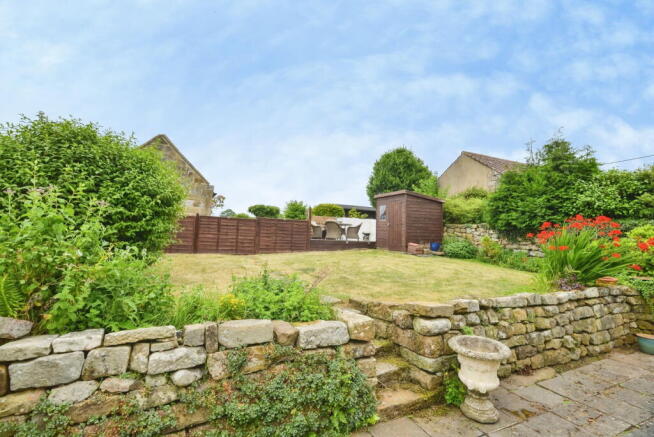
To the side, pedestrian access is available via a gravel drive serving two neighbouring properties, with a gate providing entry to the rear garden. The back garden boasts a lower patio, directly accessible from the kitchen, with steps leading up to a well-kept lawn edged with shallow borders. Flanking the lawn are dry stone walls, and additional land has been purchased to extend the patio area into a spacious outdoor space, perfect for catching the evening sunshine.
The property offers stunning rural views while remaining conveniently located, providing a perfect blend of tranquillity and accessibility.
Situation and Amenities Westerdale is an ancient settlement and an ideal base for exploring the North Yorkshire Moors. The Esk Valley Walk passes through the village, which boasts its own church, village hall, postbox, and telephone box. Nearby Castleton provides additional amenities, including a primary school, inn, shop, and cricket club. The village is served by Castleton Moor Railway Station on the Esk Valley Line, connecting Whitby and Middlesbrough.
Distances are approximate: Teesside 18 miles, Whitby 19 miles, Castleton 2.2 miles.
- COUNCIL TAXA payment made to your local authority in order to pay for local services like schools, libraries, and refuse collection. The amount you pay depends on the value of the property.Read more about council Tax in our glossary page.
- Ask agent
- PARKINGDetails of how and where vehicles can be parked, and any associated costs.Read more about parking in our glossary page.
- Yes
- GARDENA property has access to an outdoor space, which could be private or shared.
- Yes
- ACCESSIBILITYHow a property has been adapted to meet the needs of vulnerable or disabled individuals.Read more about accessibility in our glossary page.
- Ask agent
Westerdale, Whitby, YO21 2DT

Add an important place to see how long it'd take to get there from our property listings.
__mins driving to your place

Notes
Staying secure when looking for property
Ensure you're up to date with our latest advice on how to avoid fraud or scams when looking for property online.
Visit our security centre to find out moreDisclaimer - Property reference S1800153. The information displayed about this property comprises a property advertisement. Rightmove.co.uk makes no warranty as to the accuracy or completeness of the advertisement or any linked or associated information, and Rightmove has no control over the content. This property advertisement does not constitute property particulars. The information is provided and maintained by eXp UK, North East. Please contact the selling agent or developer directly to obtain any information which may be available under the terms of The Energy Performance of Buildings (Certificates and Inspections) (England and Wales) Regulations 2007 or the Home Report if in relation to a residential property in Scotland.
*This is the average speed from the provider with the fastest broadband package available at this postcode. The average speed displayed is based on the download speeds of at least 50% of customers at peak time (8pm to 10pm). Fibre/cable services at the postcode are subject to availability and may differ between properties within a postcode. Speeds can be affected by a range of technical and environmental factors. The speed at the property may be lower than that listed above. You can check the estimated speed and confirm availability to a property prior to purchasing on the broadband provider's website. Providers may increase charges. The information is provided and maintained by Decision Technologies Limited. **This is indicative only and based on a 2-person household with multiple devices and simultaneous usage. Broadband performance is affected by multiple factors including number of occupants and devices, simultaneous usage, router range etc. For more information speak to your broadband provider.