Philip Lane, Hambleton, Selby, YO8 9GB

- PROPERTY TYPE
Detached
- BEDROOMS
4
- BATHROOMS
2
- SIZE
2,471 sq ft
230 sq m
- TENUREDescribes how you own a property. There are different types of tenure - freehold, leasehold, and commonhold.Read more about tenure in our glossary page.
Freehold
Key features
- WOW WOW WOW !!
- Set in 24 Acres & Approved Planning for Horse Menage
- Four Bedroom Detached House
- Two Bedrooms With En-Suite
- Seven Stables With Courtyard
- Seperate Building With Five Offices
- Large Workshop
- No Onward Chain
- Rare Opportunity To Purchase
- Perfect For Equestrians & Business Owners
Description
*** WOW WOW WOW *** BEAUTIFUL HOUSE WITH BUSINESS DWELLING *** RARELY DOES A PROPERTY LIKE THIS HIT THE MARKET *** RURAL PROPERTY IN A SOUGHT AFTER LOCATION *** FOUR BEDROOM DETACHED HOUSE *** OFFICE BUILDING WITH WORKSHOP *** SEVEN STABLES & TACK ROOM WITH COURTYARD *** SET IN 24 ACRES *** NO ONWARD CHAIN *** PERFECT FOR EQUESTRIAN BUSINESS *** APPROVED PLANNING FOR HORSE MENAGE *** OVER 2400 SQ FT IN LIVING ACCOMMODATION ***
Hambleton is a charming village nestled in the Selby District of North Yorkshire. This quaint settlement offers a delightful glimpse into traditional English village life, characterized by its picturesque landscapes & welcoming community spirit. Hambleton's countryside offers ample opportunities for outdoor activities. The nearby Hambleton Hough is a small hill & nature area perfect for walking, providing panoramic views of the surrounding landscape. The area is also ideal for cycling & birdwatching, making it a haven for nature enthusiasts.
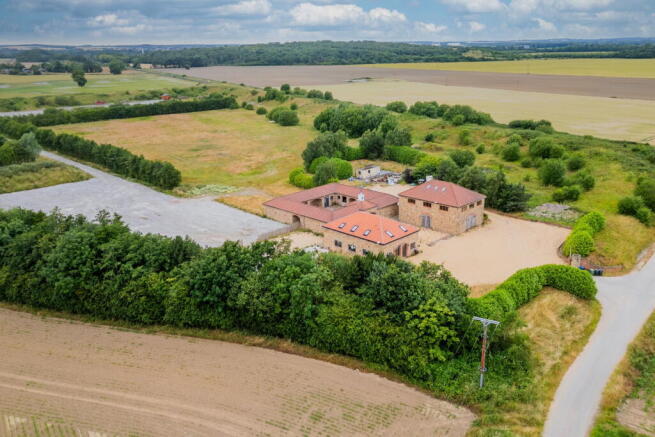
Set within 24 acres of land, Hollybank Forge is a beautifully presented spacious four bedroom family home, located in the village of Hambleton. The separate business building currently houses a large workshop, four contained offices, boardroom, kitchen & WC, as well as an open plan office area on the second floor. The stable block with feature clock tower has seven stables & tack room overlooking a central courtyard.
The gates open to a substantial gravelled driveway offering ample parking. Border hedgerows & the treeline offer full privacy. To the left is access to the land with planning permission for an equestrian arena. This leads to the paddock & woodland.
The property benefits from LPG heating & UPVC double glazing.
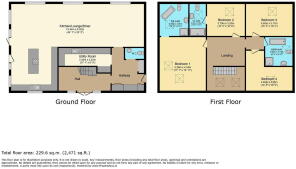
The accommodation comprises of: Entrance hall, utility, kitchen/diner/lounge & WC to the ground floor. Four bedrooms (two with en-suite) & family bathroom to the first floor.
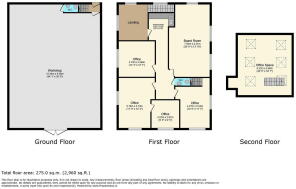
The business property comprises of: Workshop & WC to the ground floor, four self-contained offices, meeting/board room, kitchen & WC to the first floor. Further office space to the second floor.
Also with seven stables, tack room, central courtyard & four arched entrances.
THIS PROPERTY HAS TO BE SEEN TO BE FULLY APPRECIATED, BOOK YOUR VIEWING TODAY ON THIS UNIQUE PROPERTY!!
HOUSE
Entrance Hall
Bright & airy entrance hall with composite double doors to the front & stable door to the side, checkerboard floor tiles, stairs leading to first floor accommodation, built-in storage, access to utility room & downstairs WC.
WC
Wash-hand basin on washstand, WC, Victorian-style WC, gold fittings, tiled floor.
Utility Room - 17’1 x 8’0
Fitted with a range of modern wall & base units with granite worksurfaces, Belfast sink with brushed brass instant hot water tap, radiator.
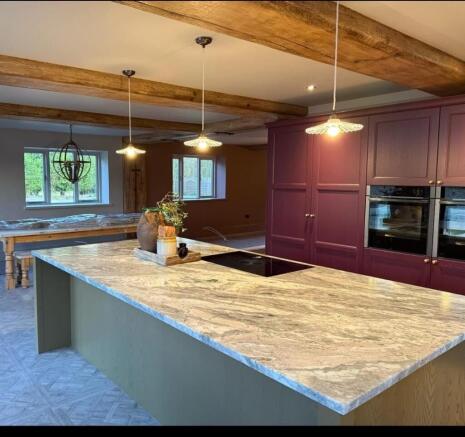
Kitchen/Diner/Lounge - 44’1 x 29’3
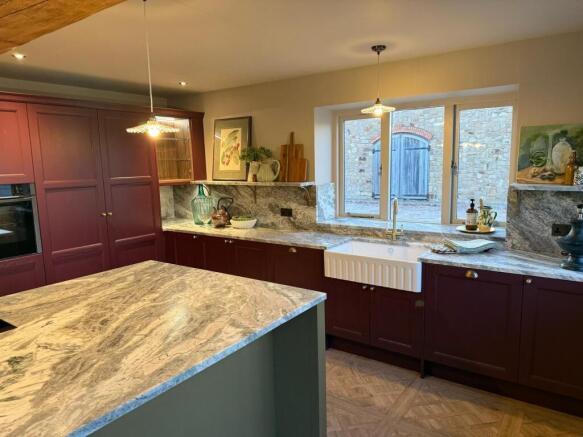
Bright & airy contemporary kitchen with fitted base & pantry units, marble worksurfaces, central kitchen island with electric hob & dining breakfast bar, exposed oak ceiling beams, two integrated slide-&-hide ovens, Belfast sink, integrated dishwasher, space for freestanding fridge-freezer, dual aspect windows, decorative wall panelling, entrance doors to the side.
Landing
Velux windows.
Bedroom One - 17’7 x 14’11
Velux windows, radiator, access to en-suite.
En-Suite - 10’6 x 9’5
Velux window, Free standing clawfoot bath tub with showerhead attachment, walk in shower, pedestal wash hand basin, WC, high gloss wall tiles, tiled floor.
Bedroom Two - 12’5 x 10’6
Velux window, radiator, access to en-suite.
En-Suite - 10’6 x 5’5
Velux window, walk in shower, pedestal wash-hand basin, WC, fully tiled.
Bedroom Three - 15’3 x 10’5
Velux window, plumbing for radiator.
Bedroom Four - 15’3 x 13’3
Velux window, plumbing for radiator.
Family Bathroom - 9’5 x 9’0
Velux window, free standing roll-top bath, walk-in shower, WC, pedestal wash hand basin, vertical radiator, fully tiled.
WORKSHOP/OFFICES
Ground Floor
Workshop - 30’9 x 44’1
Lighting & power, WC with wash hand basin
First Floor
Four self contained offices & meeting/boardroom with windows & radiators, kitchen with work surfaces & space for under counter appliances, WC with wash hand basin.
Second Floor
Open plan office space with Velux windows, storage in eaves.
Outside
STABLES
Seven stables with total 2454 Sq Ft of space, 4 arched entrances & central courtyard.
Set within 24 acres of land, Hollybank Forge is a beautifully presented spacious four bedroom family home, located in the village of Hambleton. The separate business building currently houses a large workshop, four contained offices, boardroom, kitchen & WC, as well as an open plan office area on the second floor. The stable block with feature clock tower has seven stables & tack room overlooking a central courtyard.
The gates open to a substantial gravelled driveway offering ample parking. Border hedgerows & the treeline offer full privacy. To the left is access to the land with planning permission for an equestrian arena. This leads to the paddock & woodland.
(Images AI Enhanced)
Property details have been prepared in good faith using information provided by the seller. While reasonable care is taken to ensure accuracy, prospective purchasers should verify relevant details & make their own enquiries. Fixtures, fittings, appliances & services have not necessarily been tested. All particulars are subject to contract.
- COUNCIL TAXA payment made to your local authority in order to pay for local services like schools, libraries, and refuse collection. The amount you pay depends on the value of the property.Read more about council Tax in our glossary page.
- Ask agent
- PARKINGDetails of how and where vehicles can be parked, and any associated costs.Read more about parking in our glossary page.
- Driveway
- GARDENA property has access to an outdoor space, which could be private or shared.
- Patio,Private garden
- ACCESSIBILITYHow a property has been adapted to meet the needs of vulnerable or disabled individuals.Read more about accessibility in our glossary page.
- Ask agent

Add an important place to see how long it'd take to get there from our property listings.
__mins driving to your place
Affordability

Notes
Staying secure when looking for property
Ensure you're up to date with our latest advice on how to avoid fraud or scams when looking for property online.
Visit our security centre to find out moreDisclaimer - Property reference S1800163. The information displayed about this property comprises a property advertisement. Rightmove.co.uk makes no warranty as to the accuracy or completeness of the advertisement or any linked or associated information, and Rightmove has no control over the content. This property advertisement does not constitute property particulars. The information is provided and maintained by Brooks Estate Agents, Selby. Please contact the selling agent or developer directly to obtain any information which may be available under the terms of The Energy Performance of Buildings (Certificates and Inspections) (England and Wales) Regulations 2007 or the Home Report if in relation to a residential property in Scotland.
*This is the average speed from the provider with the fastest broadband package available at this postcode. The average speed displayed is based on the download speeds of at least 50% of customers at peak time (8pm to 10pm). Fibre/cable services at the postcode are subject to availability and may differ between properties within a postcode. Speeds can be affected by a range of technical and environmental factors. The speed at the property may be lower than that listed above. You can check the estimated speed and confirm availability to a property prior to purchasing on the broadband provider's website. Providers may increase charges. The information is provided and maintained by Decision Technologies Limited. **This is indicative only and based on a 2-person household with multiple devices and simultaneous usage. Broadband performance is affected by multiple factors including number of occupants and devices, simultaneous usage, router range etc. For more information speak to your broadband provider.