
Stourbridge Road, Wombourne, Wolverhampton

- PROPERTY TYPE
Detached
- BEDROOMS
5
- BATHROOMS
4
- SIZE
Ask agent
- TENUREDescribes how you own a property. There are different types of tenure - freehold, leasehold, and commonhold.Read more about tenure in our glossary page.
Freehold
Key features
- Stylishly Presented Detached Family Home
- Gated Driveway for Multiple Vehicles and Garage
- Well Established Gardens to the Front & Rear
- Five Double Bedrooms
- Three En-Suite Shower Rooms and Family Bathroom
- Generously Proportioned Living Spaces
- Separate Utility and Downstairs Cloakroom
Description
EPC : TO FOLLOW
WOMBOURNE OFFICE
Location - Withemore House is situated within an exclusive residential area, close to the Stourbridge Road (A449) within easy reach of a comprehensive range of local amenities which can be found both on the Penn Road and in the nearby village of Wombourne with its traditional, picturesque village centre set around a cricket green. Wolverhampton City Centre is within a few minutes' drive and regular bus services run along the Penn Road (A449). Furthermore, the area is well served by schooling for all age groups.
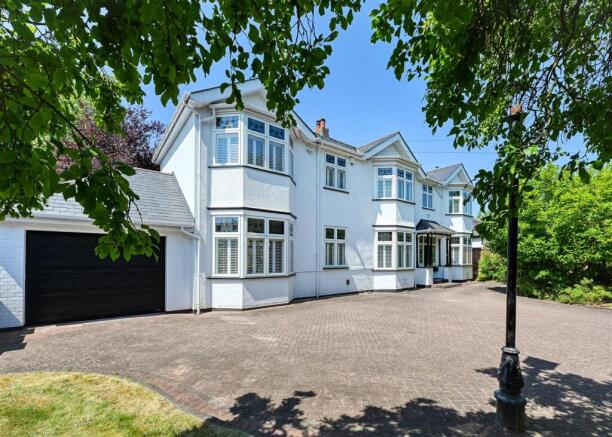
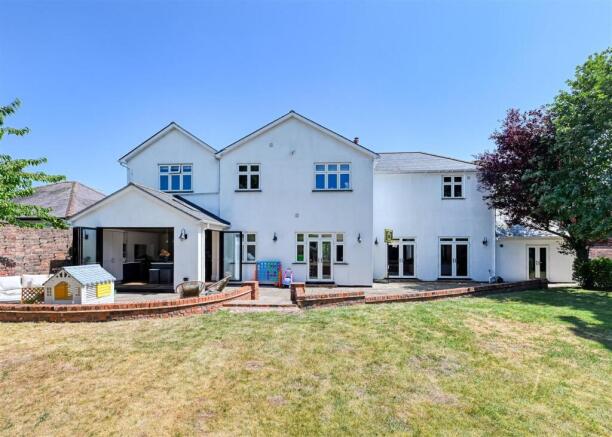
Description - Withemore House has been thoughtfully and stylishly extended and extensively improved upon during the current owners tenure and now benefits from generously proportioned living spaces, arranged over two floors occupying a private position with gated driveway with enviable parking, garage and private rear garden. The internal accommodation boasts five double bedrooms, three en-suites and a family bathroom.
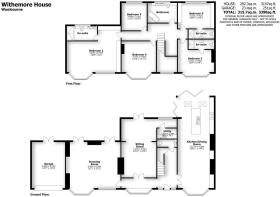
Accommodation - The ENTRANCE HALL has a wooden door with stained glass windows with matching side panels, double glazed stained glass bow window to the front elevation with window seat storage, staircase with wooden balustrades rising to the first floor landing with cleverly designed drawers and storage cupboard beneath. The flooring is Karndean engineered oak, the walls are part panelled and there are spotlights. The LIVING ROOM has a double glazed stained glass bow window to the front elevation, subtle storage cupboards, log burner, part panelled walls with plate rack, decorative coving. The KITCHEN is fitted with a rage of high quality wall and base units with quartz worksurfaces and a central island incorporating a breakfast bar. There is a space for a Range style oven with fitted extractor, Integrated appliances include dishwasher, full height fridge and freezer and microwave. There is a part vaulted ceiling with double glazed skylights, two double glazed bi-folding doors onto the rear garden, spotlights and access into the UTILITY which has complementary wall and base units, fitted worksurface with integrated single drainer sink unit and mixer tap, plumbing and space for washing machine, tumble dryer and spotlights. The SITTING ROOM has double opening doors from the hall, two radiators, spotlights and double glazed French doors onto the rear garden. The DRAWING ROOM has a large log burner recessed within the fireplace with surround, decorative coving, surround sound speakers, spotlights two double glazed stained glass windows to the front elevation and double glazed French doors onto the rear garden. The CLOAKROOM has a low level WC, vanity wash hand basin with mixer tap, heated ladder towel rail, part panelling to the walls and spotlights.
The staircase rises to the first floor MEZZANINE LANDING with wooden balustrades, double glazed stained glass window to the front elevation and loft access. The PRINCIPAL BEDROOM has two double glazed stained glass windows to the front elevation, a range of fitted wardrobes, radiator and door into the EN-SUITE which has a walk in with multi headed shower, His & Hers vanity wash hand basins with mixer taps, low level WC, heated ladder towel rail, tiling to the floor and part tiling to the walls, double glazed window to the rear elevation and spotlights. DOUBLE BEDROOM 2 has a double glazed stained glass window to the front elevation, fitted wardrobes, spotlights and door into the EN-SUITE which has a walk in cubicle with multi headed shower, vanity wash hand basin with mixer tap, low level WC, heated ladder towel rail, part tiling to the walls and tiled floor. DOUBE BEDROOM 3 has a double glazed window to the rear elevation, fitted wardrobes, spotlights, radiator and door into the EN-SUITE which has a walk in cubicle with multi headed shower, low level WC, vanity wash hand basin and mixer tap, heated ladder towel rail, part tiling to the walls and flooring. DOUBLE BEDROOM 4 has a double glazed bow window to the front elevation, fitted wardrobes, spotlights and radiator. DOUBLE BEDROOM 5 has a double glazed window to the rear elevation, fitted wardrobes, spotlights and radiator. The FAMILY BATHROOM comprises of a roll edge bath with shower attachment, His & Hers vanity wash hand basins with mixer tap, low level WC, part tiling to walls and tiled floor spotlights and double glazed window to the rear elevation.
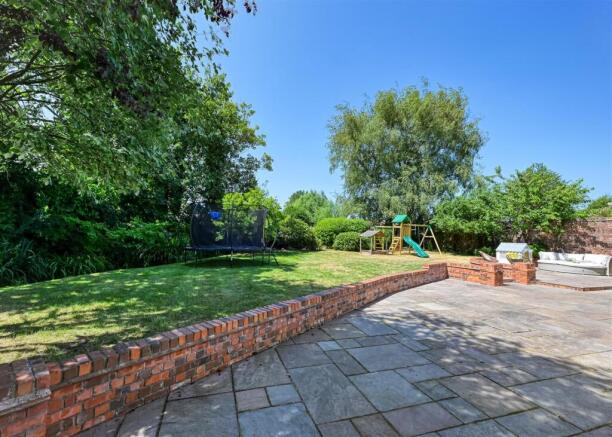
Outside - Withemore House has a generous plot with electronically operated double gates onto a block paved DRIVEWAY with shaped lawns and established trees and shrubs affording a high degree of privacy with a walled boundary. The GARAGE has an electronically operated roller shutter door, wall mounted central heating boiler with large hot water cylinder and double glazed French doors onto the rear garden. The REAR GARDEN has a full width paved patio with seating area and steps up to a lawn which has fields beyond, a babbling brook and a tree and hedge boundary.
We are informed by the Vendors that all mains services are connected
COUNCIL TAX BAND G – South Staffordshire
POSSESSION Vacant possession will be given on completion.
VIEWING - Please contact the WOMBOURNE Office.
The property is FREEHOLD
Broadband – Ofcom checker shows Standard / Superfast / Ultrafast are available
Mobile data coverage is constantly changing, please use the property postcode and this link for the most up to date information from Ofcom:
The long term flood defences website shows low risk
Brochures
Stourbridge Road, Wombourne, WolverhamptonBrochure- COUNCIL TAXA payment made to your local authority in order to pay for local services like schools, libraries, and refuse collection. The amount you pay depends on the value of the property.Read more about council Tax in our glossary page.
- Ask agent
- PARKINGDetails of how and where vehicles can be parked, and any associated costs.Read more about parking in our glossary page.
- Yes
- GARDENA property has access to an outdoor space, which could be private or shared.
- Yes
- ACCESSIBILITYHow a property has been adapted to meet the needs of vulnerable or disabled individuals.Read more about accessibility in our glossary page.
- Ask agent
Energy performance certificate - ask agent

Add an important place to see how long it'd take to get there from our property listings.
__mins driving to your place
Affordability



Get an instant, personalised result:
- Show sellers you’re serious
- Secure viewings faster with agents
- No impact on your credit score
Notes
Staying secure when looking for property
Ensure you're up to date with our latest advice on how to avoid fraud or scams when looking for property online.
Visit our security centre to find out moreDisclaimer - Property reference 34820862. The information displayed about this property comprises a property advertisement. Rightmove.co.uk makes no warranty as to the accuracy or completeness of the advertisement or any linked or associated information, and Rightmove has no control over the content. This property advertisement does not constitute property particulars. The information is provided and maintained by Berriman Eaton, Wombourne. Please contact the selling agent or developer directly to obtain any information which may be available under the terms of The Energy Performance of Buildings (Certificates and Inspections) (England and Wales) Regulations 2007 or the Home Report if in relation to a residential property in Scotland.
*This is the average speed from the provider with the fastest broadband package available at this postcode. The average speed displayed is based on the download speeds of at least 50% of customers at peak time (8pm to 10pm). Fibre/cable services at the postcode are subject to availability and may differ between properties within a postcode. Speeds can be affected by a range of technical and environmental factors. The speed at the property may be lower than that listed above. You can check the estimated speed and confirm availability to a property prior to purchasing on the broadband provider's website. Providers may increase charges. The information is provided and maintained by Decision Technologies Limited. **This is indicative only and based on a 2-person household with multiple devices and simultaneous usage. Broadband performance is affected by multiple factors including number of occupants and devices, simultaneous usage, router range etc. For more information speak to your broadband provider.