
Deena Close, London

- PROPERTY TYPE
House
- BEDROOMS
4
- BATHROOMS
2
- SIZE
Ask agent
- TENUREDescribes how you own a property. There are different types of tenure - freehold, leasehold, and commonhold.Read more about tenure in our glossary page.
Freehold
Description
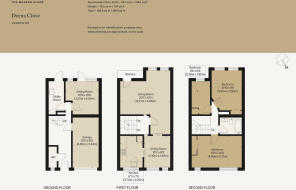
Completed in 1968 to the design of British architect D S Roberts A.R.I.B.A., Deena Close is a smart mid-century residential estate in Ealing, west London. Unfolding across three storeys to some 1,384 sq ft, this exciting three-bedroom home is defined by a series of open-plan, free-flowing spaces. A private rear garden extends at the rear and combines a central lawn with meticulously planted herbaceous borders, enclosed by mature trees and timber boundary fences.
The Tour
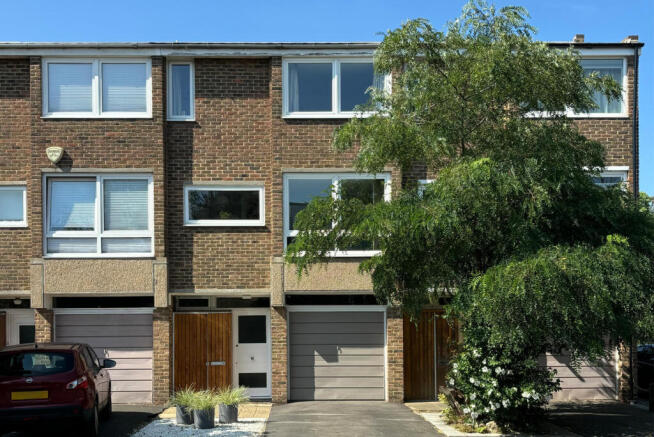
The house sits within a peaceful cul-de-sac of staggered terraced houses. Surprising geometrical shapes and original 1960s features pervade throughout; a mottled brick façade is fronted by concrete lintels and exposed aggregate panelling, hinting at the predominantly brutalist architectural influences of the time.
Entry is through an arresting timber front door, and an integral garage sits to the right; transom windows above the openings brighten the composition of the front elevation. A simple entrance hall introduces the house with a restrained yet distinguished palette of rubber flooring – repeated in the kitchen and bathroom – oak doors and soft carpet underfoot. Natural light filters along its length, lending depth to the entry space.
At the far end, a convenient utility room sits opposite a bright living area, well-appointed with a sink and ample units for storing coats. The sitting room has full-height glazed doors, perfectly angled to draw south-facing light deep into the space, and access out to a spacious private garden. Bespoke book-lined joinery completes the room, and decorative transom windows have been fitted throughout. On this level, there is also a separate WC.
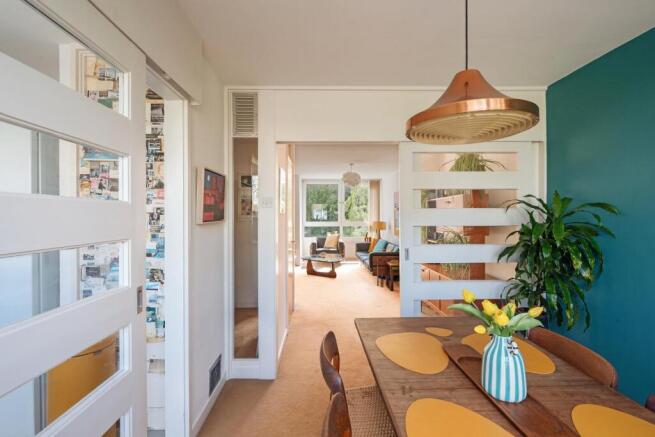
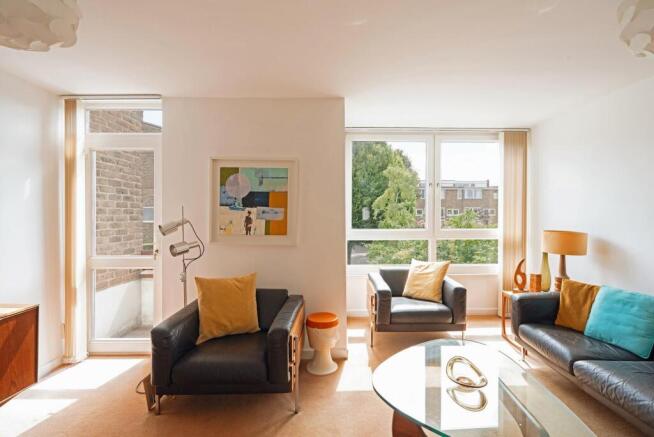
A beautifully curved staircase ascends to a predominantly free-flowing, kitchen-living-dining space that anchors the home. Sliding, original timber-veneer doors with glazed inset panels serve as boundaries, lending the space versatility and intimacy. Picture windows frame verdant views and draw the surrounding landscape inward, while a glazed door opens onto a private balcony. Carpeted floors extend underfoot to soothing effect.
A serene kitchen is well-equipped, with bespoke cabinetry and a stainless-steel sink, while integrated appliances include an oven and a dishwasher. The room is finished with bold blue paint on the walls, offsetting the clean white surfaces.
A double-height landing draws the gaze upward toward the final floor, where there are three well-apportioned, light-filled bedrooms. The delightful half-turn staircase lends itself to an efficient use of the space.
Just off the landing, an original bathroom provides a characterful counterpoint to the overall contemporary finish: ochre-coloured splashback tiles are fronted by a wood-veneered bathtub – elegantly imitating the solid wood doors – and chrome fixtures.
Outdoor Space
A generous south-west-facing garden unfolds to the rear of the house, with a paved patio for outdoor seating and a lawned garden area, flanked by flowering and herbaceous beds. Tall timber fencing on each side maximises privacy, while a private balcony provides far-reaching views. There is a neat front garden, and an additional parking space in front of the garage.
The Area
Ealing Village is a short walk away, with its wide array of shops, cafés, restaurants and bars. Local favourites include the wonderful Santa Maria Pizzeria, once voted London’s best pizza by Time Out, WA Café, a Japanese patisserie known for its authentic pastries, and Wine and Mousaka for traditional Greek Cypriot cuisine. The green expanses of Ealing Common are a 15-minute stroll away.
There are several excellent schools in the area. Excellently located, Deena Close is situated next to North Ealing Station, offering Piccadilly line services to Leicester Square in approximately half an hour, while West Acton Station and Ealing Broadway are within walking distance with District, Central and Elizabeth line services to central London in around 30 minutes. Heathrow Airport is an 18-minute journey on the Elizabeth line.
Council Tax Band: F
- COUNCIL TAXA payment made to your local authority in order to pay for local services like schools, libraries, and refuse collection. The amount you pay depends on the value of the property.Read more about council Tax in our glossary page.
- Band: F
- PARKINGDetails of how and where vehicles can be parked, and any associated costs.Read more about parking in our glossary page.
- Yes
- GARDENA property has access to an outdoor space, which could be private or shared.
- Yes
- ACCESSIBILITYHow a property has been adapted to meet the needs of vulnerable or disabled individuals.Read more about accessibility in our glossary page.
- Ask agent

Add an important place to see how long it'd take to get there from our property listings.
__mins driving to your place
Affordability

About The Modern House, London
St Alphege Hall Kings Bench Street London SE1 0QX



Notes
Staying secure when looking for property
Ensure you're up to date with our latest advice on how to avoid fraud or scams when looking for property online.
Visit our security centre to find out moreDisclaimer - Property reference 34813405. The information displayed about this property comprises a property advertisement. Rightmove.co.uk makes no warranty as to the accuracy or completeness of the advertisement or any linked or associated information, and Rightmove has no control over the content. This property advertisement does not constitute property particulars. The information is provided and maintained by The Modern House, London. Please contact the selling agent or developer directly to obtain any information which may be available under the terms of The Energy Performance of Buildings (Certificates and Inspections) (England and Wales) Regulations 2007 or the Home Report if in relation to a residential property in Scotland.
*This is the average speed from the provider with the fastest broadband package available at this postcode. The average speed displayed is based on the download speeds of at least 50% of customers at peak time (8pm to 10pm). Fibre/cable services at the postcode are subject to availability and may differ between properties within a postcode. Speeds can be affected by a range of technical and environmental factors. The speed at the property may be lower than that listed above. You can check the estimated speed and confirm availability to a property prior to purchasing on the broadband provider's website. Providers may increase charges. The information is provided and maintained by Decision Technologies Limited. **This is indicative only and based on a 2-person household with multiple devices and simultaneous usage. Broadband performance is affected by multiple factors including number of occupants and devices, simultaneous usage, router range etc. For more information speak to your broadband provider.