Holly House, Bradshaw Road, Honley, HD9

- PROPERTY TYPE
Terraced
- BEDROOMS
3
- BATHROOMS
1
- SIZE
904 sq ft
84 sq m
- TENUREDescribes how you own a property. There are different types of tenure - freehold, leasehold, and commonhold.Read more about tenure in our glossary page.
Freehold
Description
Rarely does a blend of fabulous renovation and a delightful period house come together so well. The fabulous interior of Holly House must be seen to be fully appreciated. Beautiful oak flooring throughout the huge open plan room with windows to both front and rear overlooking the property’s gardens and parking spaces to the parking space to the rear. This three-bedroom home is tasteful from top to bottom. There is a basement, utility room / gym with door out to rear garden areas. With gas fired central heating and double glazing. It briefly comprises a fabulous lounge / dining area with Oak flooring, paneling to the walls, period style fireplace and wood burning stove, dining area / breakfast bar, superb kitchen with fabulous high-quality fittings, a window overlooking the rear gardens and everyday entrance door, basement / utility room / gym. To the first floor three bedrooms, two large doubles one with a huge amount of in-built bedroom furniture and pleasant long-distance views. Superb bath / shower room. All is presented to a particularly high standard and is beautifully located with rural walks and Honley centre, just 5 minutes away.
EPC: C Council Tax Band: B Tenure: Freehold
ENTRANCE
A particularly stylish door with glazed over light gives access to the property’s accommodation. Firstly, there is a beautiful full-open space giving views throughout the home and windows to both at the front and at the rear. In the entrance hall area, there is an inset mat well to the beautiful oak flooring. This oak flooring continues throughout the ground floor of the home and once again there is inset matting to the rear entrance door, perhaps everyday entrance door due to the property’s parking and garden area.
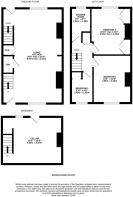
LIVING KITCHEN (5.13m x 8.08m)
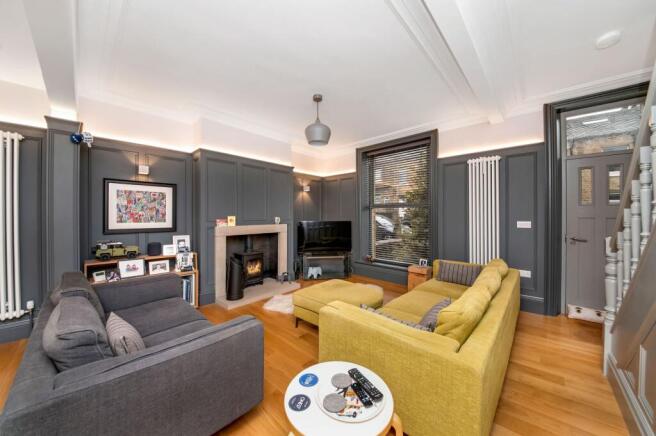
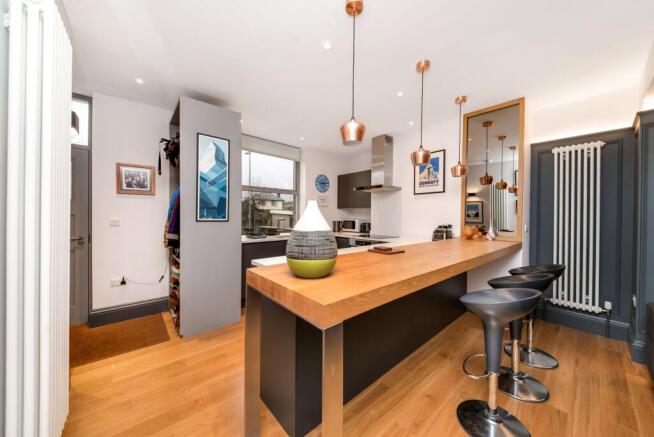
The living kitchen room is spectacular, beautifully finished and this award-winning design must be seen to be fully appreciated. The wall panelling beautifully complements the coving to the ceiling. With a high ceiling height, chandelier point to the sitting area, a stylish vertical central heating radiator, attractive wall light hidden further lighting, stone flagged hearth with a stone surrounded and all being home for a wood burning Cast iron stove with glazed door. There is a delightful understairs storage cupboard, further good-sized lard cupboard and fabulous breakfast bar with seating for four/ five. The breakfast bar is complemented by a stylish mirror to one side and adjoins the beautiful kitchen area.
KITCHEN AREA
The kitchen is exceptionally well finished with Silestone working services of Deval manufacture. There is an inset Franke stainless steel sink unit with stylish mixer tap over, induction hob of Neff manufacture with Neff stainless steel extractor fan over, Miele oven, soft close drawers, integrated fridge and integrated dishwasher.
CLOAKS AND SHOE STORAGE AREA
Superbly designed and in keeping, an open staircase gives access down to the basement level. Here we have a utility room and general store.
UTILITY ROOM (3.86m x 4.34m)
As the photograph suggests, the homeowners currently use this space as a gym. The room is of a particularly good size, has a stylish door giving access to the rear, additional fridge freezer space, central heating radiator and high-quality lighting.
FIRST FLOOR LANDING
From the entrance hall area, the beautiful period spiral style balustrade staircase with attractive new posts and handrails rises to the first-floor landing. This first-floor landing is of a good size and has a loft access point. It also has inbuilt storage cupboards. Period style doors lead through to the following rooms.
BEDROOM ONE (3.25m x 4.04m)
Beautiful double room with a large window giving a pleasant view over the property’s rear garden, parking space, village scene and hills in the distance. The room has inset spotlight to the ceiling, chandelier point, provision for wall mounted TV, beautiful display shelving, inbuilt wardrobes and drawers.
BEDROOM TWO (3.43m x 3.91m)
Once again, a lovely room. This delightful double bedroom has a pleasant outlook to the front, inset spotlight to the ceiling, central ceiling light point, and all is tastefully presented.
BEDROOM THREE (1.83m x 2.69m)
An attractive bedroom / home office with display plinth high level display / display shelving, inset spotlighting and an outlook to the front.
HOUSE SHOWER ROOM (1.7m x 2.92m)
Superbly finished, this has high quality ceramic tiling to the floor and full ceiling height where appropriate. There's a fixed glazed screen shower with superb stylish fittings, concealed cistern w.c., stylish wash hand basin with mixer tap over and storage cupboards beneath, good sized mirror, extractor fan, inset spotlighting, long distance view and chrome central heating radiator / heated towel rail.
Front Garden
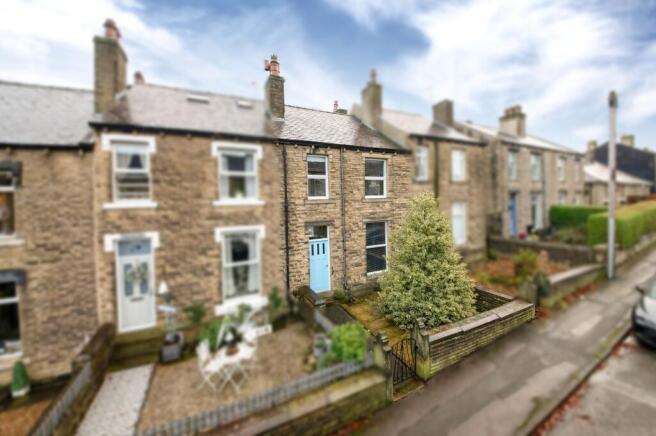
Outside to the front, the property enjoys a delightful garden area with attractive stone walling, wrought iron gate set within period style stone gate post gives access to the garden and to the front entrance door. The garden has a stone flagged surface and has the fabulous Holly Tree from which the house is named.
Parking - Off street
Please note those who require two parking spaces could create this with relative ease, either by removing the post to the pedestrian pathway, making the parking space two car wide, or by extending the car parking area nearer to the property.
Brochures
Brochure- COUNCIL TAXA payment made to your local authority in order to pay for local services like schools, libraries, and refuse collection. The amount you pay depends on the value of the property.Read more about council Tax in our glossary page.
- Band: B
- PARKINGDetails of how and where vehicles can be parked, and any associated costs.Read more about parking in our glossary page.
- Off street
- GARDENA property has access to an outdoor space, which could be private or shared.
- Front garden,Rear garden
- ACCESSIBILITYHow a property has been adapted to meet the needs of vulnerable or disabled individuals.Read more about accessibility in our glossary page.
- Ask agent
Energy performance certificate - ask agent
Holly House, Bradshaw Road, Honley, HD9

Add an important place to see how long it'd take to get there from our property listings.
__mins driving to your place
Affordability



Notes
Staying secure when looking for property
Ensure you're up to date with our latest advice on how to avoid fraud or scams when looking for property online.
Visit our security centre to find out moreDisclaimer - Property reference a8224317-f093-4326-a5b2-f4dc597f04a9. The information displayed about this property comprises a property advertisement. Rightmove.co.uk makes no warranty as to the accuracy or completeness of the advertisement or any linked or associated information, and Rightmove has no control over the content. This property advertisement does not constitute property particulars. The information is provided and maintained by Simon Blyth, Holmfirth. Please contact the selling agent or developer directly to obtain any information which may be available under the terms of The Energy Performance of Buildings (Certificates and Inspections) (England and Wales) Regulations 2007 or the Home Report if in relation to a residential property in Scotland.
*This is the average speed from the provider with the fastest broadband package available at this postcode. The average speed displayed is based on the download speeds of at least 50% of customers at peak time (8pm to 10pm). Fibre/cable services at the postcode are subject to availability and may differ between properties within a postcode. Speeds can be affected by a range of technical and environmental factors. The speed at the property may be lower than that listed above. You can check the estimated speed and confirm availability to a property prior to purchasing on the broadband provider's website. Providers may increase charges. The information is provided and maintained by Decision Technologies Limited. **This is indicative only and based on a 2-person household with multiple devices and simultaneous usage. Broadband performance is affected by multiple factors including number of occupants and devices, simultaneous usage, router range etc. For more information speak to your broadband provider.