
Bishop's Waltham - No Chain

- PROPERTY TYPE
Detached
- BEDROOMS
3
- BATHROOMS
1
- SIZE
2,725 sq ft
253 sq m
- TENUREDescribes how you own a property. There are different types of tenure - freehold, leasehold, and commonhold.Read more about tenure in our glossary page.
Freehold
Key features
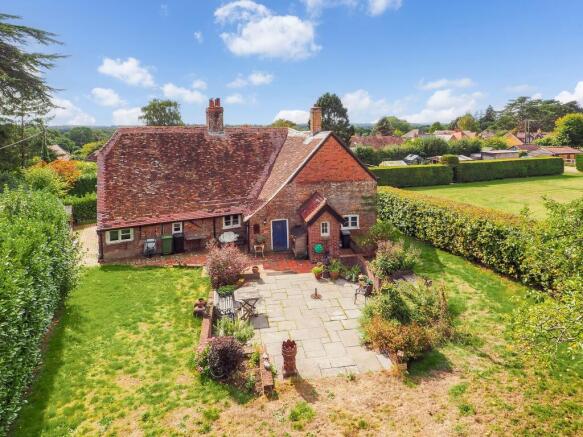
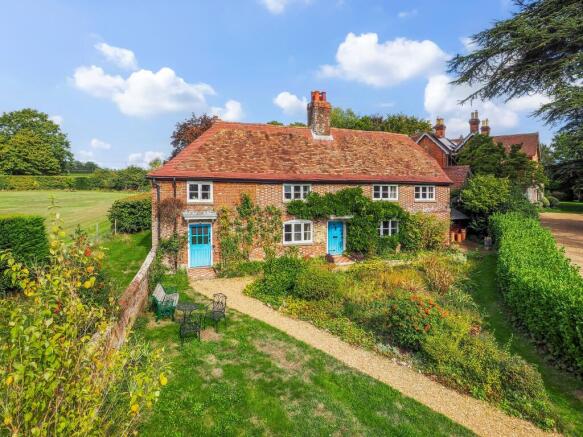
- ENCHANTING GRADE II LISTED FARMHOUSE
- NESTLED IN A PRIME SEMI-RURAL LOCATION
- SET WITHIN DELIGHTFUL COTTAGE GARDENS
- WITH CONVENIENT REACH OF THE TOWN CENTRE
- ABUNDANCE OF PERIOD FEATURES & CHARACTER
- SPACIOUS ACCOMMODATION - APPROX 2725 SQ FT
- INCLUDING A WELL & TRADITIONAL BREAD OVEN
- EARLY VIEWING ADVISED - NO CHAIN
- WITH POTENTIAL FOR SYMPATHETIC UP-DATING
- TAX: G EPC: TBC
Description
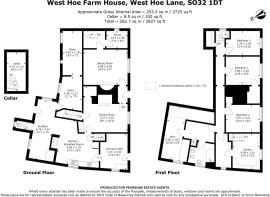
The accommodation extends to approximately 2725 sq ft and is further enhanced by a wealth of exposed beams, characterful features and fireplaces, creating a warm and inviting atmosphere. An internal viewing is highly recommended to fully appreciate the charm, setting and potential that this exceptional home has to offer.
ENTRANCE:
The impressive main front entrance door has an attractive canopy over and opens to the inner hallway, linking the sitting and dining room.
SECONDARY ENTRANCE:
Front door leading to the:
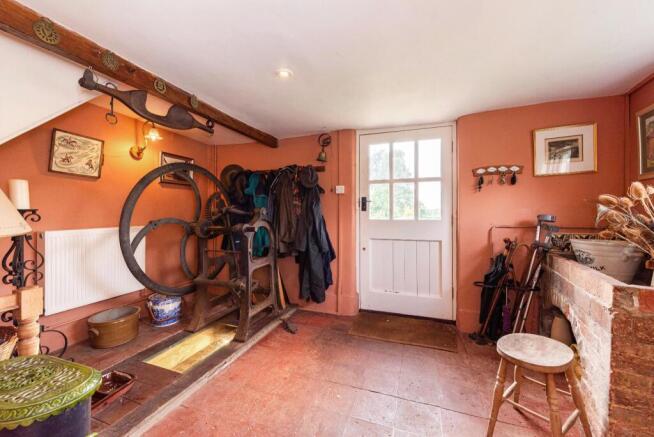
BOOT ROOM:
Featuring a preserved well, attractively displayed and capped with glass and lighting, complete with its original cast iron pump mechanism. Brick-built period wash stand/sink. Tiled flooring. Window to the side aspect. Door leading to:
THE FARMHOUSE KITCHEN/BREAKFAST ROOM:
A fabulous traditional-style open plan kitchen/breakfast room, beautifully centred around a fireplace recess housing an Aga, which sits alongside an impressive original bread oven. There is a range of fitted units incorporating a Butler-style sink with mixer tap and granite work surfaces, with space for a dishwasher. Window to the side aspect and brick flooring. The kitchen also provides access to a secondary staircase and a door leading to the dining room.
Opening to the rear is a sizeable and versatile SCULLERY AREA, fitted with a sink unit, cupboards, and space for utility appliances. Windows to the rear and side aspects, and a door leading to the rear garden. Door to:
VERSATILE STORAGE ROOM:
There is a versatile storage room to the rear, providing useful additional ground floor space, with two windows overlooking the rear garden. Floor standing Worcester Adept oil fired boiler.
CLOAKROOM:
Low level WC, wash hand basin and window to the rear aspect.
DINING ROOM:
A charming formal dining room featuring an impressive inglenook fireplace, creating a wonderful focal point and adding to the room's period character. The room also benefits from a shelved storage recess and a built-in cupboard with display alcove above. Window overlooking the front garden and door leading to the inner hall.
CELLAR:
Steps leading into the traditional cellar - Sizeable and perfect for cool/wine storage.
SITTING ROOM:
A well-proportioned and generously sized sitting room, centred around an attractive open fireplace with surround, creating a welcoming focal point. A window overlooks the front garden.
REAR HALLWAY:
With stairs leading to the first floor. Door to:
STUDY:
A useful ground floor office/work space, with a window to the side aspect.
FIRST FLOOR LANDING:
Window to the side aspect. Built in storage cupboard.
BEDROOM ONE:
Well proportioned room with a window overlooking the front garden and the view beyond. Attractive Period fireplace. Built in cupboard.
BEDROOM TWO:
A generous sized room with a window overlooking the front aspect.
BEDROOM THREE:
Well proportioned and enjoying a view over the front garden.
INNER HALLWAY LANDING:
With door to leading to the bathroom and Attic Area.
BATHROOM:
Fitted with a white suite comprising, tiled walk-in shower, pedestal basin, low level WC and bidet. Window to the side elevation.
ATTIC AREA:
The attic area, has the original exposed timber framing and has in the past been used for storage.
LIBRARY LANDING:
The library landing provides a unique and tranquil space, generously proportioned and fitted with some book shelving. A window overlooks the front garden and beyond and a galleried staircase leads down to the kitchen.
GROUNDS:
The property nestles beautifully within delightful cottage-style gardens, extending to both the front and rear, creating a charming and private setting. Approached from West Hoe Lane, the front garden features a gravel driveway providing parking, bordered by attractive period walling and mature hedging. A pathway leads through the lawn to the front entrance, complemented by well-stocked cottage-style planting and established borders. A brick-paved side access leads to the rear garden, where there is a garden shed. The rear garden is generously sized, enjoying mature and established boundaries. Adjacent to the house is additional brick paving and a paved terrace area with steps leading to the lawned garden beyond, with established trees and planting.
VIEWING:
Viewings are strictly by prior accompanied appointment. Please contact us to arrange a mutually convenient time.
NOTE - FROM THE HISTORIC ENGLAND WEBSITE. www.historiceengland.org.uk - Official list entry.
BISHOPS WALTHAM HOE SU 51 NE 4/18 West Hoe Farmhouse. II House. C17 Timber frame, with C18 cladding, and mid C19 extension. Walls of brickwork in Flemish bond with blue headers, 1st floor band, cambered openings, cement plinth: C19 extension of brickwork in English bond: the frame is exposed in the east and north walls, with brick infill. Hipped and half-hipped tile roof, with catslide at rear. Rectangular block, with west end crosswing (extending at the rear) making an L-shape; south front elevation of two storeys, 1.4 windows. Casements. Boarded door within an architrave, with moulded hood on carved brackets: another door of similar but plainer style. Within the west side in the C19 cast-iron machinery of the well-pump. Listing NGR: SU
SERVICES:
Mains electricity, water and mains drainage are connected. Oil heating. For mobile and broadband connectivity, please refer to Ofcom.org.uk. Please note that Pearsons Estate Agents have not tested the services or the appliances.
VIEWING:
By prior appointment with Pearsons Bishop's Waltham.
REFERENCE: NSBW519/DP/120726
COUNCIL TAX BAND: G (WINCHESTER CITY COUNCIL) - £4041.42 2026/2027
EPC: TBC
- COUNCIL TAXA payment made to your local authority in order to pay for local services like schools, libraries, and refuse collection. The amount you pay depends on the value of the property.Read more about council Tax in our glossary page.
- Band: G
- LISTED PROPERTYA property designated as being of architectural or historical interest, with additional obligations imposed upon the owner.Read more about listed properties in our glossary page.
- Listed
- PARKINGDetails of how and where vehicles can be parked, and any associated costs.Read more about parking in our glossary page.
- Driveway
- GARDENA property has access to an outdoor space, which could be private or shared.
- Yes
- ACCESSIBILITYHow a property has been adapted to meet the needs of vulnerable or disabled individuals.Read more about accessibility in our glossary page.
- Ask agent
Energy performance certificate - ask agent
Bishop's Waltham - No Chain

Add an important place to see how long it'd take to get there from our property listings.
__mins driving to your place
Affordability


Notes
Staying secure when looking for property
Ensure you're up to date with our latest advice on how to avoid fraud or scams when looking for property online.
Visit our security centre to find out moreDisclaimer - Property reference PBWCC_707368. The information displayed about this property comprises a property advertisement. Rightmove.co.uk makes no warranty as to the accuracy or completeness of the advertisement or any linked or associated information, and Rightmove has no control over the content. This property advertisement does not constitute property particulars. The information is provided and maintained by Pearsons, Bishops Waltham. Please contact the selling agent or developer directly to obtain any information which may be available under the terms of The Energy Performance of Buildings (Certificates and Inspections) (England and Wales) Regulations 2007 or the Home Report if in relation to a residential property in Scotland.
*This is the average speed from the provider with the fastest broadband package available at this postcode. The average speed displayed is based on the download speeds of at least 50% of customers at peak time (8pm to 10pm). Fibre/cable services at the postcode are subject to availability and may differ between properties within a postcode. Speeds can be affected by a range of technical and environmental factors. The speed at the property may be lower than that listed above. You can check the estimated speed and confirm availability to a property prior to purchasing on the broadband provider's website. Providers may increase charges. The information is provided and maintained by Decision Technologies Limited. **This is indicative only and based on a 2-person household with multiple devices and simultaneous usage. Broadband performance is affected by multiple factors including number of occupants and devices, simultaneous usage, router range etc. For more information speak to your broadband provider.