DESCRIPTION
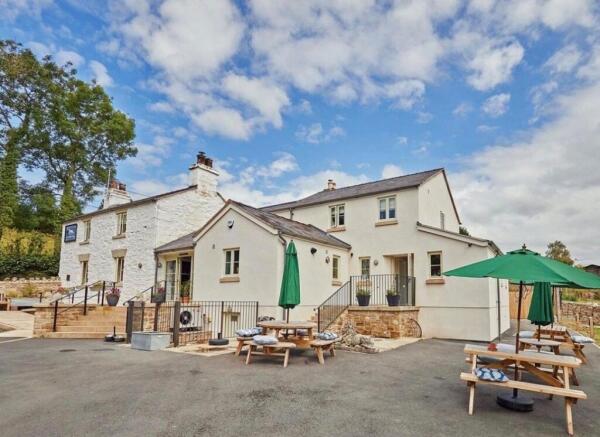
The White Lion is situated in the hamlet of Glan Yr Afon, Llanasa, an area of outstanding natural beauty and conservation area. The former family run country pub has been the subject of investment and renovation over the past few years and has been popular with locals and tourists. The premises offers a wealth of charm and character with main bar area, restaurant and further seating in the rear conservatory. A well equipped Trade Kitchen with prep areas is ready for an enthusiastic chef to take on this venture with accommodation to the first floor which is currently utilised as a holiday let offering spacious reception room, fitted kitchen with built-in appliances and breakfast area, three double bedrooms and two bathroom facilities.
This business opportunity also benefits from planning permission for a two bedroom split level dwelling which can be used as a holiday let with the addition of planning permission for four moveable shepherd's huts to the grassed area to the side of the premises.
Main Entrance door with side panels into
RECEPTION AREA - 6.29m x 2.53m (20'7" x 8'3")
Having a timber floor, tongue and groove panel walls to dado height in part with painted stone walls. Opening into:-
BAR SERVERY - 4.41m x 2.13m (14'5" x 6'11")
Having a continuation of the timber floor, access to the Main Bar and Restaurant.
LADIES, GENTS AND DISABLED TOILETS
Accessed from the Reception area into an Inner Hallway.
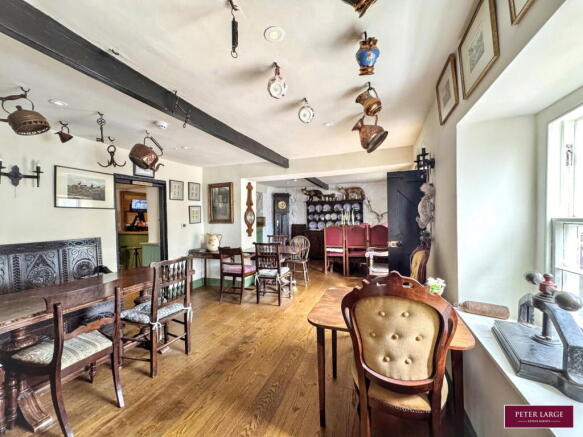
MAIN BAR - 7.81m x 3.93m (25'7" x 12'10")
Having a feature cast iron fireplace, tiled floor, outlook to the front elevation and a exposed ceiling beam.
RESTAURANT - 7.29m x 3.69m (23'11" x 12'1")
Having a continuation of the timber floor, exposed ceiling beam, painted stone walling, feature log burner on a slate hearth.
CONSERVATORY - 8.8m x 2.72m (28'10" x 8'11")
Having a stone floor, double glazed windows and 'French' doors enjoying an outlook an access to the rear patio area.
TRADE KITCHEN - 9.03m x 3.83m (29'7" x 12'6") maximum measurements.
Being well equipped with a selection of catering equipment and appliances with prep areas.
CELLAR
Accessed from the front elevation at basement level offering extensive storage.
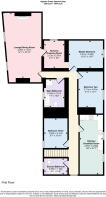
FIRST FLOOR ACCOMMODATION
Currently let as holiday accommodation, accessed via a separate entrance to a staircase leading to:-
HALLWAY
Having two radiators, window to side elevation and timber flooring.
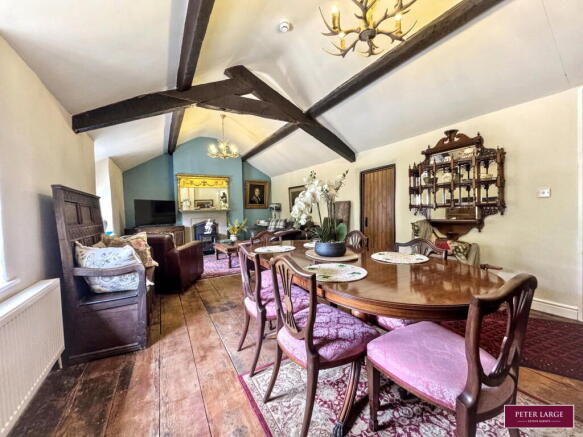
SPACIOUS LOUNGE/DINING ROOM
Having a wealth of charm and character with a feature ornamental stone fire surround with slate inset and hearth, exposed ceiling beams and 'A' frame, exposed timber floor boards, two double panelled radiators, two double glazed windows with deep sills to the front elevation.
KITCHEN WITH BREAKFAST AREA
Having a range of modern blue fronted base cupboards and drawers with woodblock worktop surface over, matching wall units with plate rack and open shelving, 'Belfast' sink, integrated dishwasher, fridge and freezer with matching front decor panels, built-in electric oven and microwave, four ring hob with convector canopy over, timber flooring, two radiators, space for dining table, two double glazed windows to the rear elevation and inset spotlighting.
BEDROOM ONE
Having a double glazed window to the rear, radiator, exposed ceiling beams, power points and opening to:-
NURSERY/DRESSING ROOM
Having a double glazed window to side, radiator and power points, access to the lounge.
BEDROOM TWO
Having an exposed ceiling beam, radiator, double glazed window to the rear with deep sill and power points.
BEDROOM THREE
With a double glazed window to the front, power points and radiator.
MAIN BATHROOM
Having a four piece suite in white comprising free standing claw foot bath, shower cubicle with PVC panelled walls, pedestal wash hand basin, low flush w.c., tongue and groove panelled walls to part, 'Victorian' style radiator with towel rail, inset spotlighting and obscure glazed window.
SECOND BATHROOM
Having a three piece suite in white comprising double ended claw foot bath, wash hand basin set into vanity unit, low flush w.c., tongue and grove panelled walls to part with some PVC panelling, chrome heated towel rail, tiled floor and a obscure glazed window.
OUTSIDE
The property is approached over an extensive tarmacadam car park offering 15 marked spaces, steps and a ramp providing ease of access to the premises. To the rear there is a paved patio with access to the area which benefits from planning permission for a two bedroom split level dwelling which can be used as a holiday let. To the side of the premises is a large grassed area with planning permission for four moveable shepherd's huts - Flintshire council planning application reference no. 2063826
SERVICES
Mains electric and drainage are believed available or connected to the property with heating by way of oil, water is metered. All services and appliances are not tested by the Selling Agent.
DIRECTIONS
From the Prestatyn office turn right onto Meliden Road and continue onto Gronant Road, go past the duck pond and turn right onto Upper Gronant Road, proceed into the village of Gronant turning right onto Llanasa Road and continue to the t-junction, turn right and then first left in to Glan Yr Afon where the property will be found on the right hand side.