Garfield Road, Southampton, SO19

- PROPERTY TYPE
Semi-Detached
- BEDROOMS
3
- BATHROOMS
2
- SIZE
8,200 sq ft
762 sq m
- TENUREDescribes how you own a property. There are different types of tenure - freehold, leasehold, and commonhold.Read more about tenure in our glossary page.
Freehold
Key features
- Flexible three-bedroom semi-detached bungalow
- Self-contained annex with bedroom, kitchenette and shower room
- Recently installed air source heat pump
- 1ft open-plan kitchen, dining and living area
- Two double bedrooms within the main bungalow
- Landscaped gardens with multiple seating areas
- Elevated sun terrace
- Converted garage currently arranged as a private wellness space with hot tub
- Extensive block-paved driveway providing parking for numerous vehicles
- Ready to move into
Description
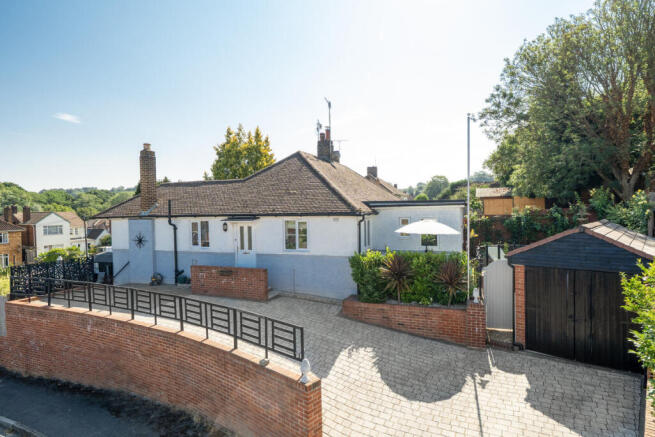
Offering far more than a typical bungalow, this versatile home combines flexible living space, a self-contained annex, beautifully landscaped gardens and a recently installed air source heat pump, creating a property that can adapt to your lifestyle now and in the years ahead.
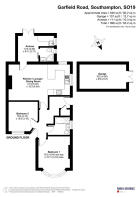
Set within a popular part of Bitterne, this semi-detached bungalow has been thoughtfully updated to support modern living. With two double bedrooms in the main bungalow, a self-contained annex incorporating a third bedroom and a layout that lends itself to a variety of lifestyles, it offers a rare combination of flexibility and practicality.
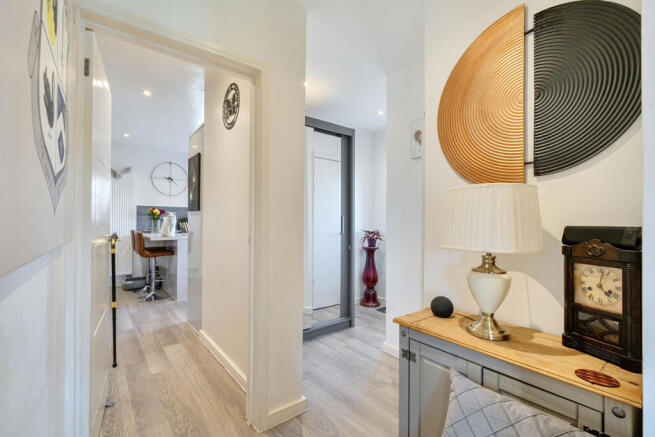
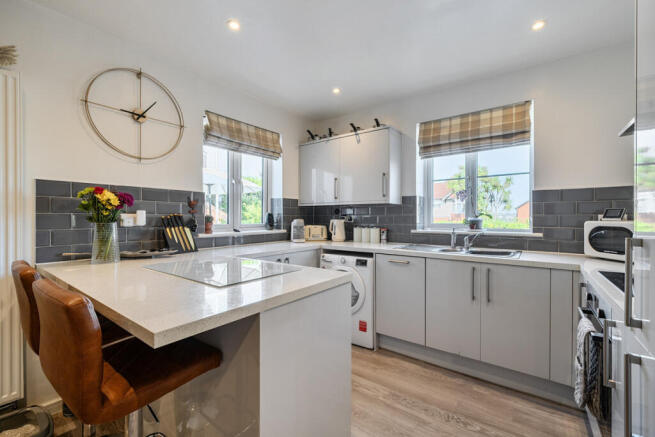
The impressive 21ft open-plan kitchen, dining and living area is undoubtedly the heart of the home, bringing everyone together in one sociable space that's equally suited to everyday family life and entertaining. The contemporary kitchen offers generous worktop space together with integrated appliances including an oven, hob, fridge freezer and slimline dishwasher, plus space for a freestanding washing machine. A breakfast bar provides the perfect place to enjoy breakfast, catch up over a coffee or chat while dinner is being prepared.
The bungalow offers two double bedrooms. Bedroom One features a wide bay window overlooking the front of the property and comfortably accommodates a king-size bed with additional furniture. Bedroom Two is currently arranged as a study, providing an ideal space for working from home. Equally, it can easily be returned to a comfortable double bedroom if required.
The family bathroom is fitted with a contemporary three-piece suite comprising a bath with shower over, vanity unit and WC.
Adding to the flexibility of the home is the self-contained annex.
Complete with its own bedroom, kitchenette and modern shower room, it provides a private space that's ideal for multi-generational living, older children wanting a little more independence or visiting family and friends.
Outside, the gardens have been thoughtfully designed to create a variety of spaces to enjoy throughout the day. An elevated terrace provides the perfect place to enjoy a morning coffee, while the landscaped gardens and seating areas offer plenty of room for relaxing, entertaining or simply making the most of the warmer months.
The converted garage is currently arranged as a private wellness space with a hot tub, providing a versatile area that could equally suit a home gym, hobby space or additional storage.
To the front, the extensive block-paved driveway provides parking for numerous vehicles, making it ideal for households with multiple cars, visitors or those needing space for larger vehicles.
A significant recent improvement is the installation of an air source heat pump, providing an energy-efficient heating system that supports comfortable and economical living.
It's easy to see why Bitterne continues to attract such a wide range of buyers. Families appreciate the choice of schools, including the highly regarded Bitterne Park School, while commuters benefit from quick access to Southampton city centre, the M27 and excellent public transport links. With shops, cafés and supermarkets all close by, it's a location that makes everyday life that little bit easier.
Council Tax Band B
Mobile Coverage
EE
Vodafone
Three
O2
Broadband: Open Reach network - available through BT, Sky, Talk Talk, EE, Vodafone, Plusnet, Zen and other Openreach providers.
- COUNCIL TAXA payment made to your local authority in order to pay for local services like schools, libraries, and refuse collection. The amount you pay depends on the value of the property.Read more about council Tax in our glossary page.
- Band: B
- PARKINGDetails of how and where vehicles can be parked, and any associated costs.Read more about parking in our glossary page.
- Yes
- GARDENA property has access to an outdoor space, which could be private or shared.
- Yes
- ACCESSIBILITYHow a property has been adapted to meet the needs of vulnerable or disabled individuals.Read more about accessibility in our glossary page.
- Ask agent
Garfield Road, Southampton, SO19

Add an important place to see how long it'd take to get there from our property listings.
__mins driving to your place
Affordability
About Keller Williams Plus, Covering Nationwide
Suite 1G, Widford Business Centre, 33 Robjohns Road, Chelmsford, CM1 3AG
Get an instant, personalised result:
- Show sellers you’re serious
- Secure viewings faster with agents
- No impact on your credit score
Notes
Staying secure when looking for property
Ensure you're up to date with our latest advice on how to avoid fraud or scams when looking for property online.
Visit our security centre to find out moreDisclaimer - Property reference RX821374. The information displayed about this property comprises a property advertisement. Rightmove.co.uk makes no warranty as to the accuracy or completeness of the advertisement or any linked or associated information, and Rightmove has no control over the content. This property advertisement does not constitute property particulars. The information is provided and maintained by Keller Williams Plus, Covering Nationwide. Please contact the selling agent or developer directly to obtain any information which may be available under the terms of The Energy Performance of Buildings (Certificates and Inspections) (England and Wales) Regulations 2007 or the Home Report if in relation to a residential property in Scotland.
*This is the average speed from the provider with the fastest broadband package available at this postcode. The average speed displayed is based on the download speeds of at least 50% of customers at peak time (8pm to 10pm). Fibre/cable services at the postcode are subject to availability and may differ between properties within a postcode. Speeds can be affected by a range of technical and environmental factors. The speed at the property may be lower than that listed above. You can check the estimated speed and confirm availability to a property prior to purchasing on the broadband provider's website. Providers may increase charges. The information is provided and maintained by Decision Technologies Limited. **This is indicative only and based on a 2-person household with multiple devices and simultaneous usage. Broadband performance is affected by multiple factors including number of occupants and devices, simultaneous usage, router range etc. For more information speak to your broadband provider.