Whalley Drive, Bletchley

- PROPERTY TYPE
Semi-Detached
- BEDROOMS
4
- BATHROOMS
1
- SIZE
Ask agent
- TENUREDescribes how you own a property. There are different types of tenure - freehold, leasehold, and commonhold.Read more about tenure in our glossary page.
Freehold
Key features
- FOUR BEDROOM EXTENDED SEMI DETACHED FAMILY HOME
- GARAGE & DRIVEWAY
- WALKING DISTANCE TO BLETCHLEY MAINLINE TRAIN STATION
- 17 FT PLUS STUNNING KITCHEN/DINER
- 22 FT PLUS LOUNGE
- FAMILY ROOM (13`6 x 8`0 max)
- CURRENT OWNER SINCE 1980
- COMPLETED CHAIN
Description
Why buy this home?
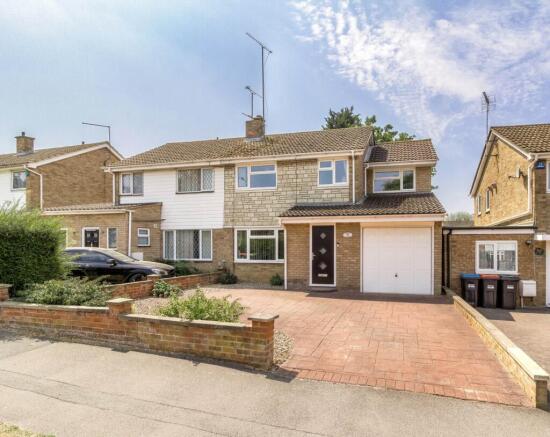
The property enjoys an attractive position within a popular residential setting, complemented by a private driveway providing convenient off road parking for two cars. The welcoming frontage creates an excellent first impression, while the enclosed entrance porch offers both practicality and shelter before entering the home.
Stepping through the porch into the hallway provides a warm welcome, with a staircase rising to the first floor and access into the principal living accommodation, immediately showcasing the generous proportions found throughout the property. The lounge is a wonderfully spacious reception room, centred around an attractive electric fireplace that creates a cosy focal point for relaxing evenings. A large front facing window fills the room with natural light, while the generous proportions allow ample space for a variety of seating arrangements, making it the perfect place for family gatherings or quiet evenings at home.
One of the home`s greatest strengths is the way its reception spaces flow effortlessly together. Double glazed sliding doors open from the lounge into the family room, creating a wonderful sense of openness while still allowing each room to retain its own character. This flexible layout allows the spaces to be opened up for entertaining or separated to provide more intimate living areas.
The family room is a true highlight of the property. Surrounded by windows to the side and rear, this beautiful space is bathed in natural light throughout the day, creating a bright and uplifting atmosphere. Double glazed patio doors open directly onto the rear garden, allowing indoor and outdoor living to blend seamlessly during the warmer months. Whether enjoyed as a second sitting room, children`s playroom, formal dining area, or simply a peaceful retreat overlooking the garden, this versatile room offers endless possibilities.
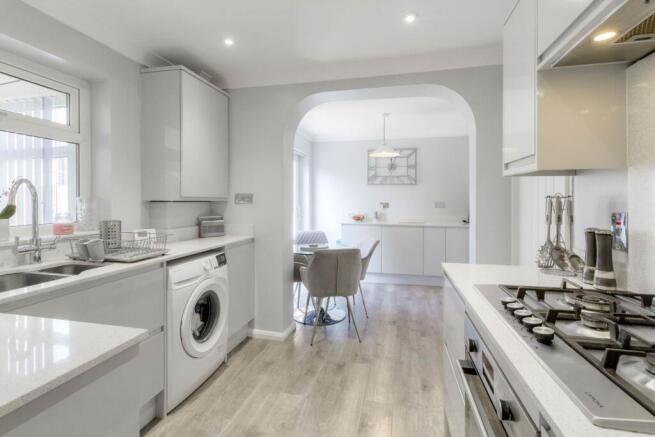
The kitchen/diner has been thoughtfully designed to combine practicality with contemporary style. Fitted with an extensive range of wall and base units, it provides exceptional storage alongside elegant Quartz work surfaces and matching splashbacks that elevate the overall finish. The sleek design is complemented by a rear facing window overlooking the garden, while double glazed sliding doors provide direct access outside, making outdoor dining and entertaining wonderfully convenient.
The first floor continues the theme of generous family accommodation, offering four well proportioned bedrooms that provide flexibility for households of all sizes. Each bedroom has been thoughtfully designed to maximise space and comfort. The principal bedrooms provide excellent accommodation for adults or older children, while bedrooms three and four both benefit from built in storage cupboards, helping to keep the rooms organised while maximising available floor space. Whether used as children`s bedrooms, guest accommodation, a home office, or hobby room, the versatility offered by all four bedrooms ensures the home can easily adapt as family needs evolve. Completing the first floor is the beautifully presented shower room, fitted with a stylish three piece suite, contemporary tiling, and a heated towel rail. Finished to a modern standard, it provides an elegant and practical space for everyday routines.
The south/west facing rear garden offers a wonderful outdoor environment that perfectly complements the generous internal accommodation. Designed to be enjoyed throughout the seasons, it features a combination of lawn and patio areas, creating distinct spaces for entertaining, outdoor dining, or simply relaxing in the sunshine.
Enclosed by wooden fencing, the garden enjoys a private and secure feel, making it ideal for families with children or pets. Whether hosting summer barbecues, enjoying morning coffee on the patio, or watching children play on the lawn, the garden provides a peaceful extension of the home`s living space.
More about the location...
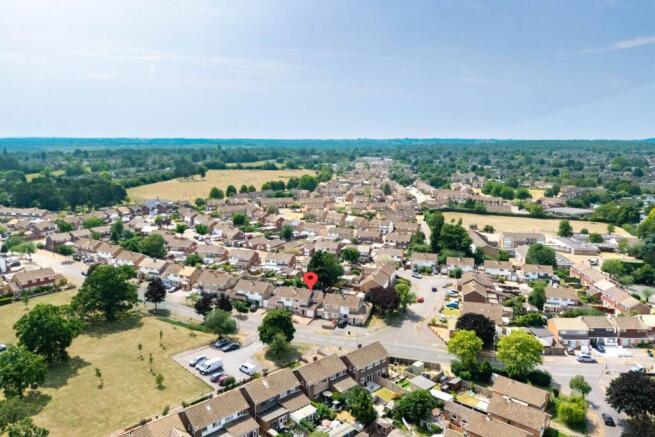
Short walk to amenities including Tesco Express, a pharmacy, barbers and launderette and the Leys recreation ground and park. Bletchley mainline train station is just a 20 minute walk from the property, serving London Euston. Also just a short walk away is Bletchley town centre offering a variety of popular shops and amenities. The property also is within catchment for the Abbeys Primary School and Lord Grey Secondary School.There is a Tesco, Aldi, Asda, Lidl, among other popular shops just a short drive away. Stadium MK is also walking distance from the property, home to a variety of popular shops, restaurants and cinema. There are good road links to the A5, giving easy access to Central Milton Keynes and Northampton.
This property is expected to be extremely popular, so don`t hesitate in booking your viewing today!
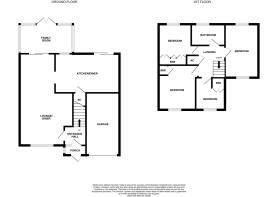
ENTRANCE PORCH - 6'9" (2.06m) Max x 3'4" (1.02m) Max
Double glazed front door. Double glazed window to side. Door leading to entrance hall. LVT flooring.
ENTRANCE HALL
Front door. Double glazed window to front. Stairs rising to first floor accommodation. Door leading to lounge/diner.
LOUNGE - 22'6" (6.86m) Max x 13'3" (4.04m) Max
Double glazed window to front. Double glazed sliding doors leading to family room. Electric fireplace. Radiator. Doorway leading to kitchen/diner.
KITCHEN/DINER - 17'2" (5.23m) Max x 10'8" (3.25m) Max
Fitted in a range of wall and base units with Quartz work surfaces and splashback. One and a half bowl stainless steel sink and drainer with mixer tap. Gas hob and electric oven with cooker hood over. Built in fridge freezer and plumbing for washing machine. LVT flooring. Wall mounted boiler. Under stairs storage cupboard. Double glazed window to rear. Double glazed sliding doors leading to rear garden.
FAMILY ROOM - 13'6" (4.11m) Max x 8'0" (2.44m) Max
Double glazed windows to side and rear. Double glazed patio doors leading to rear garden. Spot lights.
FIRST FLOOR LANDING
Airing cupboard. Doors leading to all first floor accommodation.
BEDROOM ONE - 10'7" (3.23m) Max x 8'11" (2.72m) Max
Double glazed window to rear. Radiator.
BEDROOM TWO - 14'0" (4.27m) Max x 7'11" (2.41m) Max
Double glazed windows to front and rear. Radiator.
BEDROOM THREE - 11'3" (3.43m) Max x 9'5" (2.87m) Max
Double glazed window to front. Built in storage cupboard. Radiator.
BEDROOM FOUR - 8'4" (2.54m) Max x 6'11" (2.11m) Max
Double glazed window to front. Built in storage cupboard. Radiator.
SHOWER ROOM - 7'3" (2.21m) Max x 5'5" (1.65m) Max
Fitted in a three piece suite comprising; Low level WC, wash hand basin with vanity unit and shower cubicle. Fully tiled. Heated towel rail. Double glazed frosted window to rear.
REAR GARDEN
Mainly laid to lawn. Patio area. Enclosed by wooden fencing.
GARAGE
Up and over doors. Power and light.
PARKING
Driveway providing off road parking.
what3words /// dust.purely.onions
Notice
Please note we have not tested any apparatus, fixtures, fittings, or services. Interested parties must undertake their own enquiries into the working order of these items. All measurements are approximate and photographs provided for guidance only.
- COUNCIL TAXA payment made to your local authority in order to pay for local services like schools, libraries, and refuse collection. The amount you pay depends on the value of the property.Read more about council Tax in our glossary page.
- Band: C
- PARKINGDetails of how and where vehicles can be parked, and any associated costs.Read more about parking in our glossary page.
- Garage,Off street
- GARDENA property has access to an outdoor space, which could be private or shared.
- Private garden
- ACCESSIBILITYHow a property has been adapted to meet the needs of vulnerable or disabled individuals.Read more about accessibility in our glossary page.
- Ask agent
Whalley Drive, Bletchley

Add an important place to see how long it'd take to get there from our property listings.
__mins driving to your place
Affordability
About Homes on Web Ltd, Newport Pagnell
45 High Street Newport Pagnell MK16 8AR

Notes
Staying secure when looking for property
Ensure you're up to date with our latest advice on how to avoid fraud or scams when looking for property online.
Visit our security centre to find out moreDisclaimer - Property reference 2069_HWEB. The information displayed about this property comprises a property advertisement. Rightmove.co.uk makes no warranty as to the accuracy or completeness of the advertisement or any linked or associated information, and Rightmove has no control over the content. This property advertisement does not constitute property particulars. The information is provided and maintained by Homes on Web Ltd, Newport Pagnell. Please contact the selling agent or developer directly to obtain any information which may be available under the terms of The Energy Performance of Buildings (Certificates and Inspections) (England and Wales) Regulations 2007 or the Home Report if in relation to a residential property in Scotland.
*This is the average speed from the provider with the fastest broadband package available at this postcode. The average speed displayed is based on the download speeds of at least 50% of customers at peak time (8pm to 10pm). Fibre/cable services at the postcode are subject to availability and may differ between properties within a postcode. Speeds can be affected by a range of technical and environmental factors. The speed at the property may be lower than that listed above. You can check the estimated speed and confirm availability to a property prior to purchasing on the broadband provider's website. Providers may increase charges. The information is provided and maintained by Decision Technologies Limited. **This is indicative only and based on a 2-person household with multiple devices and simultaneous usage. Broadband performance is affected by multiple factors including number of occupants and devices, simultaneous usage, router range etc. For more information speak to your broadband provider.