
PERIOD PROPERTY WITH SELF CONTAINED ANNEXE/FLOOR - Beckford Road, Cowes

- PROPERTY TYPE
Town House
- BEDROOMS
5
- BATHROOMS
4
- SIZE
Ask agent
- TENUREDescribes how you own a property. There are different types of tenure - freehold, leasehold, and commonhold.Read more about tenure in our glossary page.
Freehold
Key features
- Immaculately presented character period property
- Four storeys in the heart of Cowes
- Lower ground floor a versatile self contained annexe or holiday let
- Five bedrooms
- Three reception rooms
- Four bath/shower rooms
- Ground floor balcony with great views
- Garden and patio
- Versatile home
- Close to town and marinas
Description
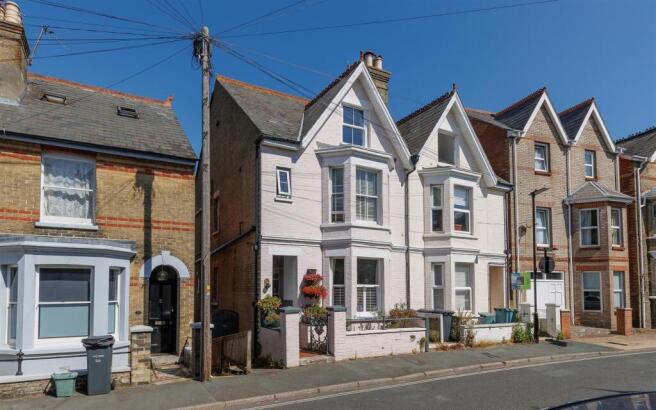
A Substantial And Deceptively Spacious Home - Occupying an enviable position on one of Cowes' established residential roads, just a short stroll from the High Street and marinas, this property is a beautifully proportioned Victorian home offering exceptional versatility, generous living space and an abundance of period charm. The lower ground floor has been cleverly configured to be further accommodation to the main house or used as a self contained annexe or holiday rental with it's own private entrance. The whole property has 5 bedrooms, a large sitting room, spacious kitchen with dining area, 4 bath/shower rooms, utility room, further kitchen and family room with a ground floor balcony and lower level garden.
Interior - Arranged over four floors, behind its attractive period façade, the property effortlessly combines the grace and character of its Victorian heritage with the practicality required for modern living. High ceilings, large windows, some with pretty colourful stained glass, fireplaces and surrounds, stripped wooden flooring and original architectural detailing create bright, well balanced and quirky interiors, while the flexible layout provides endless possibilities for family life, entertaining or welcoming guests.
Ground Floor:
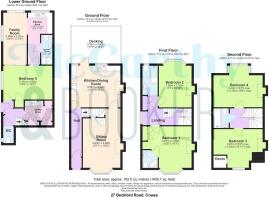
Entering through a period reclaimed entrance door with its attractive stained glass panels there is a long hallway leading directly to the staircase rising to the upper floors and through to the bright and welcoming kitchen at the rear of the house.
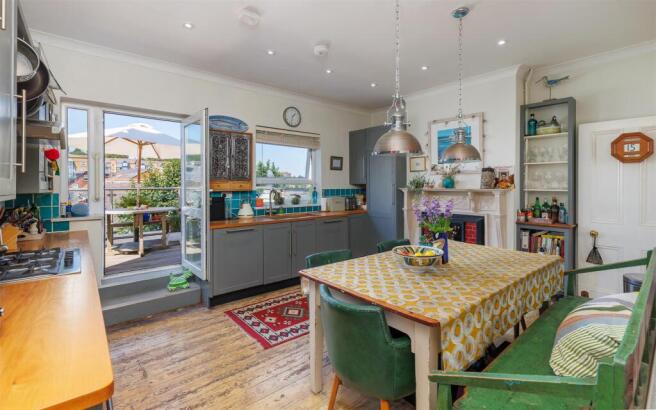
This bright and generously sized room is complemented by a dining area and the feature fireplace, with open chimney and red tile surround, which has a bread oven hidden behind. The deep wooden worksurface, constructed from ash, flows around the room between the blue/grey coloured wall and base units. Integrated appliances include a dishwasher, larder fridge, Miele oven, 5 ring gas hob and microwave and ample storage. There is access to the terrace, with its hardwood decking, from the kitchen giving gorgeous views across Cowes and a peaceful spot to enjoy morning coffee or evening drinks.
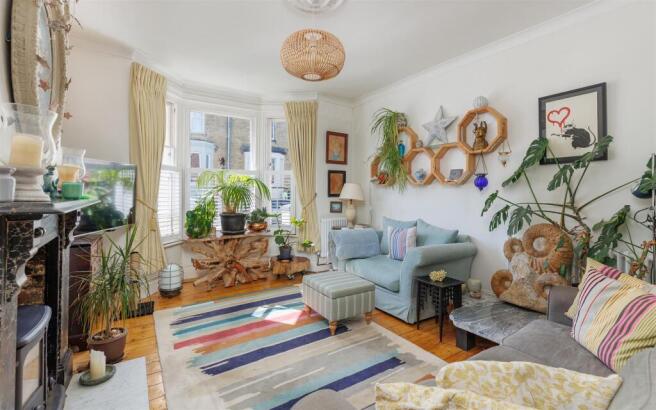
Off the kitchen you reach the spacious sitting room which is bathed in light from the bay window and has an impressive Victorian marbled effect fire surround and marble hearth. From this room stairs lead down to the lower ground floor with its versatile uses as separate accommodation or further uses for the main house.
Lower Ground Floor:
Whether accommodating a growing family, providing comfortable guest suites, creating space for independent teenagers or exploring the potential for boutique holiday accommodation, this level lends itself effortlessly to a variety of lifestyles.
Accessed from either the sitting room above or the separate entrance door, this floor has been cleverly designed to allow full access to the building or just the lower accommodation. The lobby with its tiled flooring, leads to both the utility room which has space and plumbing for a washing machine and tumble dryer, integrated fridge freezer and plenty of built in storage as well as a separate cloakroom with WC and basin. This area can be divided from upstairs by a secure door which leads through to a generously sized double bedroom that has a built in cupboard and sliding doors to the family room/dining/open plan kitchen. The kitchen has an integrated low level fridge, oven, 4 zone hob and space/plumbing for a washing machine and there is access to the paved patio and garden beyond. The final room on this floor is a fully tiled wet room which is stylish and modern and includes a Bluetooth mirror.
First Floor:
The upper floors continue to impress, with the first floor having two well-proportioned bedrooms, each benefiting from bay windows, feature fireplaces with pretty tiling and one having its own en-suite shower facility. There is a family bathroom with bath and overhead shower, WC, basin and tiled walls. The hallway has a large double floor to ceiling airing cupboard, very useful with a radiator within.
Second Floor:
Two further double bedrooms, which could be utilised as a study or home office or a sitting area to enjoy the far reaching views, can be found on this floor, with a bathroom that has an overhead shower, WC and basin.
Exterior - At the fore of this handsome house there is a terracotta path to the entrance door and a convenient storm porch.
Secure pedestrian access, through a high wooden gate, leads you to the enclosed rear garden that has been designed for ease of maintenance, with a mixture of paved and shingle areas, providing an ideal setting for outdoor dining or relaxing.
There is a useful garden store which adds further convenience and a water feature with pump.
Cowes - Cowes is rich in nautical heritage and an international mecca for sailing, culminating in Cowes Week held in August each year. It has quick access to Southampton via the more modern Red Jet as well as many marinas and sailing clubs dotted along the waterfront.
Within the High Street there are two supermarkets, many boutique shops, pubs and eateries. Historical Northwood House & Park hosts weddings, fairs, concerts and conferences with outside space to enjoy walks. The chain ferry links Cowes to East Cowes where you can find the Red Funnel car and passenger ferry to the mainland.
Further Information - Tenure: Freehold
EPC: D
Council tax band: C
Mains electricity, gas, water and sewerage
Majority of windows and doors are double glazed
Broadband: full fibre Broadband
Central heating via a Vaillant gas boiler
Brochures
PERIOD PROPERTY WITH SELF CONTAINED ANNEXE/FLOOR -- COUNCIL TAXA payment made to your local authority in order to pay for local services like schools, libraries, and refuse collection. The amount you pay depends on the value of the property.Read more about council Tax in our glossary page.
- Band: C
- PARKINGDetails of how and where vehicles can be parked, and any associated costs.Read more about parking in our glossary page.
- Ask agent
- GARDENA property has access to an outdoor space, which could be private or shared.
- Yes
- ACCESSIBILITYHow a property has been adapted to meet the needs of vulnerable or disabled individuals.Read more about accessibility in our glossary page.
- Ask agent
PERIOD PROPERTY WITH SELF CONTAINED ANNEXE/FLOOR - Beckford Road, Cowes

Add an important place to see how long it'd take to get there from our property listings.
__mins driving to your place
Affordability

Get an instant, personalised result:
- Show sellers you’re serious
- Secure viewings faster with agents
- No impact on your credit score
Notes
Staying secure when looking for property
Ensure you're up to date with our latest advice on how to avoid fraud or scams when looking for property online.
Visit our security centre to find out moreDisclaimer - Property reference 34821084. The information displayed about this property comprises a property advertisement. Rightmove.co.uk makes no warranty as to the accuracy or completeness of the advertisement or any linked or associated information, and Rightmove has no control over the content. This property advertisement does not constitute property particulars. The information is provided and maintained by McCarthy&Booker, Covering Isle of Wight. Please contact the selling agent or developer directly to obtain any information which may be available under the terms of The Energy Performance of Buildings (Certificates and Inspections) (England and Wales) Regulations 2007 or the Home Report if in relation to a residential property in Scotland.
*This is the average speed from the provider with the fastest broadband package available at this postcode. The average speed displayed is based on the download speeds of at least 50% of customers at peak time (8pm to 10pm). Fibre/cable services at the postcode are subject to availability and may differ between properties within a postcode. Speeds can be affected by a range of technical and environmental factors. The speed at the property may be lower than that listed above. You can check the estimated speed and confirm availability to a property prior to purchasing on the broadband provider's website. Providers may increase charges. The information is provided and maintained by Decision Technologies Limited. **This is indicative only and based on a 2-person household with multiple devices and simultaneous usage. Broadband performance is affected by multiple factors including number of occupants and devices, simultaneous usage, router range etc. For more information speak to your broadband provider.