
Mill Lane, Wrentham, Beccles, Suffolk, NR34

- PROPERTY TYPE
Semi-Detached
- BEDROOMS
4
- BATHROOMS
3
- SIZE
Ask agent
- TENUREDescribes how you own a property. There are different types of tenure - freehold, leasehold, and commonhold.Read more about tenure in our glossary page.
Freehold
Key features
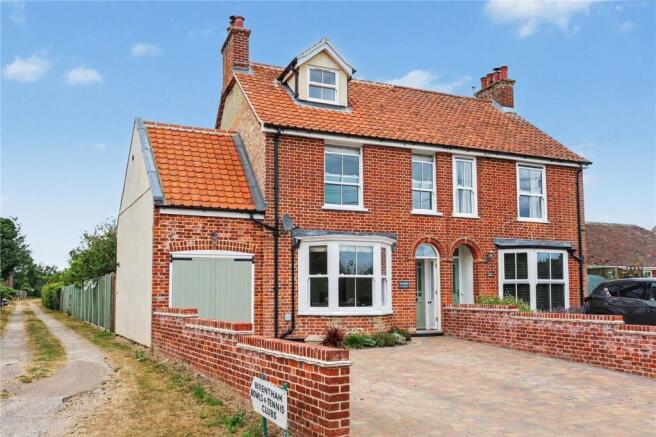
- Beautifully renovated and extended period family home
- Highly sought-after village location in the heart of Wrentham
- Walking distance to the spectacular Covehithe Beach and Heritage Coast
- Village convenience store, traditional pubs and everyday amenities close by
- Elegant sitting room with bay window overlooking open meadows
- Two characterful reception rooms, each with wood-burning stove
- Stylish shaker kitchen and contemporary family bathroom
- Principal bedroom with fitted wardrobes and en suite shower room
- Three further versatile bedrooms, including a superb loft suite with en suite
- Extensive programme of improvements including rewiring, new heating system and replastered interiors
Description
Just moments from village pubs, a convenience store and some of Suffolk’s most breathtaking coastal walks, it offers an enviable Heritage Coast lifestyle in a home ready to enjoy from day one. Behind its attractive façade, this exceptional semi-detached home has been comprehensively modernised while carefully preserving the warmth and charm expected of a period property. Stripped timber floors, elegant fireplaces and bespoke joinery combine effortlessly with stylish contemporary finishes, creating interiors that are both welcoming and practical.
The sitting room is bathed in natural light from a handsome bay window framing uninterrupted views across the meadows opposite, with an Adam-style fireplace housing a dual-fuel stove providing a wonderful focal point for quieter evenings.
A second reception room offers an equally inviting atmosphere, centred around a characterful log burner with bespoke shelving and storage, making it an ideal setting for family gatherings, entertaining or relaxed dining while overlooking the courtyard garden.
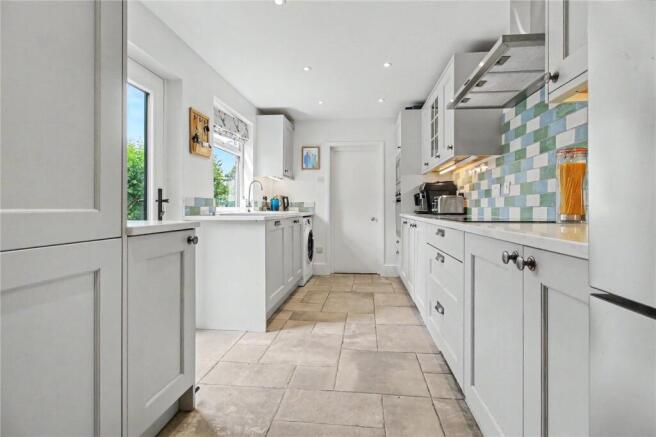
The shaker-style kitchen has been designed with everyday living in mind, featuring soft grey cabinetry and generous preparation space, while the beautifully appointed family bathroom completes the ground floor with a sleek contemporary finish.
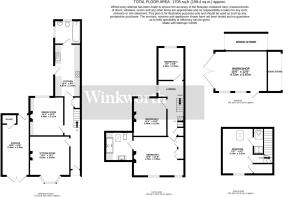
Upstairs, the spacious landing enhances the feeling of space throughout the home. The principal bedroom enjoys delightful meadow views, fitted wardrobes and period detailing, complemented by a generous en suite created as part of the thoughtful extension over the garage.
Two further well-proportioned bedrooms provide excellent family accommodation, while the converted loft has evolved into a superb guest suite, home office or teenager’s retreat, complete with its own en suite and useful walk-in storage, enjoying views towards both the front and rear.
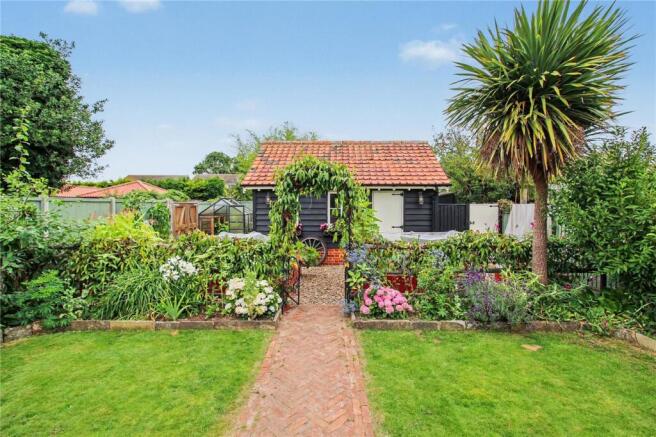
Outside, the gardens have been designed to provide a series of attractive outdoor spaces. A sheltered courtyard creates the perfect setting for summer entertaining before leading onto a mature lawn enclosed by recently replaced fencing, ornamental planting and climbing roses.
The detached workshop, finished with traditional pantiles to complement the house, provides excellent storage, including dedicated log stores for the two wood-burning stoves. Having benefited from extensive improvements including updated wiring, a modern heating system, replastered interiors and sympathetic extensions, the property is presented in excellent order throughout. Planning permission remains available for further enlargement, offering future owners the opportunity to adapt the home further should their needs evolve.
Combining village life, coastal walks and beautifully presented accommodation, this is an exceptional family home perfectly placed to enjoy everything the Suffolk Heritage Coast has to offer.
Council Tax Band: C
Local Authority - East Suffolk Council
We have been advised that the property has the following services. Mains water, mains drainage, electricity and gas central heating.
Winkworth wishes to inform prospective buyers and tenants that these particulars are a guide and act as information only. All our details are given in good faith and believed to be correct at the time of printing but they don’t form part of an offer or contract. No Winkworth employee has authority to make or give any representation or warranty in relation to this property. All fixtures and fittings, whether fitted or not are deemed removable by the vendor unless stated otherwise and room sizes are measured between internal wall surfaces, including furnishings. The services, systems and appliances have not been tested, and no guarantee as to their operability or efficiency can be given.
Wrentham – A Gateway to the Suffolk Heritage Coast
Perfectly positioned on the edge of the celebrated Suffolk Heritage Coast, the thriving village of Wrentham offers an enviable balance between peaceful village life and effortless access to some of East Anglia’s most sought-after coastal destinations. With an excellent range of everyday amenities including a village shop, traditional pubs, cafés, a doctor’s surgery and primary school, Wrentham has long been favoured by those seeking a relaxed lifestyle without sacrificing convenience.
Just a short drive away lies the quintessential seaside town of Southwold, renowned for its colourful beach huts, iconic pier, working lighthouse, independent boutiques and acclaimed restaurants. Whether enjoying a morning walk along the promenade, dining overlooking the sea or exploring the bustling harbour, Southwold provides year-round appeal.
The surrounding Heritage Coast is one of Britain’s most treasured landscapes, where miles of unspoilt beaches, heathland and nature reserves create endless opportunities for walking, cycling, sailing and wildlife watching. Nearby destinations include the charming village of Walberswick, the historic ruins and heathland of Dunwich, the internationally important RSPB reserve at Minsmere, the riverside village of Blythburgh with its magnificent medieval church, and the renowned concert venue at Snape Maltings.
For those who enjoy outdoor pursuits, the area offers exceptional coastal and countryside walks, paddleboarding, sailing, golf and birdwatching, while food lovers are spoilt for choice with an abundance of award-winning pubs, seafood restaurants, farm shops and local producers. The market towns of Halesworth and Beccles provide further shopping and leisure facilities, with rail connections linking to Ipswich and London beyond.
Wrentham’s combination of village charm, strong community spirit and outstanding proximity to the Suffolk coast makes it an exceptional place to call home, whether as a permanent residence, a weekend retreat or an investment in one of East Anglia’s most desirable coastal settings.
Brochures
Web Details- COUNCIL TAXA payment made to your local authority in order to pay for local services like schools, libraries, and refuse collection. The amount you pay depends on the value of the property.Read more about council Tax in our glossary page.
- Band: C
- PARKINGDetails of how and where vehicles can be parked, and any associated costs.Read more about parking in our glossary page.
- Yes
- GARDENA property has access to an outdoor space, which could be private or shared.
- Yes
- ACCESSIBILITYHow a property has been adapted to meet the needs of vulnerable or disabled individuals.Read more about accessibility in our glossary page.
- Ask agent
Mill Lane, Wrentham, Beccles, Suffolk, NR34

Add an important place to see how long it'd take to get there from our property listings.
__mins driving to your place
Affordability

Get an instant, personalised result:
- Show sellers you’re serious
- Secure viewings faster with agents
- No impact on your credit score
Notes
Staying secure when looking for property
Ensure you're up to date with our latest advice on how to avoid fraud or scams when looking for property online.
Visit our security centre to find out moreDisclaimer - Property reference SOW260206. The information displayed about this property comprises a property advertisement. Rightmove.co.uk makes no warranty as to the accuracy or completeness of the advertisement or any linked or associated information, and Rightmove has no control over the content. This property advertisement does not constitute property particulars. The information is provided and maintained by Winkworth, Southwold. Please contact the selling agent or developer directly to obtain any information which may be available under the terms of The Energy Performance of Buildings (Certificates and Inspections) (England and Wales) Regulations 2007 or the Home Report if in relation to a residential property in Scotland.
*This is the average speed from the provider with the fastest broadband package available at this postcode. The average speed displayed is based on the download speeds of at least 50% of customers at peak time (8pm to 10pm). Fibre/cable services at the postcode are subject to availability and may differ between properties within a postcode. Speeds can be affected by a range of technical and environmental factors. The speed at the property may be lower than that listed above. You can check the estimated speed and confirm availability to a property prior to purchasing on the broadband provider's website. Providers may increase charges. The information is provided and maintained by Decision Technologies Limited. **This is indicative only and based on a 2-person household with multiple devices and simultaneous usage. Broadband performance is affected by multiple factors including number of occupants and devices, simultaneous usage, router range etc. For more information speak to your broadband provider.