Furzedown, SW16

- PROPERTY TYPE
Terraced
- BEDROOMS
3
- BATHROOMS
2
- SIZE
1,733 sq ft
161 sq m
- TENUREDescribes how you own a property. There are different types of tenure - freehold, leasehold, and commonhold.Read more about tenure in our glossary page.
Freehold
Key features
- Kitchen installed 2 years ago
- Bonus Loft Room
- New Worcester boiler installed Jan 2026
- Downstairs wet room
- Additional downstairs W.C.
- 9ft celing heights to main reception rooms
- Outbuilding with power and light
- Bathroom with separate shower cubicle
- Kitchen with separate breakfast area
- Period features and charm
Description
Re: AF0987
Guide Price £850,000 - £900,000
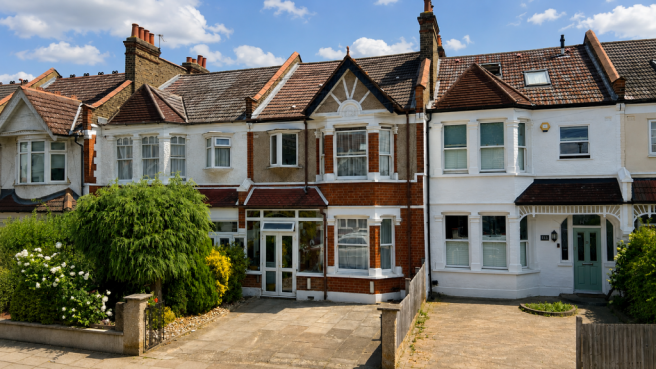
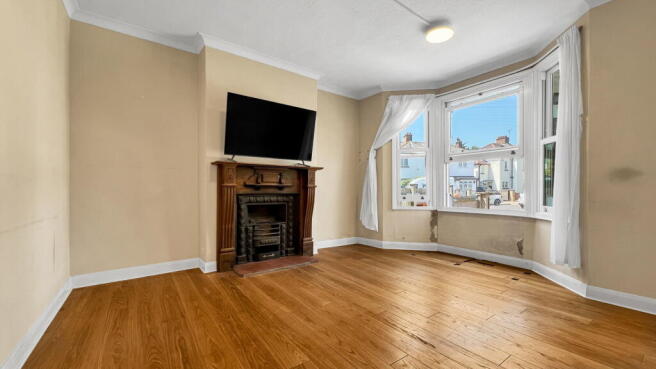
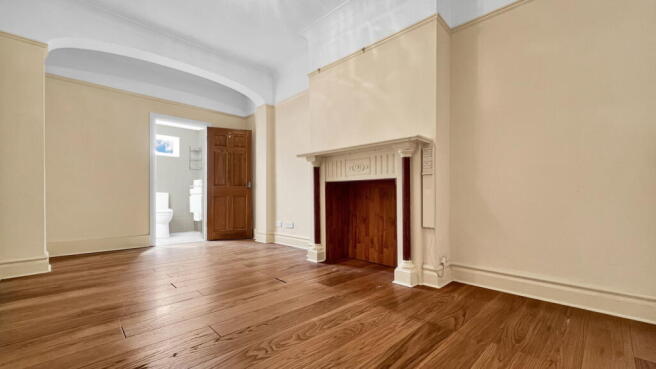
From the moment you step through the front door, the character of this attractive period home is immediately apparent. High ceilings measuring approximately nine feet create a wonderful sense of volume throughout most ground floor reception rooms, while the generous proportions expected of homes from this era combine beautifully with carefully considered modern improvements.
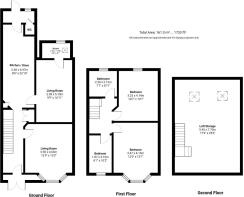
The layout offers distinct reception rooms, allowing family members to enjoy their own space without feeling disconnected. The lounge provides a welcoming retreat at the front of the property, whilst the separate dining room creates an ideal setting for everything from everyday family meals to entertaining friends. Conveniently positioned just off the dining room is a useful wet room, adding an unexpected level of practicality that could prove invaluable for visiting guests, multi-generational living or those requiring ground floor washing facilities.
The kitchen was replaced approximately two years ago and has been thoughtfully designed with a comprehensive range of storage units alongside a Lamona four-ring gas hob, Lamona electric oven and extractor hood. Victorian-style tiled splashbacks provide a subtle nod to the property's heritage whilst introducing character and texture to the room. There is also space for a dishwasher, allowing the kitchen to function as a practical everyday workspace without compromising on style.
The adjoining breakfast area creates an informal space for busy weekday mornings, casual lunches or simply enjoying a morning coffee. Beyond the kitchen is a utility area providing valuable separation from the main kitchen, keeping laundry and household appliances tucked away. An additional downstairs WC and direct access into the rear garden further enhance the practicality of the layout.
The first floor comprises with three bedrooms, each offering the comfortable room sizes that period homes are so well known for. The principal bedroom and bedroom two both offer fitted wardrobes.
The family bathroom features both a panel-enclosed bath and a separate corner shower cubicle. Whether it's a quick shower before work or a long soak at the end of the day, the room offers the flexibility that many buyers actively seek but do not always find.
Wooden loft stairs rise to the second floor where a substantial loft room measures approximately 17' x 12'6". Flooded with natural light from two skylights, this incredibly versatile space could serve as an exceptional home office, hobby room, studio or games room. The Worcester combination boiler, installed in early 2026, is also located within this space, providing the reassurance of a recently upgraded heating system.
Outside, the rear garden extends to approximately 40 feet, creating an attractive balance between outdoor enjoyment and straightforward maintenance. Whether relaxing during the summer months, dining outdoors or providing space for children to play, the garden offers versatility to suit a variety of lifestyles.
Positioned at the end of the garden is a substantial outbuilding measuring approximately 9'8" by 8'5", complete with power and lighting already connected. Whether you're searching for a home office away from the distractions of the house, a gym, workshop, creative studio or simply valuable additional storage, this space offers enormous potential from the day you move in.
To the front, the property benefits from the convenience of off-street parking.
What makes this home particularly compelling is the balance it achieves between character and practicality. The elegant proportions, high ceilings and period charm remain firmly intact, whilst thoughtful improvements including the modern kitchen, recently installed Worcester boiler, utility room and useful wet room ensure the property caters comfortably for modern family life.
This is far more than simply a three-bedroom period house with additional accommodation. It is a home full of character, adaptable living space and thoughtful upgrades.
Council Tax Band: E
Brochures
Brochure 1Full Details- COUNCIL TAXA payment made to your local authority in order to pay for local services like schools, libraries, and refuse collection. The amount you pay depends on the value of the property.Read more about council Tax in our glossary page.
- Band: E
- PARKINGDetails of how and where vehicles can be parked, and any associated costs.Read more about parking in our glossary page.
- Driveway,Off street
- GARDENA property has access to an outdoor space, which could be private or shared.
- Private garden
- ACCESSIBILITYHow a property has been adapted to meet the needs of vulnerable or disabled individuals.Read more about accessibility in our glossary page.
- Ask agent
Furzedown, SW16

Add an important place to see how long it'd take to get there from our property listings.
__mins driving to your place
Affordability

Notes
Staying secure when looking for property
Ensure you're up to date with our latest advice on how to avoid fraud or scams when looking for property online.
Visit our security centre to find out moreDisclaimer - Property reference S1800299. The information displayed about this property comprises a property advertisement. Rightmove.co.uk makes no warranty as to the accuracy or completeness of the advertisement or any linked or associated information, and Rightmove has no control over the content. This property advertisement does not constitute property particulars. The information is provided and maintained by eXp UK, London. Please contact the selling agent or developer directly to obtain any information which may be available under the terms of The Energy Performance of Buildings (Certificates and Inspections) (England and Wales) Regulations 2007 or the Home Report if in relation to a residential property in Scotland.
*This is the average speed from the provider with the fastest broadband package available at this postcode. The average speed displayed is based on the download speeds of at least 50% of customers at peak time (8pm to 10pm). Fibre/cable services at the postcode are subject to availability and may differ between properties within a postcode. Speeds can be affected by a range of technical and environmental factors. The speed at the property may be lower than that listed above. You can check the estimated speed and confirm availability to a property prior to purchasing on the broadband provider's website. Providers may increase charges. The information is provided and maintained by Decision Technologies Limited. **This is indicative only and based on a 2-person household with multiple devices and simultaneous usage. Broadband performance is affected by multiple factors including number of occupants and devices, simultaneous usage, router range etc. For more information speak to your broadband provider.