Forest View, Strachur, Argyll and Bute, PA27

- PROPERTY TYPE
Terraced
- BEDROOMS
3
- BATHROOMS
2
- SIZE
Ask agent
- TENUREDescribes how you own a property. There are different types of tenure - freehold, leasehold, and commonhold.Read more about tenure in our glossary page.
Freehold
Key features
- Large End Terrace Home
- Three Double Bedrooms
- Ground Floor Underfloor Heating
- Wood Burning Stove
- Dining Kitchen
- Conservatory Extension
- Large Private Driveway
- Enclosed Rear Garden
- Woodland Backdrop
- Two Bathrooms
Description
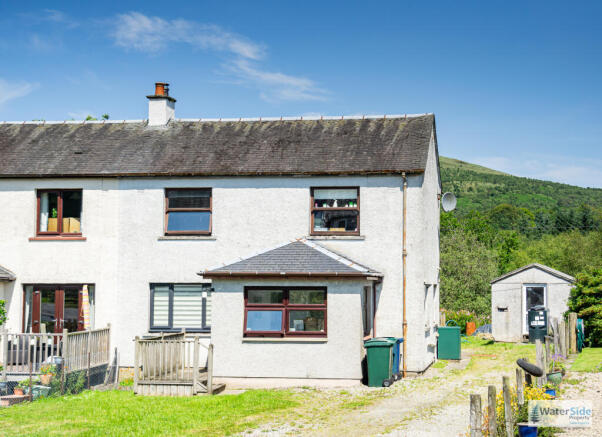
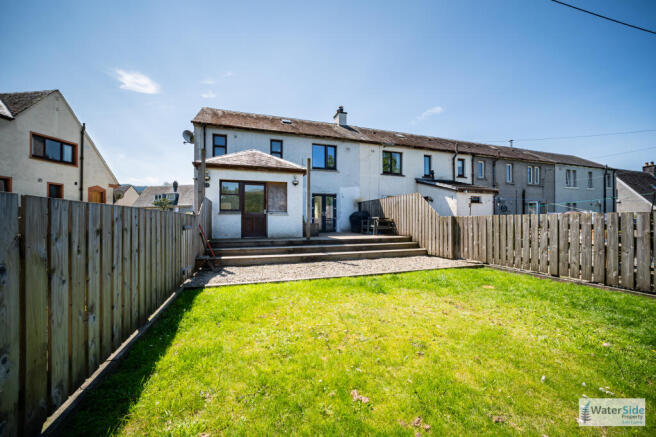
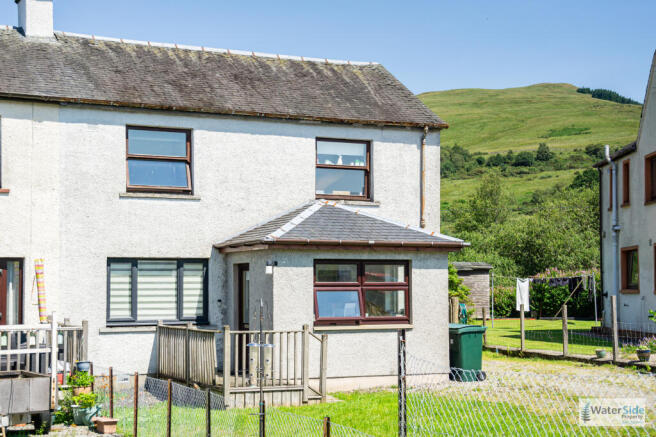
Occupying a desirable position within a popular residential setting, 24 Forest View is a spacious three-bedroom end-terrace family home offering generous accommodation, private gardens and attractive woodland and hillside views to the rear. The property benefits from a substantial driveway, a large entrance porch extension, underfloor heating throughout the ground floor, a wood-burning stove and a flexible layout ideally suited to modern family living. The dining kitchen, entrance conservatory and well-proportioned reception room provide excellent entertaining and day-to-day living space, while the enclosed rear garden enjoys a peaceful backdrop of mature woodland. Conveniently located for local amenities, schools and transport links, this is an appealing home for families, first-time buyers and those seeking additional indoor and outdoor space. The property has undergone some remodelling and now just needs some decoration and finishing to make it your new home.
Strachur is in southern Argyll at the sheltered confluence of highland glens and Loch Fyne. Strachur is mainly a ribbon development that runs along the coast. Strachur is a delightful and very pretty Loch Fyne side Argyllshire coastal village. Strachur and Loch Fyne are well known for their great natural scenic beauty which has always drawn people to the area to live, holiday and enjoy weekend breaks. The village has a post office and café, a retail service station, an excellent Medical Centre with in-house pharmacy, and a vibrant Community Hall, all of which cater for most everyday needs and requirements. Glasgow is about 61 miles distant and offers a full range of higher and further educational services as well as all the cultural and professional services normally connected with a major city. There are a few restaurants, all with menus that encompass the term “Scotland’s Natural Larder”; these include Loch Fyne Oysters, The Creggans Inn (only a few hundred yards away) and Inver Cottage Restaurant. Dunoon is approximately 17 miles away with Glasgow Airport at approximately 53 miles distant via Loch Lomond. Primary schooling is available in Strachur, and secondary schooling is available at Dunoon. The nearest independent school is Helensburgh at 35 miles. The A83 and A82 provide access to central Scotland. Arrochar has a main line rail station with a service to and from Glasgow city centre and a sleeper to London. The frequent western ferry service between McInroy’s Point and Hunters Quay provides alternative travel to Glasgow and the west of mainland Scotland. The area offers much in the way of outdoor pursuits including cycle routes, challenging hill climbs, walks and several golf courses. The recently established Cowal Way stretches from Portavadie in the West and travels eastwards for 31 miles through some of the most dramatic and picturesque sea and landscapes in the west coast. Sea, river and loch fishing are also available in the area as are several commercially run shoots. Some of the local estates allow stalking by arrangement. For sailors, the sea lochs of the west of Scotland offer safe anchorages as well as spectacular coastal sailing; there are marina and chandlery services at Rhu, Inverkip, Portavadie and Dunoon.
Accommodation
Ground Floor: Entrance Porch, Hallway, Lounge, Dining Kitchen, Utility Room, Shower Room
Upper Floor: Family shower Room, 3 Bedrooms, Upper Landing
Directions
Drive into Strachur from Dunoon on the A815 and just as you enter the village, before the petrol station on your right, there is a turning on the right. Take that and continue until the first turning on the left which is Forest View. Number 24 will be on your right. From Glasgow proceed in a westerly direction on the M8 motorway for about 15 miles taking junction 30 onto the Erskine Bridge. Turn left off the bridge on the A82 and continue for about 25 miles to reach Tarbet. Continue to the left at Tarbet onto the A83 and proceed through Arrochar for a further 13 miles. Turn left onto the A815 and travel for about 9 miles to reach Strachur. Continue into the village turning left second turning passed the petrol station. Take that and continue until the first turning on the left which is Forest View. Number 24 will be on your right.
Access
Main entrance is via the front porch Side elevation entrance door into hallway with Patio doors from sitting room to rear decking or Rear external door from utility room to rear garden.
Accommodation
Entrance Porch
3.00m x 2.00m (9'10" x 6'7")
A substantial front porch extension providing an excellent welcome to the home. Multiple casement windows to the front and side elevations create a bright entrance space with ample room for coats, footwear and everyday storage.
Reception Hallway
1.24m x 2.37m (4'1" x 7'9")
Accessed via the porch, the hallway provides access to the principal accommodation and staircase to the upper floor.
Sitting Room
5.60m x 2.84m (18'4" x 9'4")
A bright and comfortable reception room featuring wood flooring with underfloor heating and a focal-point wood-burning stove set within a fireplace with timber mantel. A large picture and casement window to the front elevation provides excellent natural light, while patio doors open directly onto the rear decking and garden. Built-in shelving and storage enhance practicality.
Dining Kitchen
5.42m x 3.50m (17'9" x 11'6") at widest points
A spacious open-plan family kitchen fitted with a comprehensive range of modern wall and floor-mounted units finished in an attractive wood-effect style with butcher's block-effect worktops. Features include a five-burner gas hob with extractor canopy, one-and-a-half bowl ceramic sink, integrated dishwasher and space for a large American-style fridge freezer. Built-in bench seating with useful under-seat storage creates an inviting dining area. Windows to the side elevation ensure excellent levels of natural light. A door leads into the utility room beyond.
Utility Room
2.67m x 1.98m (8'9" x 6'6")
A highly practical utility area fitted with additional worktop space, floor cabinetry and a large ceramic sink with drainer. There is plumbing and space for both washing machine and tumble dryer together with a traditional ceiling-mounted drying rack. A rear door provides direct garden access.
Ground Floor Shower Room
2.65m x 0.91m (8'8" x 3'0")
Stylishly presented with a contemporary shower enclosure featuring tiled surrounds and glazed screen, vanity wash hand basin with storage beneath, WC and a modern vertical heated towel radiator. A frosted window to the side elevation provides natural light and privacy.
First Floor Landing
2.87m x 1.75m (9'5" x 5'9")
A bright landing area with window providing attractive hillside views. Access is provided to all upper accommodation together with an airing cupboard and loft hatch.
Bedroom One
3.63m x 3.00m (11'11" x 9'10")
A generous double bedroom positioned to the front of the property with fitted carpeting, large walk-in storage cupboard and views over the front garden.
Bedroom Two
3.62m x 2.75m (11'11" x 9'0")
A bright double bedroom enjoying a front-facing aspect. Finished with laminate flooring and offering ample space for freestanding furniture.
Bedroom Three
2.58m x 2.35m (8'5" x 7'9")
Situated to the rear of the property, this bedroom enjoys attractive views over the rear garden and woodland backdrop. Ideal as a child's room, guest accommodation or home office.
Family Shower Room
1.73m x 1.70m (5'8" x 5'7")
Fitted with a three-piece suite comprising WC, wash hand basin and shower enclosure with electric shower. Finished with wall tiling, laminate flooring and a frosted rear-facing window.
Gardens
The front garden is predominantly laid to lawn with established hedge boundaries and a small decked seating area. A substantial stone-chipped driveway provides off-street parking for multiple vehicles. To the rear, the enclosed garden features a raised deck accessed directly from the sitting room, steps leading to a paved seating area and a level lawn bordered by timber fencing. The garden enjoys a particularly attractive outlook towards the surrounding woodland and hills, creating a pleasant sense of privacy and connection with nature.
Outbuildings & External Features
Garden shed (in need of restoration)
Oil storage tank
External storage areas
Extensive driveway parking
Services
Mains Water
Mains Drainage
Oil Central Heating
Note: The services, white goods and electrical appliances have not been checked by the selling agents.
Council Tax
24 Forest View is in Council Tax Band C.
Home Report
A copy of the Home Report is available on our website by clicking the "Get Home Report" button or by contacting Waterside Property.
Viewings
Strictly by appointment with Waterside Property Ltd.
Offers
Offers are to be submitted in Scottish legal terms to Waterside Property Ltd.
Disclaimer Statement
All information contained herein is believed to be accurate, however no warranty is given, and interested parties must satisfy themselves as to its accuracy.
- COUNCIL TAXA payment made to your local authority in order to pay for local services like schools, libraries, and refuse collection. The amount you pay depends on the value of the property.Read more about council Tax in our glossary page.
- Band: C
- PARKINGDetails of how and where vehicles can be parked, and any associated costs.Read more about parking in our glossary page.
- Driveway
- GARDENA property has access to an outdoor space, which could be private or shared.
- Private garden
- ACCESSIBILITYHow a property has been adapted to meet the needs of vulnerable or disabled individuals.Read more about accessibility in our glossary page.
- Ask agent
Energy performance certificate - ask agent

Add an important place to see how long it'd take to get there from our property listings.
__mins driving to your place
Affordability
Get an instant, personalised result:
- Show sellers you’re serious
- Secure viewings faster with agents
- No impact on your credit score
Notes
Staying secure when looking for property
Ensure you're up to date with our latest advice on how to avoid fraud or scams when looking for property online.
Visit our security centre to find out moreDisclaimer - Property reference P1034. The information displayed about this property comprises a property advertisement. Rightmove.co.uk makes no warranty as to the accuracy or completeness of the advertisement or any linked or associated information, and Rightmove has no control over the content. This property advertisement does not constitute property particulars. The information is provided and maintained by Waterside Property, Dunoon. Please contact the selling agent or developer directly to obtain any information which may be available under the terms of The Energy Performance of Buildings (Certificates and Inspections) (England and Wales) Regulations 2007 or the Home Report if in relation to a residential property in Scotland.
*This is the average speed from the provider with the fastest broadband package available at this postcode. The average speed displayed is based on the download speeds of at least 50% of customers at peak time (8pm to 10pm). Fibre/cable services at the postcode are subject to availability and may differ between properties within a postcode. Speeds can be affected by a range of technical and environmental factors. The speed at the property may be lower than that listed above. You can check the estimated speed and confirm availability to a property prior to purchasing on the broadband provider's website. Providers may increase charges. The information is provided and maintained by Decision Technologies Limited. **This is indicative only and based on a 2-person household with multiple devices and simultaneous usage. Broadband performance is affected by multiple factors including number of occupants and devices, simultaneous usage, router range etc. For more information speak to your broadband provider.