
Bradford Road, Shipley, BD18

- PROPERTY TYPE
End of Terrace
- BEDROOMS
5
- BATHROOMS
2
- SIZE
Ask agent
- TENUREDescribes how you own a property. There are different types of tenure - freehold, leasehold, and commonhold.Read more about tenure in our glossary page.
Freehold
Key features
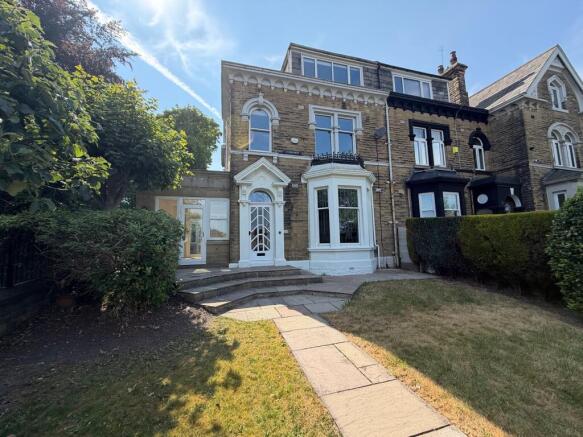
- Substantial bay fronted Elegant Victorian End of terrace property
- Offering sizeable, extended 5 bedroom well presented and appointed accommodation
- One bedroom detached annex to the rear - suited for use buy a independent relative
- Excellent range of fixtures, fittings stylish decor and flooring
- Pleasant external areas, including front and rear gardens - parking provision
- Offered with no upward chain - viewing essential to fully appreciate all on offer
Description
Immaculately presented, substantial 5-bedroom, 2-bathroom end of terrace house (located in a short row of just 3 properties) offers the perfect blend of traditional charm and modern living, making it an ideal family home with the added bonus of a further detached one-bedroom detached annex at the rear - with certain appeal to a multi generation al family or someone seeking a work from home office space.
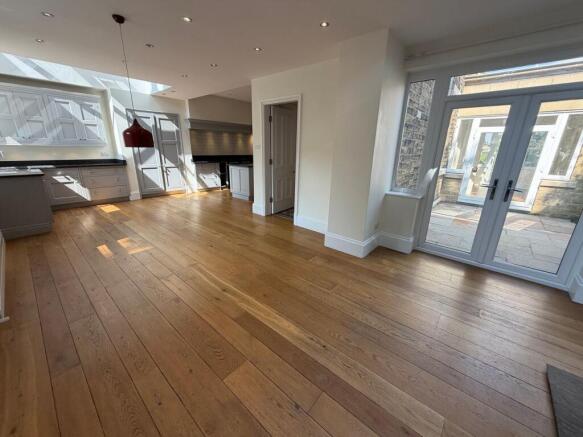
Boasting generous reception space and a large open plan contemporary living dining and kitchen space, this property provides ample accommodation for both entertaining and relaxed daily life. Situated in a highly sought-after locality that is ideally placed for amenities in nearby Shipley Town Centre and Saltaire.
Located in a thriving residential area, the property benefits from excellent transport links and a wealth of local amenities. Families will appreciate proximity to reputable schools, green parks, and recreational facilities, while commuters will enjoy easy access to bus routes and nearby train stations. The community spirit is strong here, with local shops, cafes. Whether you’re looking for a family-friendly neighbourhood or convenience, this location offers the best of both worlds.
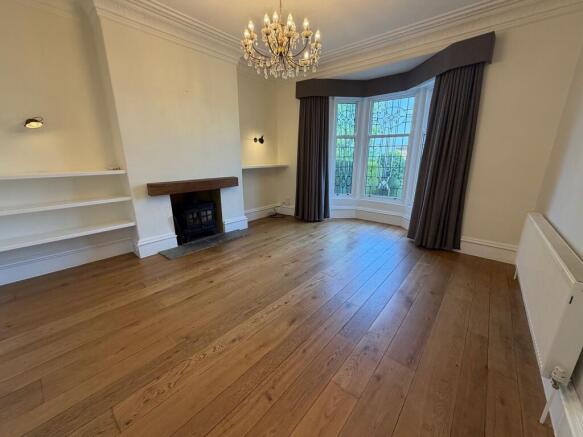
Step inside to the inviting entrance hall, which sets the tone for the rest of the home with its bright and airy atmosphere. The spacious living room features large bay windows flooding the space with natural light a pleasant garden room with large ceiling lantern window offers a flexible room with doors leading to a courtyard garden. The sizeable living, dining and kitchen space is perfect family and entertaining hub.
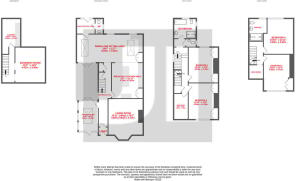
The kitchen area is a standout feature, fitted with sleek high quality bespoke cabinetry, ample countertop space including a large breakfast island, and modern appliances designed to cater for all your culinary needs. To the rear is a lobby with access to a cloakroom w.c. Stairs lead down to a basement area that has seen conversion works to create a useable space and laundry room. (building regulation confirmation required).
To the upper floors are five bedrooms with four having bespoke fitted wardrobes. A well-appointed family bathroom provides a four-piece suite including bath and separate shower. A bedroom to the attic level provides an en-suite shower room.
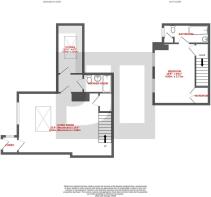
The detached annex that is located to the rear of the property provides a further spacious space with entrance lobby, living room, fitted kitchen, ground floor shower room/w.c and one bedroom to the first floor with en-suite bathroom. Equally as well appointed it is certainly suited to someone with an independent relative that they want close by.
The external space is thoughtfully planned with front garden having a lawn, paved patio areas and shrubbery. To the rear is a block paved parking area. There is a further paved and stepped garden area adjacent to the annex.
In summary, this exceptional 5-bedroom end of terrace house perfectly combines flexible spacious living, stylish interiors, and a prime location in a vibrant community. Ready to move into and enjoy, it represents an outstanding opportunity to secure a comfortable and elegant family home that meets all your needs. Don’t miss the chance to make this residence your own and experience everything this wonderful property and area have to offer.
Building Safety
N/A
Mobile Signal
See sprift report
Construction Type
Stone built slate roof
Existing Planning Permission
All in place
Coalfield or Mining
None
Brochures
Brochure 1- COUNCIL TAXA payment made to your local authority in order to pay for local services like schools, libraries, and refuse collection. The amount you pay depends on the value of the property.Read more about council Tax in our glossary page.
- Band: E
- PARKINGDetails of how and where vehicles can be parked, and any associated costs.Read more about parking in our glossary page.
- Driveway
- GARDENA property has access to an outdoor space, which could be private or shared.
- Yes
- ACCESSIBILITYHow a property has been adapted to meet the needs of vulnerable or disabled individuals.Read more about accessibility in our glossary page.
- No wheelchair access
Energy performance certificate - ask agent

Add an important place to see how long it'd take to get there from our property listings.
__mins driving to your place
Affordability




Notes
Staying secure when looking for property
Ensure you're up to date with our latest advice on how to avoid fraud or scams when looking for property online.
Visit our security centre to find out moreDisclaimer - Property reference 30672176. The information displayed about this property comprises a property advertisement. Rightmove.co.uk makes no warranty as to the accuracy or completeness of the advertisement or any linked or associated information, and Rightmove has no control over the content. This property advertisement does not constitute property particulars. The information is provided and maintained by JI, Saltaire. Please contact the selling agent or developer directly to obtain any information which may be available under the terms of The Energy Performance of Buildings (Certificates and Inspections) (England and Wales) Regulations 2007 or the Home Report if in relation to a residential property in Scotland.
*This is the average speed from the provider with the fastest broadband package available at this postcode. The average speed displayed is based on the download speeds of at least 50% of customers at peak time (8pm to 10pm). Fibre/cable services at the postcode are subject to availability and may differ between properties within a postcode. Speeds can be affected by a range of technical and environmental factors. The speed at the property may be lower than that listed above. You can check the estimated speed and confirm availability to a property prior to purchasing on the broadband provider's website. Providers may increase charges. The information is provided and maintained by Decision Technologies Limited. **This is indicative only and based on a 2-person household with multiple devices and simultaneous usage. Broadband performance is affected by multiple factors including number of occupants and devices, simultaneous usage, router range etc. For more information speak to your broadband provider.