
Hawksworth Road, Walkley

- PROPERTY TYPE
Terraced
- BEDROOMS
3
- BATHROOMS
1
- SIZE
957 sq ft
89 sq m
- TENUREDescribes how you own a property. There are different types of tenure - freehold, leasehold, and commonhold.Read more about tenure in our glossary page.
Freehold
Key features
- Larger than average mid-terrace
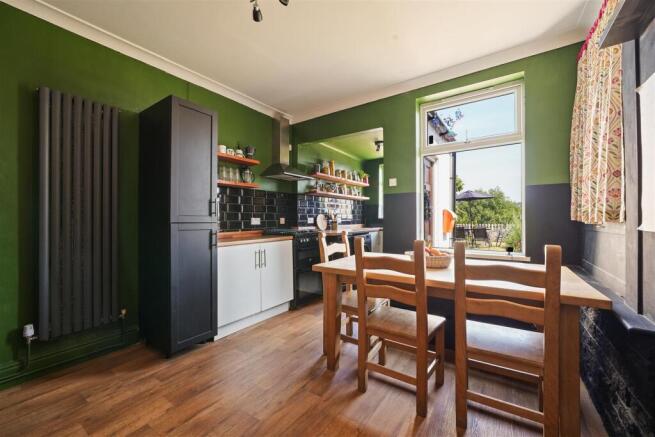
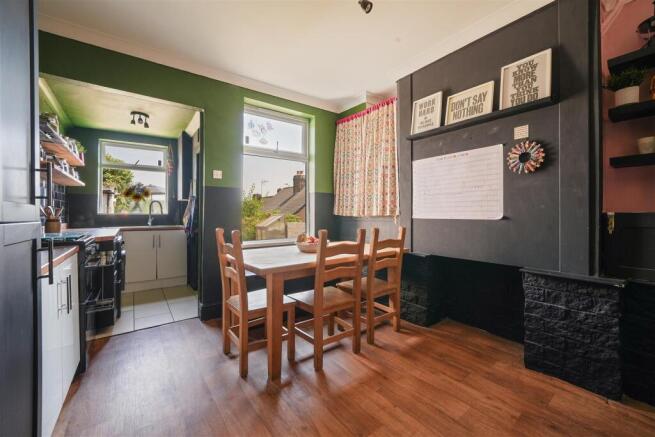
- Open plan kitchen/diner
- Cosy lounge
- Three double bedrooms
- Modern bathroom
- Garden with no rights of way
- Freehold
- Short walk to local shops, cafes and pubs
- Close to Supertram stop
Description
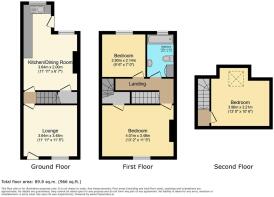
Kitchen/Dining Room - 3.63m x 2.01m (11'11 x 6'7) -
Lounge - 3.63m x 3.48m (11'11 x 11'5) -
Bedroom - 4.01m x 3.48m (13'2 x 11'5) -
Bedroom - 2.90m x 2.13m (9'6 x 7'0) -
Bathroom - 2.90m x 1.80m (9'6 x 5'11) -
Bedroom - 3.96m x 3.20m (13'0 x 10'6) -
What The Owner Says
"We've loved raising our family here for the past seven years. The location is what sold it for us initially, we're a short walk from schools, the tram stop, Aldi and the gym, and Ruskin Park has been a huge part of our kids' childhood; they absolutely love it. Being spoilt for choice with nurseries and school catchments made those early years so much easier too.
Because the house sits over the ginnel, all three bedrooms are proper doubles, nobody's ever been stuck in a box room, which made such a difference as the kids grew. The garden's probably what we'll miss most. Not being backed onto by another house means we've got this lovely open view straight over to the old ski village, and we've spent so much time out there over the years. Our kids have grown up playing outside with the neighbours' children, back and forth between gardens since they were tiny, but because no one has direct access through ours, it's always felt like the best of both worlds. It would be easy enough to make it private too, if that's what someone wanted."
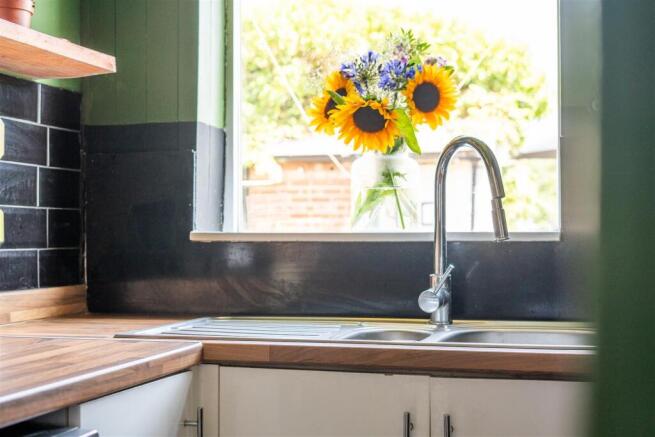
Step through the rear door and you're straight into the heart of the home, a kitchen/dining room built for gathering rather than just cooking. The L-shaped kitchen wraps from the dining area into the offshoot, where the sink sits in front of the window so you can look out over the garden while you work, and there's space for a freestanding cooker and washing machine to keep things practical. Back in the dining space, the chimneybreast gives the room a natural focal point, with space in front for a proper family-sized table — pull up a chair and you're still looking straight out at the garden. A door down to the cellar and space for an American-style fridge freezer mean the everyday practicalities are sorted without eating into the living space, while a second door leads through to the stairs and the lounge beyond.
The lounge is where you'll want to unwind, a good-sized room with easy space for proper seating, a front window and external door bringing in light, a chimneybreast as a focal point, and coving that adds a real sense of character.
Head upstairs and the principal bedroom is a serious retreat, a huge double with a built-in cupboard under the stairs for all your storage needs, plus a chimneybreast and decorative fireplace that give it real presence. Bedroom two is another double, waking up to views over the garden. The bathroom has been finished with modern living in mind: a P-shaped bath with shower over for quick mornings or long soaks, a washbasin with built-in storage beneath to keep clutter away, and WC.
Up on the second floor, bedroom three offers a spacious double with a Velux window, a quiet spot away from the rest of the house, whether that's a bedroom, home office, or both.
Outside is where this house really comes into its own. The East-facing garden starts with a paved area right behind the house, ideal for morning coffee, before opening onto a lawn framed by flowerbeds along the side and rear, perfect for anyone who wants to get their hands in the soil. With no rights of way from neighbouring properties and a garden that sits elevated above the surrounding houses, you get a genuine sense of privacy along with rooftop views stretching out beyond the garden. The outhouse adds handy extra storage for bikes, tools, or garden kit.
General information
The property tenure is freehold.
Walkley is an incredibly popular suburb with young professionals and families, it's known for its close proximity to the city centre, many hospitals and Sheffield University whilst keeping a village feel. There are plenty of independent cafes, restaurants and pubs including The Blind Monkey, Cafe Pie, Aesthete Coffee + Kitchen, Gerry's Bakery, Freak Street Cafe, the Wobbly Dagger bar and bistro, and Wood Fitness studio just to name a few! Families are particularly well catered for too, with Ruskin Park a popular spot thanks to its playground. Whilst being close to the city centre, Walkley also has beautiful countryside and parks nearby such as Rivelin Valley Nature Trail and Bolehills Park.
Brochures
Hawksworth Road, Walkley- COUNCIL TAXA payment made to your local authority in order to pay for local services like schools, libraries, and refuse collection. The amount you pay depends on the value of the property.Read more about council Tax in our glossary page.
- Band: A
- PARKINGDetails of how and where vehicles can be parked, and any associated costs.Read more about parking in our glossary page.
- On street
- GARDENA property has access to an outdoor space, which could be private or shared.
- Yes
- ACCESSIBILITYHow a property has been adapted to meet the needs of vulnerable or disabled individuals.Read more about accessibility in our glossary page.
- Ask agent

Add an important place to see how long it'd take to get there from our property listings.
__mins driving to your place
Affordability


Notes
Staying secure when looking for property
Ensure you're up to date with our latest advice on how to avoid fraud or scams when looking for property online.
Visit our security centre to find out moreDisclaimer - Property reference 34814986. The information displayed about this property comprises a property advertisement. Rightmove.co.uk makes no warranty as to the accuracy or completeness of the advertisement or any linked or associated information, and Rightmove has no control over the content. This property advertisement does not constitute property particulars. The information is provided and maintained by Cocker and Carr Ltd, Sheffield. Please contact the selling agent or developer directly to obtain any information which may be available under the terms of The Energy Performance of Buildings (Certificates and Inspections) (England and Wales) Regulations 2007 or the Home Report if in relation to a residential property in Scotland.
*This is the average speed from the provider with the fastest broadband package available at this postcode. The average speed displayed is based on the download speeds of at least 50% of customers at peak time (8pm to 10pm). Fibre/cable services at the postcode are subject to availability and may differ between properties within a postcode. Speeds can be affected by a range of technical and environmental factors. The speed at the property may be lower than that listed above. You can check the estimated speed and confirm availability to a property prior to purchasing on the broadband provider's website. Providers may increase charges. The information is provided and maintained by Decision Technologies Limited. **This is indicative only and based on a 2-person household with multiple devices and simultaneous usage. Broadband performance is affected by multiple factors including number of occupants and devices, simultaneous usage, router range etc. For more information speak to your broadband provider.