Orchard House, Castle Grove, Harden, BD16

- PROPERTY TYPE
Detached
- BEDROOMS
5
- BATHROOMS
2
- SIZE
3,068 sq ft
285 sq m
- TENUREDescribes how you own a property. There are different types of tenure - freehold, leasehold, and commonhold.Read more about tenure in our glossary page.
Freehold
Key features
- Unique individually designed detached family home
- 5 spacious double bedrooms & 4 reception rooms
- Exceptional bespoke kitchen, dining & family space
- Beautifully renovated & extended throughout
- Landscaped gardens with patios, orchard & kitchen garden
- Private woodland backdrop & elevated Aire Valley views
- Principal suite with luxury en-suite
- Integral double garage, driveway & EV charging point
- Quiet cul-de-sac in the heart of Harden
- Popular catchment for schools & good commuter links
Description
Beautifully renovated and thoughtfully extended by the current owners, Orchard House is a unique five-bedroom detached family home, individually designed when built in 1977 and occupying a generous plot within a quiet cul-de-sac in one of Harden's most desirable residential settings. The property has been thoughtfully reimagined to create a beautifully balanced family home where bespoke craftsmanship, generous living spaces and exceptional gardens come together effortlessly. Elevated views across the Aire Valley can be enjoyed from the upper floor, while the private rear garden backs directly onto mature woodland, creating a wonderful sense of seclusion. Offering flexible accommodation designed around modern family life, this is a home ready to be enjoyed from day one.
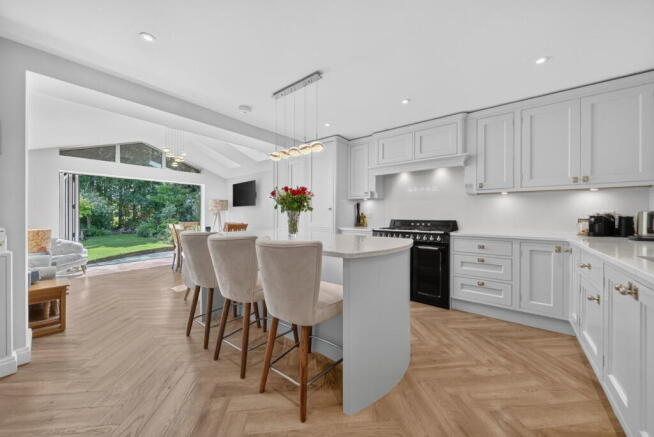
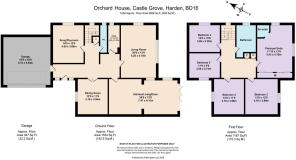
Designed around the way families live today, the ground floor provides an excellent balance of reception space, with four versatile living areas that offer flexibility for entertaining, working from home and everyday life. The welcoming entrance hall is filled with natural light from a striking full-height arched window that creates an impressive first impression and continues across the staircase and landing. At the heart of the home is an outstanding bespoke kitchen, dining and family space, handcrafted by Ryburn Valley Furniture and finished with quartz worktops supplied by Precious Stone of Halifax. A large central island, illuminated pantry with quartz shelving, bespoke dresser and mantle together with a Smeg range cooker, Bosch integrated dishwasher and Samsung integrated fridge freezer create a space that is equally practical and elegant. Underfloor heating, expansive glazing and bifold doors opening onto the garden reinforce the connection between inside and out. A separate utility room provides space for laundry appliances, houses the boiler and includes a traditional ceiling mounted clothes airer, making it an ideal drying room. The living room is centred around a contemporary wood-burning stove, while the additional two reception rooms provide excellent flexibility as a formal dining room, playroom, snug or home office.
The first floor offers five well-proportioned bedrooms, four of which are particularly generous doubles, providing spacious and adaptable accommodation for families of all sizes. The principal suite includes a beautifully appointed contemporary en-suite, while the remaining bedrooms are served by a stylish family bathroom, also recently replaced as part of the comprehensive renovation. Several bedrooms enjoy elevated views across the Aire Valley, while a fully boarded loft with lighting and a pull-down ladder provides excellent additional storage.
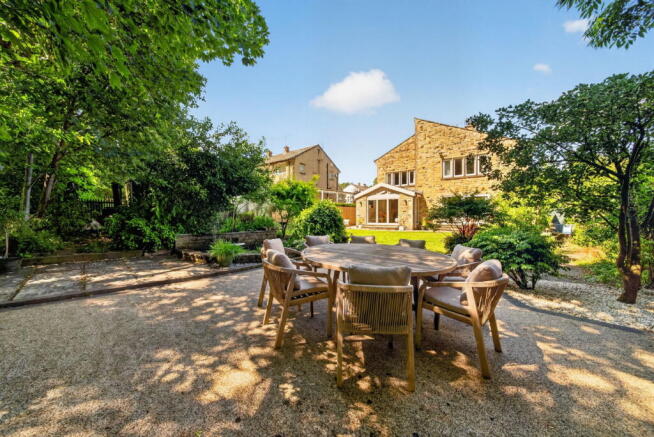
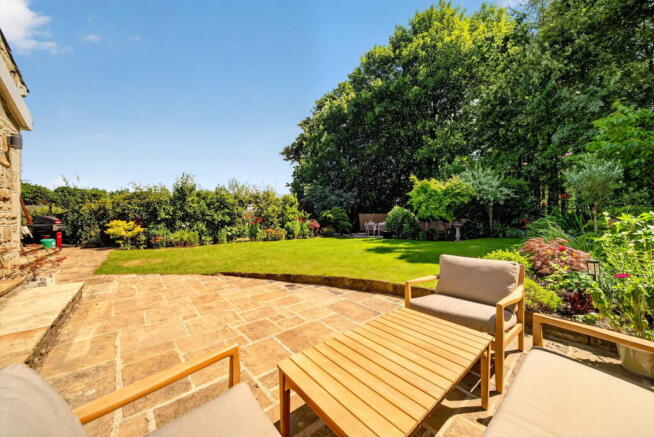
The gardens are every bit as impressive as the house itself, thoughtfully designed as a series of distinct outdoor spaces for entertaining, relaxing and growing. Two patio seating areas sit alongside extensive lawns, mature planting and a pair of ornamental ponds linked by a flowing water feature. Beyond, an orchard with apple and pear trees leads into a productive kitchen garden with raised beds, fruit bushes and a greenhouse, while the private woodland backdrop creates a wonderfully peaceful setting. To the front, a generous driveway provides parking for up to four vehicles and leads to an integral double garage with power, lighting and water, complemented by an electric vehicle charging point.
Harden continues to be one of Airedale's most sought-after villages, offering an excellent range of everyday amenities alongside a strong community atmosphere. The property lies within the catchment for the highly regarded and consistently oversubscribed Harden Primary School, with outstanding pre-school provision nearby. Residents enjoy easy access to St Ives Estate, Goit Stock Waterfalls and miles of scenic countryside walks, together with village pubs, independent shops, cafés, a butcher, post office and the award-winning Woodbank Garden Centre. Bingley railway station is approximately five minutes away, providing regular services to Leeds in around nineteen minutes, while excellent road links place Bradford, Skipton, Ilkley, Halifax and the wider Yorkshire region within easy reach.
Note: If you proceed with an offer on this property we are obliged to undertake Anti Money Laundering checks on behalf of HMRC. All estate agents have to do this by law. We outsource this process to our compliance partners, Coadjute, who charge a fee for this service.
- COUNCIL TAXA payment made to your local authority in order to pay for local services like schools, libraries, and refuse collection. The amount you pay depends on the value of the property.Read more about council Tax in our glossary page.
- Band: G
- PARKINGDetails of how and where vehicles can be parked, and any associated costs.Read more about parking in our glossary page.
- Garage,Driveway,EV charging
- GARDENA property has access to an outdoor space, which could be private or shared.
- Private garden
- ACCESSIBILITYHow a property has been adapted to meet the needs of vulnerable or disabled individuals.Read more about accessibility in our glossary page.
- Ask agent

Add an important place to see how long it'd take to get there from our property listings.
__mins driving to your place

Notes
Staying secure when looking for property
Ensure you're up to date with our latest advice on how to avoid fraud or scams when looking for property online.
Visit our security centre to find out moreDisclaimer - Property reference S1800345. The information displayed about this property comprises a property advertisement. Rightmove.co.uk makes no warranty as to the accuracy or completeness of the advertisement or any linked or associated information, and Rightmove has no control over the content. This property advertisement does not constitute property particulars. The information is provided and maintained by Mr & Mr Child, Covering Yorkshire. Please contact the selling agent or developer directly to obtain any information which may be available under the terms of The Energy Performance of Buildings (Certificates and Inspections) (England and Wales) Regulations 2007 or the Home Report if in relation to a residential property in Scotland.
*This is the average speed from the provider with the fastest broadband package available at this postcode. The average speed displayed is based on the download speeds of at least 50% of customers at peak time (8pm to 10pm). Fibre/cable services at the postcode are subject to availability and may differ between properties within a postcode. Speeds can be affected by a range of technical and environmental factors. The speed at the property may be lower than that listed above. You can check the estimated speed and confirm availability to a property prior to purchasing on the broadband provider's website. Providers may increase charges. The information is provided and maintained by Decision Technologies Limited. **This is indicative only and based on a 2-person household with multiple devices and simultaneous usage. Broadband performance is affected by multiple factors including number of occupants and devices, simultaneous usage, router range etc. For more information speak to your broadband provider.