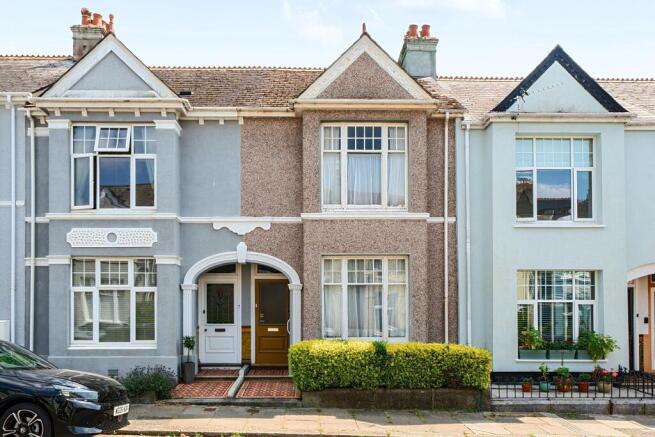
Glendower Road, Peverell

- PROPERTY TYPE
Terraced
- BEDROOMS
2
- BATHROOMS
1
- SIZE
907 sq ft
84 sq m
- TENUREDescribes how you own a property. There are different types of tenure - freehold, leasehold, and commonhold.Read more about tenure in our glossary page.
Freehold
Key features
- Sought-after Peverell location close to Central Park
- Approximately 907 sq. ft. of accommodation
- Two generous double bedrooms
- Two spacious reception rooms with period features
- South-facing rear garden with excellent landscaping potential
- Garage with rear service lane access
- Superb scope to modernise, extend and reconfigure (STPP)
- Ideal purchase for developers, investors or buyers looking to create their dream home
Description
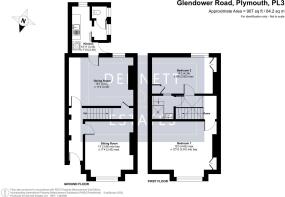
Stepping inside, the entrance hallway immediately showcases the property's period charm and provides access to the principal reception rooms, together with stairs rising to the first floor.
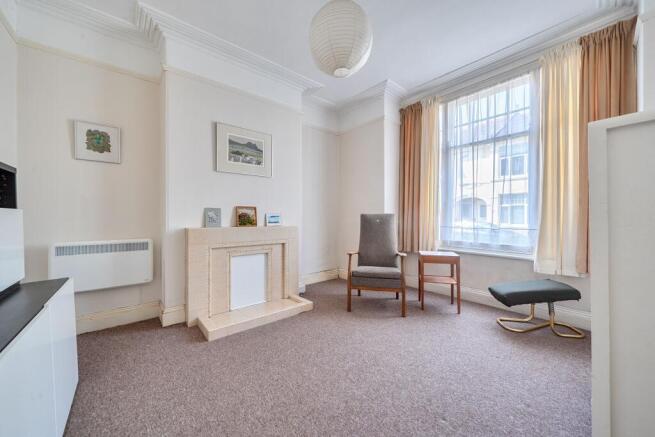
Positioned to the front of the property, the impressive sitting room is flooded with natural light through its original sash bay windows. A generous room in both size and character, it retains attractive period features including original coving and what is believed to be the original picture rail, creating a wonderful blend of space and heritage.
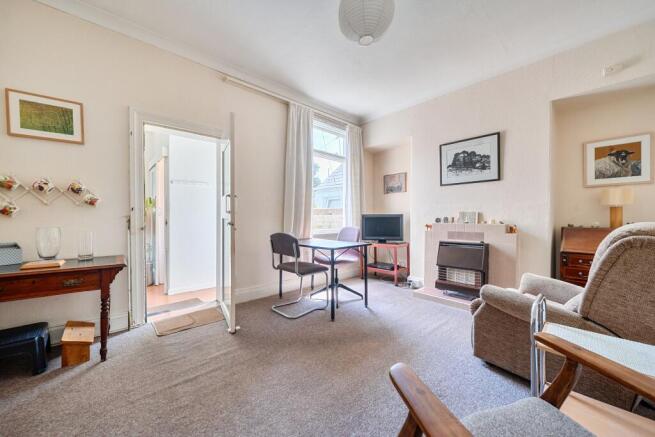
To the rear, the substantial dining room enjoys views across the garden and benefits from useful under-stairs storage. Offering excellent proportions, this room provides exciting potential to be opened into the adjoining kitchen (subject to any necessary consents), creating a stunning open-plan kitchen, dining and entertaining space ideally suited to modern family living.
The kitchen currently comprises a range of wall and base units with a sink and a window overlooking the south-facing rear garden. Beyond the kitchen is a convenient ground floor WC. Buyers may choose to retain this arrangement, perhaps incorporating a useful utility area, or alternatively reconfigure the space to create a significantly larger kitchen or kitchen/breakfast room, with the potential to relocate the bathroom upstairs as part of a wider renovation project.
Externally, the south-facing rear garden represents another outstanding feature of the property. Filled with a variety of mature plants and shrubs, it offers an excellent canvas for landscaping to create an attractive outdoor retreat for relaxing, entertaining and family enjoyment. A garage provides valuable storage or parking, while a gate gives access to the rear service lane, offering practical access for visitors and proving particularly useful when undertaking renovation works or transporting larger items and materials.
The first floor continues to impress with a naturally bright landing. A Velux roof window positioned to the rear allows sunlight from the south-facing aspect to flood through the skylight, creating a wonderfully light and welcoming central space throughout the day.
There are currently two generous double bedrooms. The principal bedroom enjoys the front elevation and mirrors the elegance of the sitting room below, featuring original sash bay windows, impressive proportions and ample space for a large bed alongside a full range of bedroom furniture.
The second bedroom is also a comfortable double, benefiting from built-in storage and offering flexibility as a guest bedroom, child's room or home office.
Positioned between the two bedrooms is the existing shower room. Many neighbouring properties have successfully reconfigured the first-floor layout by reducing the size of the second bedroom to create a much larger family bathroom. This property offers similar potential, allowing buyers to design either a luxurious three-piece suite or an impressive four-piece bathroom to suit their individual requirements.
The property would now benefit from a programme of modernisation, including a new kitchen and bathroom, together with consideration towards updating the heating system and electrical installation. However, these improvements present an exciting opportunity to significantly enhance both the lifestyle appeal and long-term value of the home.
Peverell remains one of Plymouth's most consistently desirable residential locations, renowned for its attractive period homes, strong sense of community and excellent convenience. Central Park is just a short distance away, offering acres of green open space, sporting facilities and pleasant walking routes, while nearby Hyde Park provides a fantastic selection of independent shops, cafés, restaurants and everyday amenities. Excellent schools, regular transport links and easy access to Plymouth City Centre further enhance the area's enduring appeal, making it a highly sought-after destination for families, professionals and investors alike.
This is a rare opportunity to acquire a character property with outstanding potential in one of Plymouth's most established and prestigious neighbourhoods. With generous accommodation, a south-facing garden, garage and enormous scope for improvement, Glendower Road offers buyers the chance to create a truly exceptional home.
Council Tax Band: B (Plymouth City Council)
Tenure: Freehold
Brochures
Brochure- COUNCIL TAXA payment made to your local authority in order to pay for local services like schools, libraries, and refuse collection. The amount you pay depends on the value of the property.Read more about council Tax in our glossary page.
- Band: B
- PARKINGDetails of how and where vehicles can be parked, and any associated costs.Read more about parking in our glossary page.
- Yes
- GARDENA property has access to an outdoor space, which could be private or shared.
- Yes
- ACCESSIBILITYHow a property has been adapted to meet the needs of vulnerable or disabled individuals.Read more about accessibility in our glossary page.
- Ask agent
Glendower Road, Peverell

Add an important place to see how long it'd take to get there from our property listings.
__mins driving to your place
Affordability

Notes
Staying secure when looking for property
Ensure you're up to date with our latest advice on how to avoid fraud or scams when looking for property online.
Visit our security centre to find out moreDisclaimer - Property reference RS2978. The information displayed about this property comprises a property advertisement. Rightmove.co.uk makes no warranty as to the accuracy or completeness of the advertisement or any linked or associated information, and Rightmove has no control over the content. This property advertisement does not constitute property particulars. The information is provided and maintained by Dennett Estates Ltd, Covering Plymouth & Surrounding Area. Please contact the selling agent or developer directly to obtain any information which may be available under the terms of The Energy Performance of Buildings (Certificates and Inspections) (England and Wales) Regulations 2007 or the Home Report if in relation to a residential property in Scotland.
*This is the average speed from the provider with the fastest broadband package available at this postcode. The average speed displayed is based on the download speeds of at least 50% of customers at peak time (8pm to 10pm). Fibre/cable services at the postcode are subject to availability and may differ between properties within a postcode. Speeds can be affected by a range of technical and environmental factors. The speed at the property may be lower than that listed above. You can check the estimated speed and confirm availability to a property prior to purchasing on the broadband provider's website. Providers may increase charges. The information is provided and maintained by Decision Technologies Limited. **This is indicative only and based on a 2-person household with multiple devices and simultaneous usage. Broadband performance is affected by multiple factors including number of occupants and devices, simultaneous usage, router range etc. For more information speak to your broadband provider.