


Sandy Lane, Abbots Leigh, Bristol

- PROPERTY TYPE
Detached
- BEDROOMS
4
- BATHROOMS
2
- SIZE
1,883 sq ft
175 sq m
- TENUREDescribes how you own a property. There are different types of tenure - freehold, leasehold, and commonhold.Read more about tenure in our glossary page.
Freehold
Key features
- Huge potential STPP
- Superb elevated setting
- Approximately 1,816 sq ft including the garage
- Highly regarded location in Abbots Leigh
- Mature, private gardens with several seating terraces
- Overall plot Circa. 0.5 acres
- Close to Abbots Pool and surrounding woodland walks
- Convenient access to Clifton and central Bristol
Description
Summary - An individual detached family home occupying a wonderfully private and established setting in one of Bristol’s most desirable semi-rural villages, moments from the woodland walks and open countryside surrounding Abbots Pool.
Location - Sandy Lane occupies a particularly sought-after position within Abbots Leigh, a highly regarded village on the western edge of Bristol. The area is known for its leafy surroundings, substantial homes and immediate access to beautiful countryside. Glenleigh is located exceptionally close to Abbots Pool, a much-loved local nature reserve centred around an attractive woodland pool and a network of scenic footpaths. The surrounding woodland and open countryside provide excellent opportunities for walking, running and outdoor recreation almost directly from the property.
Abbots Leigh offers the rare combination of a peaceful semi-rural lifestyle and convenient access to Clifton, Bristol city centre and the wider motorway network. Nearby Clifton Village provides an extensive selection of independent shops, cafés, restaurants and professional services, while the city’s leading schools, cultural attractions and business districts are readily accessible.
The property is also well placed for travel towards Portishead, Clevedon and North Somerset, with Bristol Airport and the M5 within practical reach.
Description - Glenleigh is an appealing four-bedroom detached residence offering approximately 1,635 sq ft of versatile accommodation, together with a detached garage. The house is set within generous, mature gardens with a total plot of around 1/2 acre and enjoys an attractive outlook over its own grounds, creating a notable sense of privacy and seclusion.
The accommodation is arranged over two floors and combines well-proportioned reception rooms with flexible bedroom and working-from-home space. Broad windows and glazed doors draw an abundance of natural light into the house, while the relationship between the principal rooms, terraces and gardens is particularly well suited to family life and entertaining.
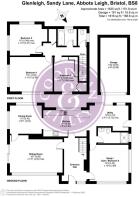
The Property - The entrance hall provides a welcoming introduction to the house, with a staircase rising to the first floor and access to the principal ground-floor accommodation.
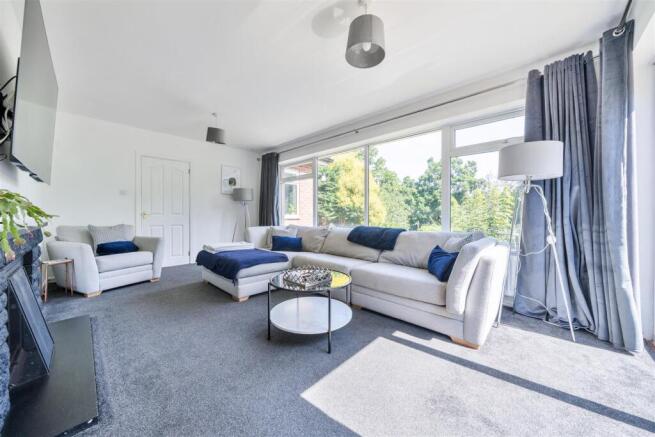
The sitting room is a particularly generous reception room, extending to approximately 18'7" in length. A substantial fireplace provides a natural focal point, while an impressive expanse of glazing and doors opens towards the garden and adjoining terrace. The room enjoys an attractive leafy outlook and offers ample space for both formal and informal seating.
The dining room lies adjacent to the kitchen and provides a comfortable setting for family meals and entertaining. Its wide opening into the kitchen creates a sociable flow between the two spaces, while still retaining a degree of separation.
The kitchen is arranged in a practical galley-style configuration with an extensive range of fitted cabinetry, generous preparation surfaces and a breakfast bar providing informal seating. A glazed door opens directly to the garden, and the adjoining dining room and utility area give the ground floor a particularly functional layout.
Beyond the kitchen is a substantial utility room, providing useful additional storage and laundry space. A ground-floor shower room is positioned nearby, making this part of the house especially convenient for returning from country walks, gardening or outdoor pursuits.
Completing the ground floor is a versatile fourth bedroom, study or gym. Generous proportions and its position away from the principal reception rooms make it suitable for a variety of purposes, including guest accommodation, a home office, playroom or private workspace.
First Floor - The first-floor landing leads to three comfortable bedrooms, a family bathroom and separate WC.
The principal bedroom is a well-proportioned double room extending to approximately 15'1" by 11'10", with an outlook across the surrounding gardens. Bedroom two is also a generous double, while the third bedroom provides an ideal child’s room, nursery or additional study.
The family bathroom is fitted with a bath and wash basin, with a separate WC located alongside.
Gardens And Grounds - The gardens form an important part of Glenleigh’s appeal. A broad expanse of lawn extends away from the house and is enclosed by mature trees, established hedging and dense planting, creating a wonderfully green and private backdrop.
Immediately adjoining the house are several paved terraces and seating areas, positioned to provide attractive spaces for outdoor dining and relaxation. One terrace is accessed directly from the sitting room, allowing the reception accommodation to flow naturally outside during the warmer months.
The garden’s scale and mature setting offer considerable scope for keen gardeners, children and those seeking space for outdoor entertaining. The combination of open lawn, established boundaries and woodland surroundings gives the property an appealing country atmosphere, despite its accessibility to Bristol.
A detached garage provides secure parking or useful storage and workshop space.
Additional Information - Tenure: Freehold
Council Tax Band: F (North Somerset Council)
EPC D (Valid until 2034)
Services: Mains electric, Oil heating, septic tank
Brochures
Sandy Lane, Abbots Leigh, BristolBrochure- COUNCIL TAXA payment made to your local authority in order to pay for local services like schools, libraries, and refuse collection. The amount you pay depends on the value of the property.Read more about council Tax in our glossary page.
- Band: F
- PARKINGDetails of how and where vehicles can be parked, and any associated costs.Read more about parking in our glossary page.
- Garage
- GARDENA property has access to an outdoor space, which could be private or shared.
- Yes
- ACCESSIBILITYHow a property has been adapted to meet the needs of vulnerable or disabled individuals.Read more about accessibility in our glossary page.
- Ask agent

Add an important place to see how long it'd take to get there from our property listings.
__mins driving to your place
Affordability



Notes
Staying secure when looking for property
Ensure you're up to date with our latest advice on how to avoid fraud or scams when looking for property online.
Visit our security centre to find out moreDisclaimer - Property reference 34821294. The information displayed about this property comprises a property advertisement. Rightmove.co.uk makes no warranty as to the accuracy or completeness of the advertisement or any linked or associated information, and Rightmove has no control over the content. This property advertisement does not constitute property particulars. The information is provided and maintained by Goodman & Lilley, Clevedon. Please contact the selling agent or developer directly to obtain any information which may be available under the terms of The Energy Performance of Buildings (Certificates and Inspections) (England and Wales) Regulations 2007 or the Home Report if in relation to a residential property in Scotland.
*This is the average speed from the provider with the fastest broadband package available at this postcode. The average speed displayed is based on the download speeds of at least 50% of customers at peak time (8pm to 10pm). Fibre/cable services at the postcode are subject to availability and may differ between properties within a postcode. Speeds can be affected by a range of technical and environmental factors. The speed at the property may be lower than that listed above. You can check the estimated speed and confirm availability to a property prior to purchasing on the broadband provider's website. Providers may increase charges. The information is provided and maintained by Decision Technologies Limited. **This is indicative only and based on a 2-person household with multiple devices and simultaneous usage. Broadband performance is affected by multiple factors including number of occupants and devices, simultaneous usage, router range etc. For more information speak to your broadband provider.