
Hellescott, Launceston, PL15

- PROPERTY TYPE
Plot
- SIZE
Ask agent
Key features
- Residential redevelopment opportunity extending across a traditional farmstead
- Planning permission for three contemporary barn-style dwellings (PA24/00793)
- Class Q prior approval for six residential conversions (PA25/01412)
- Flexible phased development potential
- Attractive and accessible rural location measuring approx. 1.7 acres and close to Launceston and the A30
Description
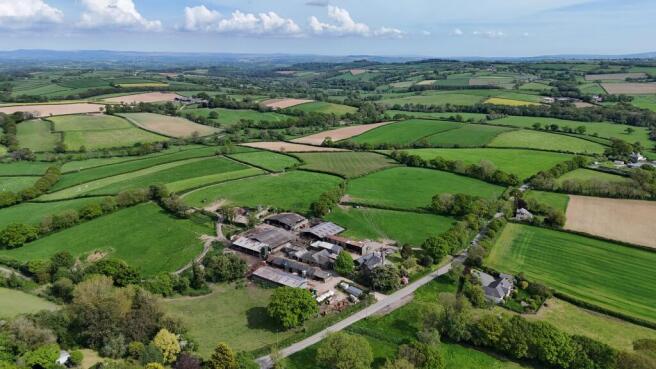
South Hellescott Farm presents an increasingly rare opportunity to acquire a substantial farmstead with the benefit of residential redevelopment consents in a sought-after rural location on the Cornwall and Devon border.
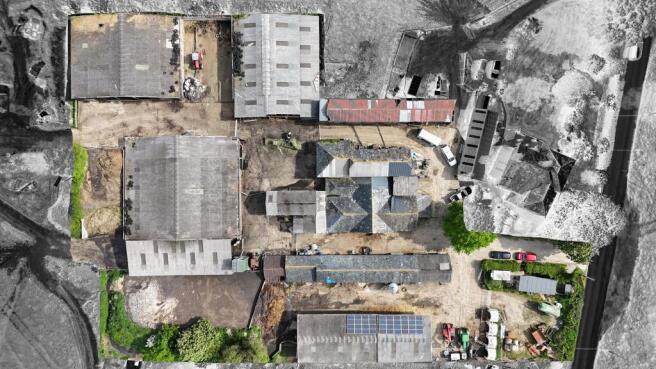
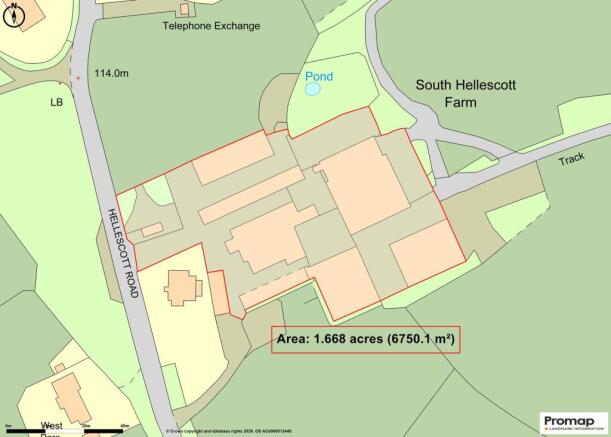
The farmstead comprises a range of traditional and more modern agricultural buildings together with associated yard areas, access tracks and surrounding land extending to approximately 1.67 acres. Situated in an attractive rural setting close to Petherwin Gate, the site enjoys excellent accessibility to Launceston, the A30 dual carriageway and the wider transport network whilst benefiting from an appealing countryside environment.
The approved consents provide for a combination of contemporary new-build dwellings and the conversion of traditional agricultural buildings, creating the potential for up to nine dwellings across the wider farmstead. The approved schemes successfully blend modern architectural design with the retention and enhancement of traditional farm buildings, together with the replacement of a number of modern agricultural structures, creating a distinctive and well-considered residential development opportunity.
Opportunities of this nature are becoming increasingly scarce, particularly where a range of development consents exist across an established farmstead in such an accessible rural location.
PLANNING
The farmstead benefits from planning permission and prior approval consents for the creation of nine dwellings across the wider farmstead.
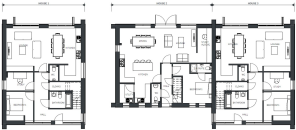
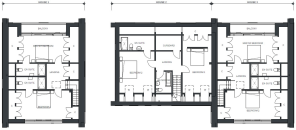
Planning permission has been granted under reference PA24/00793 for the replacement of modern agricultural buildings with three individually designed three-bedroom dwellings arranged around a landscaped courtyard setting, following an earlier Class Q approval (PA23/02377).
Drawing inspiration from the site's agricultural heritage, the approved scheme combines contemporary barn-style architecture with high-quality materials and sustainable technologies including photovoltaic panels and air source heat pumps, creating an attractive and distinctive addition to the wider farmstead.
In addition, prior approval has been obtained under reference PA25/01412 for the conversion of a range of existing agricultural buildings to six residential dwellings. Arranged across two separate groups of buildings within the farmstead, the approved plans comprise five three-bedroom dwellings together with one one-bedroom dwelling. The proposals focus on the retention and conversion of existing agricultural buildings, including original stone-built structures, preserving the established character of the farmstead.
Together, the approved consents provide the opportunity to create up to nine dwellings through a combination of contemporary new-build homes and the conversion of traditional farm buildings.
Copies of the planning permissions, approved plans and associated documentation are available from the selling agents or via the Cornwall Council Planning Portal.
PLANNING CONSULTANTS
Kingsley Projects Ltd
Splatford Barton
Splatford
Nr Kennford
Exeter
EX6 7XY
PLANNING & DEVELOPMENT
Planning permission has been granted under reference PA24/00793 for the replacement of agricultural buildings with three dwellings following an earlier Class Q approval (PA23/02377).
Prior approval has been obtained under reference PA25/01412 for the conversion of agricultural buildings to six dwellinghouses.
Copies of the planning consents and associated documentation are available from the selling agents or via the Cornwall Council Planning Portal.
COMMUNITY INFRASTRUCRE LEVY (CIL)
Cornwall Council operates a Community Infrastructure Levy (CIL) charging schedule. Prospective purchasers should make their own enquiries of Cornwall Council regarding any potential CIL liability associated with the planning permissions and prior approval consents.
PLANS & PARTICULARS
The plans, floor plans, site plans and particulars contained herein are intended only as a guide and should not be relied upon as statements or representations of fact. Any areas, measurements or distances referred to are approximate only.
BOUNDARIES
Any purchaser shall be deemed to have full knowledge of all boundaries and neither vendor nor the vendor’s agents will be responsible for defining the boundaries or the ownership thereof. Should any dispute arise as to the boundaries or any points on the particulars or plans or the interpretation of them, the question shall be referred to the vendor’s agent whose decision acting as experts shall be final.
EASEMENTS, WAYLEAVES & RIGHTS OF WAY
The property is offered for sale, subject to and with the benefit of all matters contained in or referred to in the Property and Charges Register of the registered title together with all public or private rights of way, wayleaves, easements and other rights of way, which cross the property.
LOCAL AUTHORITY
Cornwall Council
TENURE
Freehold with vacant possession upon completion.
SERVICES
Mains electricity and water are understood to be available nearby. Prospective purchasers must satisfy themselves as to the availability and cost of connection of all services. Private drainage is anticipated.
WHAT3WORDSLOCATION
///remaining.packet.binders
VIEWINGS
Please ring to view this property and check availability before incurring travel time/costs. Full details of all our properties are available on our website
Disclaimer
Kivells, their clients and any joint agents give notice that they are not authorised to make or give representations or warranties in relation to the property. No responsibility is accepted for any statement within these particulars, which do not form part of any offer or contract. Areas, measurements and boundaries are approximate. Text, photographs, CGI’s and plans are for guidance only. It should not be assumed the property has all necessary planning or building consents, and Kivells have not tested any services or equipment. The property is sold subject to all matters in the Property and Charges Register, including rights of way and easements. Purchasers are deemed to know all boundaries. Nothing herein constitutes financial advice; seek your own. Use of Mortgage Genies SW Ltd. will result in a £250 + VAT referral fee to Kivells. Kivells retains copyright to all particulars and media.
Brochures
BrochureHellescott, Launceston, PL15

NEAREST STATIONS
Distances are straight line measurements from the centre of the postcode- Gunnislake Station14.2 miles



Notes
Disclaimer - Property reference efd93849-2582-4758-92ec-296083a94513. The information displayed about this property comprises a property advertisement. Rightmove.co.uk makes no warranty as to the accuracy or completeness of the advertisement or any linked or associated information, and Rightmove has no control over the content. This property advertisement does not constitute property particulars. The information is provided and maintained by Kivells, Bude. Please contact the selling agent or developer directly to obtain any information which may be available under the terms of The Energy Performance of Buildings (Certificates and Inspections) (England and Wales) Regulations 2007 or the Home Report if in relation to a residential property in Scotland.