
Juniper Grove, Whitehaven, CA28

- PROPERTY TYPE
Detached
- BEDROOMS
3
- BATHROOMS
3
- SIZE
1,066 sq ft
99 sq m
- TENUREDescribes how you own a property. There are different types of tenure - freehold, leasehold, and commonhold.Read more about tenure in our glossary page.
Freehold
Key features
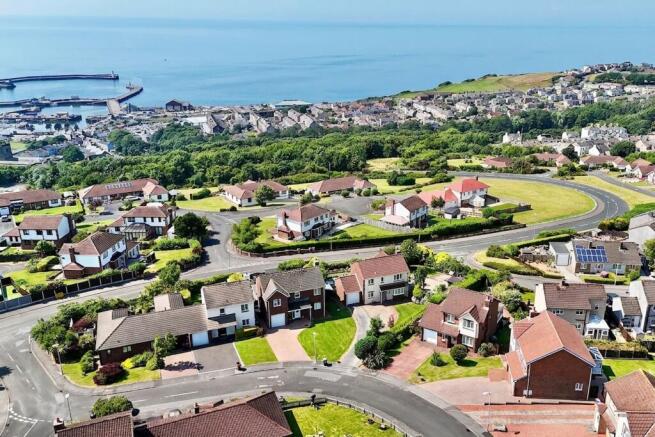
- Enjoys elevated, panoramic sea views from this lovely detached home
- Nestled on the highly sought-after development known as The Highlands
- Short drive to numerous schools, and the town centre is just a 10-minute drive away.
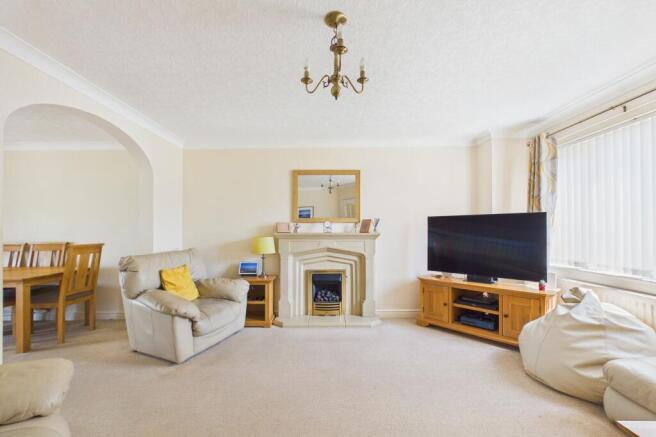
- Spacious lounge with a feature fireplace, window looking out to the front and a feature arch opening up to the dining area
- The conservatory boasts a solid roof with spotlights, allowing all-year-round use. French doors lead out onto the garden.
- Modern kitchen featuring plenty of units, workshop space, and integrated appliances also boasts a separate utility room
- Three bedrooms, one enjoying fabulous, elevated sea views all the way to Scotland
- Master bedroom boasts an en-suite shower room, and the stylish family bathroom is in excellent condition.
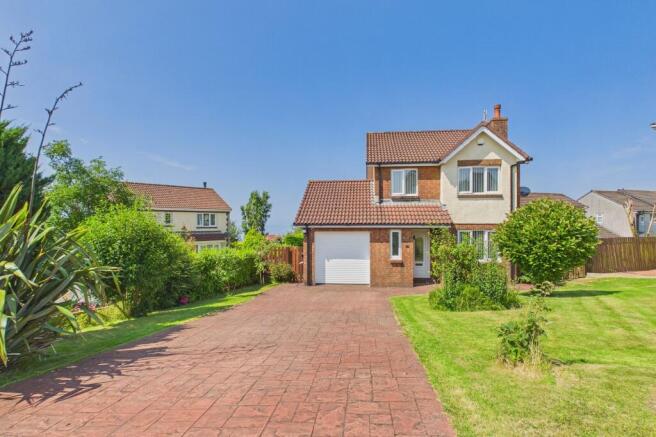
- Large driveway providing plenty of parking and a larger-than-average garage measuring almost 22 ft in length
- Delightful, sun-trapped garden to the rear, with a spacious patio, greenhouse, garden shed, well-maintained lawns and raised vegetable beds.
Description
Set within the highly desirable development of The Highlands in Whitehaven, this impressive detached family home enjoys breathtaking elevated panoramic sea views stretching across the Solway Firth towards Scotland. Offering spacious and versatile accommodation throughout, along with a larger-than-average garage, generous driveway and beautifully maintained gardens, this is a property that's sure to attract a wide range of buyers.
Ideally positioned, the property is just a short drive from Whitehaven's town centre, with a choice of well-regarded schools, local amenities and transport links all within easy reach.
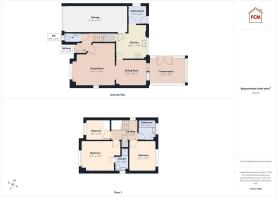
The property is entered via a welcoming hallway, which provides access to the spacious open-plan lounge and dining room, a convenient ground floor WC and the staircase to the first floor. The lounge is a generous and inviting space, featuring a charming fireplace and a large front-facing window. An attractive archway opens into the dining area, creating an excellent space for both family life and entertaining.
The dining area comfortably accommodates a family dining table and enjoys direct access to both the kitchen and the impressive conservatory. Enhanced with a solid insulated roof, inset spotlights and French doors opening onto the garden, the conservatory offers a superb additional reception room that can be enjoyed throughout the year.
The modern fitted kitchen offers an excellent range of wall and base units, generous worktop space and integrated appliances, making it both practical and stylish. A separate utility room provides further convenience and offers access to the garden, the ground floor WC and the integral garage, which measures almost 22 feet in length and offers excellent storage or workshop potential.
To the first floor, the landing leads to three well-proportioned bedrooms and the contemporary family bathroom. One of the bedrooms enjoy spectacular elevated sea views, while the master bedroom also benefits from its own en-suite shower room. The stylish family bathroom is beautifully presented and finished to a high standard.
Externally, the property continues to impress. A large driveway provides ample off-road parking and leads to the generous integral garage. To the rear is a delightful, sun-trapped garden, thoughtfully landscaped to create the perfect outdoor retreat. A spacious patio provides an ideal space for relaxing or entertaining, while the well-maintained lawn is complemented by mature planting, colourful flowers, a greenhouse, garden shed and raised vegetable beds. A mature hedge offers excellent privacy, and an additional area of garden to the side of the property further enhances the outdoor space.
Combining an enviable location, stunning coastal views and spacious family accommodation, this exceptional home offers everything needed for modern family living. Early viewing is highly recommended to fully appreciate all that this wonderful property has to offer.
SELLING WITH FIRST CHOICE MOVE
First Choice Move began in 2010 from humble beginnings—from a kitchen table in Egremont. Built on family values, hard work, and a passion for property, we have grown to become the largest estate agency in West Cumbria.
As a family-run business, we believe in combining traditional estate agency values with the very latest marketing techniques to ensure every property gets maximum exposure. From high-quality photography, 3D tours, drone photography, videos and professional floorplans to online advertising and social media campaigns, we use a tailored approach to attract the right buyers. Our commitment to excellence has earned us multiple national, industry-recognised awards, a testament to our dedication to delivering outstanding service and results.
We are more than just an estate agency—we’re a trusted partner for buyers and sellers across West Cumbria, combining innovation with personal service to help you move with confidence.
MORTGAGES
Need help finding the right mortgage for your needs? First Choice Move Mortgage Services are part of the Mortgage Advice Bureau network, one of the UK's largest award-winning mortgage brokers. We can search from a selection of over 90 different lenders with over 12,000 different mortgages, including exclusive deals only available through us, to find the right deal for you. Our advice will be specifically tailored to your needs and circumstances, which could be for a first-time buyer, home-mover, or for remortgaging or investing in property.
Contact us on to arrange a free consultation with one of our experienced and dedicated in house mortgage and protection advisers.
You may have to pay an early repayment charge to your existing lender if you re-mortgage
There may be a fee for mortgage advice. The actual amount you pay will depend upon your circumstances. The fee is up to 1% but a typical fee is 0.3% of the amount borrowed.
NOTE
Please note that all measurements have been taken using a laser tape measure which may be subject to a small margin of error. Some photos may have been taken with a wide-angle camera lens. First Choice Move has not tested any apparatus, equipment, fixtures and fittings or services and so cannot verify that they are in working order or fit for the purpose. A buyer is advised to obtain verification from their solicitor or surveyor. References to the tenure of a property are based on information supplied by the Seller. The Agent has not had sight of the title documents.
- COUNCIL TAXA payment made to your local authority in order to pay for local services like schools, libraries, and refuse collection. The amount you pay depends on the value of the property.Read more about council Tax in our glossary page.
- Band: D
- PARKINGDetails of how and where vehicles can be parked, and any associated costs.Read more about parking in our glossary page.
- Yes
- GARDENA property has access to an outdoor space, which could be private or shared.
- Yes
- ACCESSIBILITYHow a property has been adapted to meet the needs of vulnerable or disabled individuals.Read more about accessibility in our glossary page.
- Ask agent
Energy performance certificate - ask agent

Add an important place to see how long it'd take to get there from our property listings.
__mins driving to your place
Affordability

Get an instant, personalised result:
- Show sellers you’re serious
- Secure viewings faster with agents
- No impact on your credit score
Notes
Staying secure when looking for property
Ensure you're up to date with our latest advice on how to avoid fraud or scams when looking for property online.
Visit our security centre to find out moreDisclaimer - Property reference c9e99fd8-a8c2-4639-a050-cc8c07bfa577. The information displayed about this property comprises a property advertisement. Rightmove.co.uk makes no warranty as to the accuracy or completeness of the advertisement or any linked or associated information, and Rightmove has no control over the content. This property advertisement does not constitute property particulars. The information is provided and maintained by First Choice Move, Lillyhall. Please contact the selling agent or developer directly to obtain any information which may be available under the terms of The Energy Performance of Buildings (Certificates and Inspections) (England and Wales) Regulations 2007 or the Home Report if in relation to a residential property in Scotland.
*This is the average speed from the provider with the fastest broadband package available at this postcode. The average speed displayed is based on the download speeds of at least 50% of customers at peak time (8pm to 10pm). Fibre/cable services at the postcode are subject to availability and may differ between properties within a postcode. Speeds can be affected by a range of technical and environmental factors. The speed at the property may be lower than that listed above. You can check the estimated speed and confirm availability to a property prior to purchasing on the broadband provider's website. Providers may increase charges. The information is provided and maintained by Decision Technologies Limited. **This is indicative only and based on a 2-person household with multiple devices and simultaneous usage. Broadband performance is affected by multiple factors including number of occupants and devices, simultaneous usage, router range etc. For more information speak to your broadband provider.