
The Green, Finchingfield, Braintree, Essex, CM7

- PROPERTY TYPE
Detached
- BEDROOMS
3
- BATHROOMS
1
- SIZE
1,324 sq ft
123 sq m
- TENUREDescribes how you own a property. There are different types of tenure - freehold, leasehold, and commonhold.Read more about tenure in our glossary page.
Freehold
Key features
- Detached period home in the heart of Finchingfield
- Three reception rooms, including a garden room
- Fitted kitchen with inglenook fireplace
- Three double bedrooms, principal with en suite
- Off-street parking, workshop and planning permission to extend
- EPC Rating = G
Description
Description
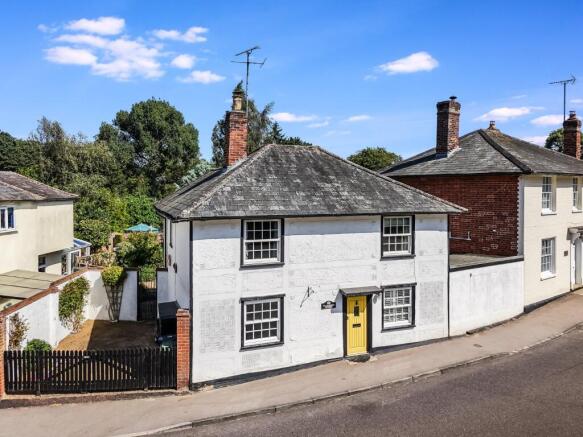
Occupying a prominent position in the very heart of the picturesque and highly sought-after village of Finchingfield, Florence House is an attractive detached period home dating from the mid-18th century. Situated near the renowned village green, duck pond and local amenities, the property enjoys an enviable setting within one of Essex's most desirable villages.
Being sold with no onward chain, Florence House combines original character features with well-balanced and light-filled accommodation extending to approximately 1,325 sq ft, including a useful workshop/store and an east facing garden.
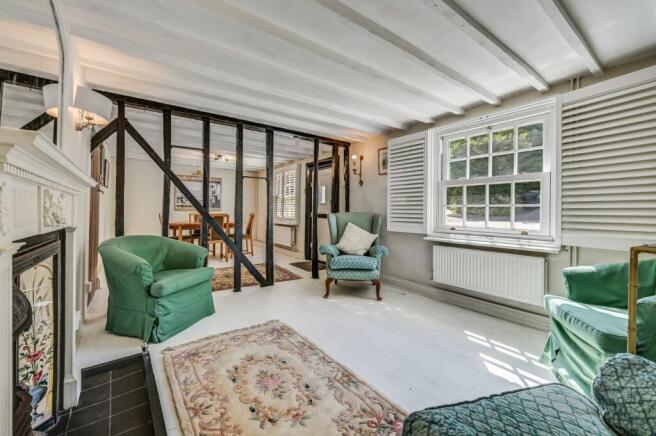
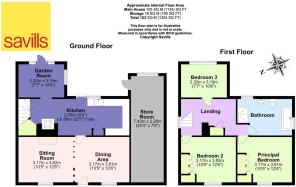
The accommodation is entered via a central entrance hall, leading to two double-fronted reception rooms comprising a generous sitting room and dining room. The rooms are subtly divided by attractive open studwork, creating an excellent sense of flow whilst maintaining distinct living spaces.
To the rear of the house lies a well-appointed kitchen, fitted with an extensive range of bespoke cabinetry complemented by granite work surfaces, a traditional butler sink and integrated appliances. A Calor gas hob is set within an impressive exposed brick inglenook fireplace, creating a wonderful focal point. A stable door and window overlook and provide direct access to the rear garden.
Beyond the kitchen is a delightful garden room offering an additional reception space with attractive views over the terrace and gardens. French doors open directly onto the patio.
The first floor is arranged around a central landing, with views towards the village green and pond. There are three double bedrooms together with a spacious family bathroom. The principal bedroom has built-in wardrobes and attractive solid wood flooring. The third bedroom enjoys lovely views across the rear garden towards the church.
Outside
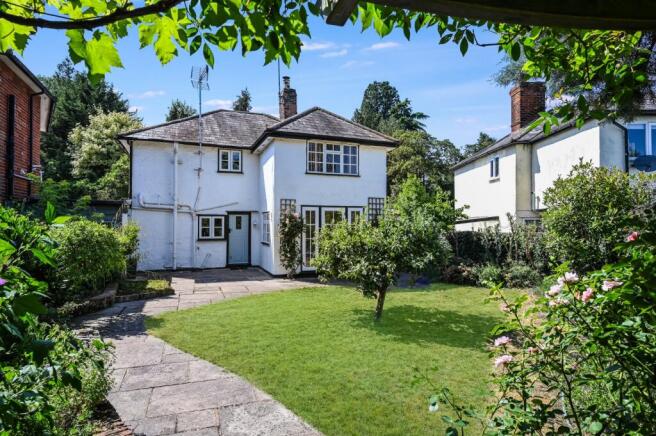
The enclosed east-facing rear garden has been thoughtfully landscaped to create a series of seating and entertaining areas. A paved terrace immediately adjoins the house before giving way to lawn, leading to a further sheltered seating area beneath a mature gazebo. The garden offers privacy and is planted with a variety of established shrubs and borders.
To the side of the property is off-street parking for one vehicle with gated access to the rear garden. A substantial detached workshop/store, formerly a single garage, provides excellent storage and offers considerable potential for conversion into a home office, studio or ancillary accommodation, subject to the necessary consents.
Services
Oil-fired heating and mains drainage are connected.
Agents Note
Florence House also benefits from planning permission for the construction of a single-storey rear extension, a replacement side extension and a new front boundary wall. Further details upon request.
Location
Braintree: 5.7 miles, Felsted school: 6.8 miles, Dunmow: 9.4 miles, Chelmsford: 15.9 miles, Stansted Airport: 16.2 miles, Cambridge city centre: 23 miles (all distances approximate – source: google maps).
The property enjoys a wonderful position in the heart of this charming north Essex village, overlooking the village green and perfectly suited to those seeking the best of traditional village living. Florence House sits within the Finchingfield conservation area, often described as one of the most beautiful villages in England. The village is surrounded by rolling Essex countryside, offering miles of picturesque footpaths, and offers a strong sense of community and an excellent range of amenities, including three public houses, tea rooms, a restaurant, an antiques centre, two local garages one of which provides fuel and a well-stocked village store/post office.
The area is well served for education, with a primary school in Finchingfield and further options in the nearby villages of Wethersfield and Great Bardfield. Independent schooling is also close at hand, with Felsted School approximately 7 miles away, and additional primary and secondary choices in Dunmow, Saffron Walden and Braintree, including Saffron Walden County High School, and Gosfield School.
A wider selection of shopping, educational and recreational facilities can be found in Braintree, Great Dunmow, Saffron Walden and Cambridge. For commuters, rail services to London Liverpool Street are available from Audley End, Braintree and Witham, Stansted airport and Bishops Stortford. Road connections are equally convenient, with access to the A12 at Witham and the A120 at Great Dunmow, linking to the M11 at Junction 8 and Stansted Airport.
Square Footage: 1,324 sq ft
Directions
What3words:///inflation.pocketed.most
Brochures
Web Details- COUNCIL TAXA payment made to your local authority in order to pay for local services like schools, libraries, and refuse collection. The amount you pay depends on the value of the property.Read more about council Tax in our glossary page.
- Band: E
- PARKINGDetails of how and where vehicles can be parked, and any associated costs.Read more about parking in our glossary page.
- Yes
- GARDENA property has access to an outdoor space, which could be private or shared.
- Yes
- ACCESSIBILITYHow a property has been adapted to meet the needs of vulnerable or disabled individuals.Read more about accessibility in our glossary page.
- Ask agent

Add an important place to see how long it'd take to get there from our property listings.
__mins driving to your place
Affordability


Notes
Staying secure when looking for property
Ensure you're up to date with our latest advice on how to avoid fraud or scams when looking for property online.
Visit our security centre to find out moreDisclaimer - Property reference CHS260237. The information displayed about this property comprises a property advertisement. Rightmove.co.uk makes no warranty as to the accuracy or completeness of the advertisement or any linked or associated information, and Rightmove has no control over the content. This property advertisement does not constitute property particulars. The information is provided and maintained by Savills, Chelmsford. Please contact the selling agent or developer directly to obtain any information which may be available under the terms of The Energy Performance of Buildings (Certificates and Inspections) (England and Wales) Regulations 2007 or the Home Report if in relation to a residential property in Scotland.
*This is the average speed from the provider with the fastest broadband package available at this postcode. The average speed displayed is based on the download speeds of at least 50% of customers at peak time (8pm to 10pm). Fibre/cable services at the postcode are subject to availability and may differ between properties within a postcode. Speeds can be affected by a range of technical and environmental factors. The speed at the property may be lower than that listed above. You can check the estimated speed and confirm availability to a property prior to purchasing on the broadband provider's website. Providers may increase charges. The information is provided and maintained by Decision Technologies Limited. **This is indicative only and based on a 2-person household with multiple devices and simultaneous usage. Broadband performance is affected by multiple factors including number of occupants and devices, simultaneous usage, router range etc. For more information speak to your broadband provider.