
Eaves Lane, Cuddy Hill, Woodplumpton, Preston

- PROPERTY TYPE
Detached
- BEDROOMS
5
- BATHROOMS
5
- SIZE
5,357 sq ft
498 sq m
- TENUREDescribes how you own a property. There are different types of tenure - freehold, leasehold, and commonhold.Read more about tenure in our glossary page.
Freehold
Key features
- Substantial contemporary home extending to 5357 sqft (OTA)
- Spectacular living kitchen, large entertainment room, 2 further reception rooms and utility
- Incredible principle bedroom suite with dressing area, ensuite and balcony
- 2 further bedrooms and 2 further bathrooms to the first floor
- 2 bedrooms and a shower room to the second floor
- Spacious plot with off road parking and double garage
- Lovely semi rural Eaves location near Woodplumpton..
- Good access to the main road and motorway network
Description
Woodplumpton is one of Preston's desirable residential villages, offering the perfect balance of countryside living and excellent accessibility. Residents benefit from nearby independent shops, farm shops, restaurants, highly regarded schools and excellent transport links via the M55 and M6 motorway network, placing Manchester, Liverpool and the Lake District within easy reach.
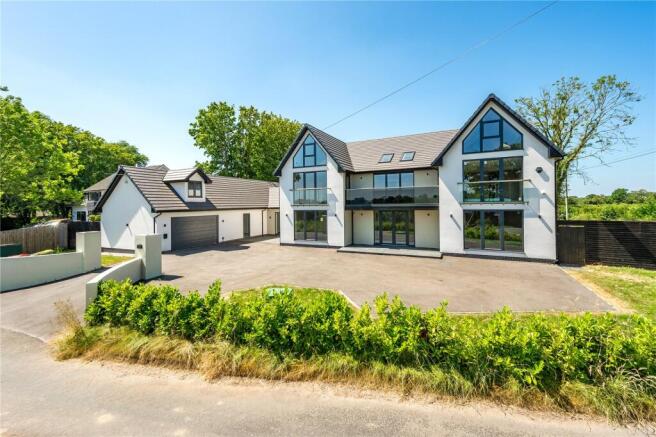
The tarmacadam driveway rises up to rendered pillars opening out to the large tarmacadam parking area ahead of the front door and double garage. External lighting is provided.
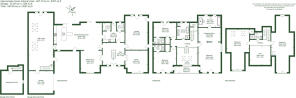
A porcelain tiled area sits under a covered porch, glazed double doors sit under the open porch and open into an impressive entrance hall. The entrance hall is an impressive space with a feature staircase sat centrally with glazing and oak balustrade. A galleried landing is above through to the second floor giving an impressive feel. There is a fabulous tiled floor which continues through to the dining area, living kitchen and utility space.
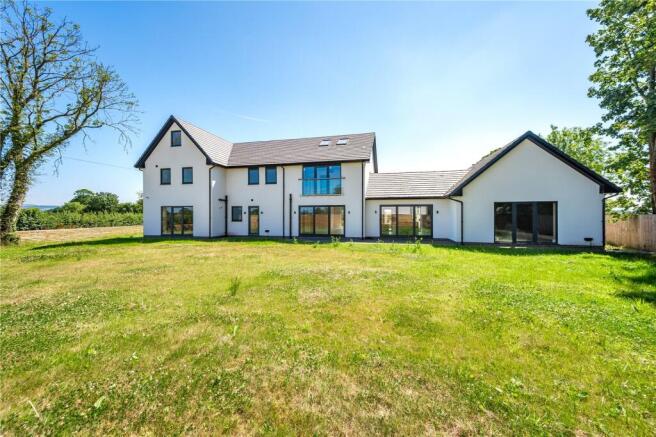
There are doors off to various ground floor rooms and double doors open into the dining area which has a picture window to the front of the property this space is open to an impressive living kitchen. There are two sets of bi-fold doors out to the rear gardens and grounds along with a range of contemporary kitchen units with quartz work surfaces and built in table. The central island has a double sink. Integrated appliances include two Gaggenau hobs with an extractor over. Further large Elica oven with warming drawer, 2 Neff dishwashers, Liebherr fridge and freezer. There are also picture windows to the front and Velux windows making this a fabulous bright and impressive room.
The utility room is found off the living kitchen and includes arrange of kitchen units with a quartz work surface over, there is a point for a washing machine and dryer along with a large sink. The WC is found off and includes a wall mounted WC, wall mounted wash handbasin and heated towel rail. There is a further pantry style door off the utility room. A glazed door leads through to the spacious rear gardens.
The lounge enjoys windows to two elevations giving plenty of natural light and a fully glazed door leading out to the rear gardens.
The snug has a picture window to the front of the property and a glazed window to the front.
From the kitchen ‘secret’ doors open into a large reception room which has glazed doors to the front and rear gardens and Velux windows and vaulted ceilings making it a lovely bright space. This would make a fabulous entertainment space. There is a door beyond through to a garage with electric ‘up and over’ doors. A staircase rises up to a first floor space which has potential to be used to suit a buyer in a variety of ways.
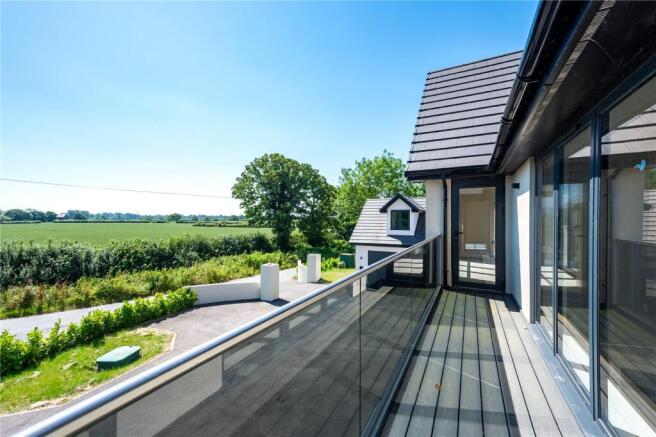
The impressive staircase rises up from the ground floor entrance hall. The landing is a fantastic bright space and enjoys views out to the front of the property. The principal bedroom one has a Juliet balcony to the front with a large glazed door and a further glazed door onto the balcony. The views from here through the picture window across the countryside and up towards the Bowland Fells is superb. A dressing area is provided at the rear of this bedroom and a further door through to an ensuite bathroom. There is a large double ended bath, wall mounted wash basin and WC along with a wet room shower with Hansgrohe fitments.
The second bedroom enjoys a Juliet balcony giving views to the front and a glazed door onto the front balcony. The shower ensuite has a wet room shower with Hansgrohe fitments and a wall mounted wash handbasin set in a unit and a wall mounted WC along with a heated towel rail. There is space to create a walk-in wardrobe.
Bedroom three has a Juliet balcony overlooking the rear gardens and grounds and also has room to create a walk-in wardrobe. The ensuite has a wall mounted WC, wash hand basin set in a unit and a smaller bath.
The sumptuous family bathroom has black sanitary ware which has a double ended bath with a shower head fitting, wet room shower with Hansgrohe fitments, twin wall mounted wash hand basin and a heated towel rail. This room has a fully tiled floor and walls.
The staircase rises up to the second floor where there is another spacious landing. On the second floor there are two fantastic bedrooms with some of the eaves height is limited. Bedroom four has windows out to the front of the property and Velux windows ensuring that there is plenty of natural light, there is space to both sleep and lounge. Bedroom five has a window to the front and Velux windows to the rear along with access to the under eaves space and underfloor heating manifolds. The second floor shower room includes a wet room shower with Hansgrohe fitments, wall mounted WC and wash handbasin set in a unit.
The plot itself has a porcelain tiled patio with lawned area beyond set within a close board fence at the rear. The front grounds include a tarmacadam area for parking which is ideal ahead of the garaging and front door. A laurel hedge has been planted which will mature over time.
Brochures
Particulars- COUNCIL TAXA payment made to your local authority in order to pay for local services like schools, libraries, and refuse collection. The amount you pay depends on the value of the property.Read more about council Tax in our glossary page.
- Band: TBC
- PARKINGDetails of how and where vehicles can be parked, and any associated costs.Read more about parking in our glossary page.
- Yes
- GARDENA property has access to an outdoor space, which could be private or shared.
- Yes
- ACCESSIBILITYHow a property has been adapted to meet the needs of vulnerable or disabled individuals.Read more about accessibility in our glossary page.
- Ask agent
Energy performance certificate - ask agent

Add an important place to see how long it'd take to get there from our property listings.
__mins driving to your place

About Armitstead Barnett, Covering Lancashire and Cumbria
Wyre House, Cartmell Lane, Nateby, PR3 0LU



Notes
Staying secure when looking for property
Ensure you're up to date with our latest advice on how to avoid fraud or scams when looking for property online.
Visit our security centre to find out moreDisclaimer - Property reference GAR260214. The information displayed about this property comprises a property advertisement. Rightmove.co.uk makes no warranty as to the accuracy or completeness of the advertisement or any linked or associated information, and Rightmove has no control over the content. This property advertisement does not constitute property particulars. The information is provided and maintained by Armitstead Barnett, Covering Lancashire and Cumbria. Please contact the selling agent or developer directly to obtain any information which may be available under the terms of The Energy Performance of Buildings (Certificates and Inspections) (England and Wales) Regulations 2007 or the Home Report if in relation to a residential property in Scotland.
*This is the average speed from the provider with the fastest broadband package available at this postcode. The average speed displayed is based on the download speeds of at least 50% of customers at peak time (8pm to 10pm). Fibre/cable services at the postcode are subject to availability and may differ between properties within a postcode. Speeds can be affected by a range of technical and environmental factors. The speed at the property may be lower than that listed above. You can check the estimated speed and confirm availability to a property prior to purchasing on the broadband provider's website. Providers may increase charges. The information is provided and maintained by Decision Technologies Limited. **This is indicative only and based on a 2-person household with multiple devices and simultaneous usage. Broadband performance is affected by multiple factors including number of occupants and devices, simultaneous usage, router range etc. For more information speak to your broadband provider.