
Ludford Crescent, Gainsborough, DN21

- PROPERTY TYPE
Detached
- BEDROOMS
3
- BATHROOMS
1
- SIZE
Ask agent
- TENUREDescribes how you own a property. There are different types of tenure - freehold, leasehold, and commonhold.Read more about tenure in our glossary page.
Freehold
Key features
- THREE BEDROOM
- DETACHED
- OFF ROAD PARKING
- DOUBLE GARAGE
- IDEAL FAMILY HOME
- CUL-DE-SAC LOCATION
- NO ONWARD CHAIN
- CALL NOW TO VIEW
Description
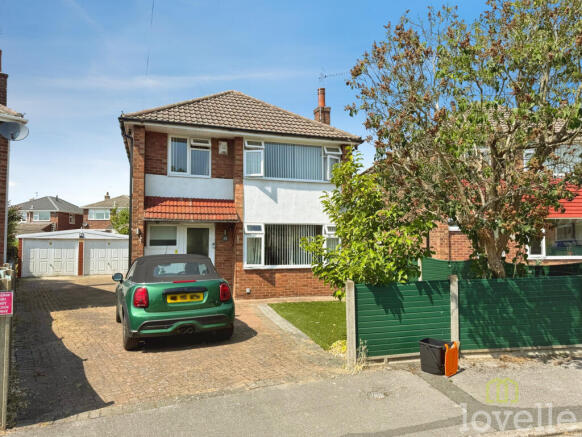
Presenting a well-appointed three bedroom detached house, this property affords an ideal opportunity for families seeking a comfortable and versatile living environment. Situated in a desirable cul-de-sac position, the home provides a degree of tranquillity and privacy, well suited to both family life and professional requirements. The property benefits from two generously proportioned public rooms, offering flexibility for both relaxation and entertaining guests.
Accommodation is arranged to provide a harmonious flow between the principal living spaces. Each of the three bedrooms is well sized, offering comfortable sleeping arrangements or the scope to adapt one for use as a home office or study, if required. The family bathroom is centrally positioned, catering to all household needs with ease and efficiency.
Further advantages include gas central heating throughout, ensuring consistent comfort across all seasons. Externally, the property features a private garden that presents an appealing space for outdoor activities and leisure enjoyment. Additional noteworthy features comprise a double garage and off-road parking, providing ample parking and storage solutions.
Offered for sale on a freehold basis, this residence is presented with no onward chain, enabling an efficient transition for prospective purchasers. The combination of its location, practical features, and adaptable layout makes this detached house a compelling proposition for a range of discerning buyers.
Local area
Conveniently situated in Gainsborough in the county of Lincolnshire, the property is positioned within reach of local amenities and connects efficiently to the wider region. Gainsborough itself offers a comprehensive selection of schools, healthcare facilities, and retail outlets, as well as access to nearby public transport links. Residents benefit from the community-focused atmosphere of the area alongside its well-established infrastructure, making this an appealing location for those seeking both convenience and a pleasant residential setting.
EPC rating: D. Tenure: Freehold,CLOAKROOM
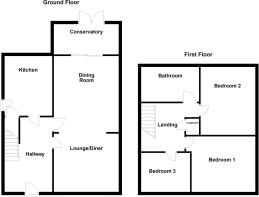
0.89m x 1.56m (2'11" x 5'1")
WC, hand wash basin and window to front aspect.
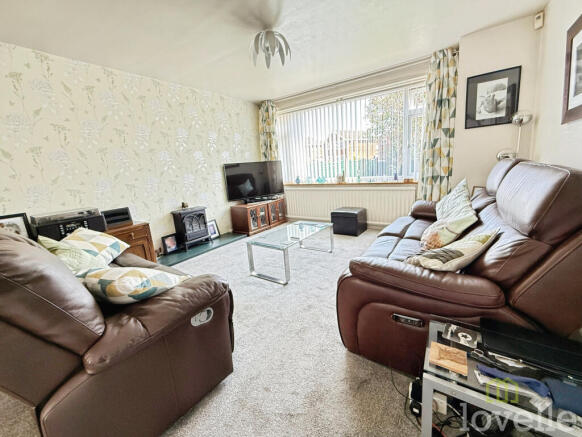
LOUNGE
4.07m x 3.84m (13'4" x 12'7")
Fitted carpet, radiator, window to the front aspect and opening to the dining room.
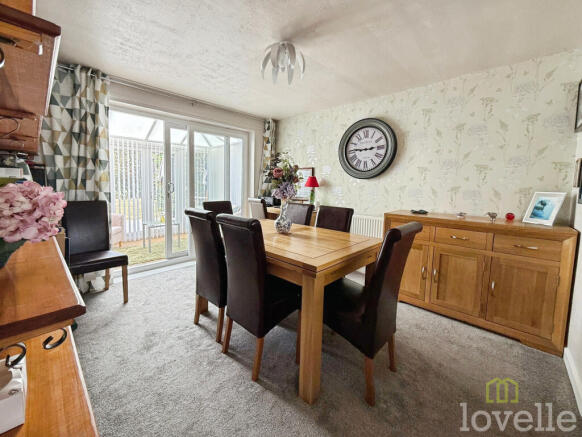
DINING ROOM
3.67m x 3.85m (12'0" x 12'8")
Fitted carpets, radiator and patio doors to conservatory.
CONSERVATORY
2.96m x 2.27m (9'9" x 7'5")
Laminate flooring, radiator and French doors to rear garden.
KITCHEN
3.95m x 2.52m (13'0" x 8'3")
Fitted kitchen comprising: wall and base units, stainless steel sink with drainer and mixer tap, electric cooker, space for white goods, under stairs storage cupboard, window to rear aspect and door to rear garden.
FIRST FLOOR ACCOMMODATION
BEDROOM ONE
4.09m x 3.76m (13'5" x 12'4")
Fitted carpet, fitted wardrobes, radiator and window to front aspect.
BEDROOM TWO
3.04m x 3.64m (10'0" x 11'11")
Fitted carpet, radiator, window to rear aspect.
BEDROOM THREE
2.69m x 2.36m (8'10" x 7'9")
Fitted carpet, radiator and window to front aspect.
SHOWER ROOM
1.7m x 2.71m (5'7" x 8'11")
Fitted suite comprising: walk-in shower, his & hers sinks, WC, radiator, tile effect laminate flooring, extractor fan and window to rear aspect.
EXTERNAL
To the front of the property is a hard-standing driveway with access to the rear garden and a path leading to the front door.
To the rear of the property is a mainly laid-to-lawn garden with decking, block paving, a shed and access to a double garage.
GARAGE
5.5m x 5.99m (18'1" x 19'8")
TENURE
The tenure of this property is Freehold.
SERVICES
All mains services are available or connected subject to the statutory regulations. We have not tested any heating systems, fixtures, appliances or services.
LOCAL AUTHORITY
This property falls within the geographical area of West Lindsey Council - .
https//
VIEWING
By appointment with the Sole Agent Lovelle Estate Agency, telephone .
We recommend prior to making an appointment to view, prospective purchasers discuss any particular points likely to affect their interest in the property with one of our property consultants who have seen the property in order that you do not make a wasted journey.
HOW TO MAKE AN OFFER
If you are interested in this property then it is important that you contact us at your earliest convenience. We will require certain pieces of personal information from you in order to provide a professional service to you and our client. The personal information you have provided to us may be shared with our client, the seller, but it will not be shared with any other third parties without your consent other than stated reasons detailed within our privacy policy. More information on how we hold and process your data is available on our website and you can opt out at any time by simply contacting us.
For any offer you wish to make we will need to establish certain details before negotiation can take place. This is so that our vendor can make an informed choice when negotiating and accepting your offer. You will be asked to provide formal I.D. and address verification, as required under new Money Laundering Legislation.
.
You might also have one or two questions for us, such as which solicitor to choose, or which mortgage lender has the best offers available for me. We have a one stop shop to satisfy all of these needs so please ask.
MORTAGE AND SOLICITORS
Lovelle Estate Agency and our partners provide a range of services to buyers, although you are free to use an alternative provider. If you require a solicitor to handle your purchase and/or sale, we can refer you to one of the panel solicitors we use. We may receive a fee if you use their services. If you need help arranging finance, we can refer you to the Mortgage Advice Bureau who are in-house. We may receive a fee if you use their services.
ENERGY PERFORMANCE CERTIFICATE
A copy of the full Energy Performance Certificate for this property is available upon request unless exempt. Advisory Notes - Please be advised if you are considering purchasing a property for Buy To Let purposes, from 1st April 2018 without an EPC rated E or above it will not be possible to issue a new tenancy, or renew an existing tenancy agreement.
AGENTS NOTES
These particulars are for guidance only. Lovelle Estate Agency, their clients and any joint agents give notice that:
They have no authority to give or make representation/warranties regarding the property, or comment on the SERVICES, TENURE and RIGHT OF WAY of any property. These particulars do not form part of any contract and must not be relied upon as statements or representation of fact.
All measurements/areas are approximate. The particulars including photographs and plans are for guidance only and are not necessarily comprehensive.
ANTI MONEY LAUNDERING
In accordance with HM Revenue and Customs (HMRC) regulations, all estate agents in the UK are legally required to conduct Anti-Money Laundering (AML) checks for every property transaction. This is a mandatory step for both buyers and sellers, and your successful completion of these checks is essential before any property transaction can proceed.
Our agency utilises Moverly to carry out these necessary AML checks. Please be aware that a non-refundable fee will be charged for each individual AML check conducted.
MATERIAL INFORMATION
# Verified Material Information
## Costs and tenure
Tenure: Freehold
Council tax band: B
EPC rating: D
## The building
Detached house, standard brick and block construction
Accessibility adaptations: None
Loft: insulated and boarded, accessed by Pull down ladder
Outside areas: Front garden and Rear garden
No spray foam insulation
## Services
Mains electricity
Mains water
Mains foul drainage
Mains surface water drainage
Mains gas central heating
Heating features: Double glazing
Broadband: FTTP (Fibre to the Premises)
Mobile coverage: O2 good, Vodafone good, Three good, EE good
Parking: Garage, Driveway, Private, and Garage En Bloc
Not in a controlled parking zone
No disabled parking available
## Risks and restrictions
Not a listed building
Not in a conservation area
No tree preservation order
MATERIAL INFORMATION
Title register restrictions (LL1529):
- The Transfer dated 20 April 1966 contains restrictive covenants. These are binding rules that prevent the owner from doing certain things with the property.
- There are specific rules regarding light and air, which usually mean the owner cannot build anything that would block a neighbour's access to natural light or airflow.
- There are rules concerning boundary structures, such as fences or walls, which may limit how the owner can change or maintain them.
- The current owner has agreed to follow all existing rules mentioned in the property records and to protect previous owners from any legal costs if these rules are broken.
Non-coal mining area: yes
No specialist issues recorded
Onward chain: no
All information is provided without warranty. Contains HM Land Registry data © Crown copyright and database right 2021. This data is licensed under the Open Government Licence v3.0.
MATERIAL INFORMATION
The information contained is intended to help you decide whether the property is suitable for you. You should verify any answers which are important to you with your property lawyer or surveyor or ask for quotes from the appropriate trade experts: builder, plumber, electrician, damp, and timber expert.
- COUNCIL TAXA payment made to your local authority in order to pay for local services like schools, libraries, and refuse collection. The amount you pay depends on the value of the property.Read more about council Tax in our glossary page.
- Band: B
- PARKINGDetails of how and where vehicles can be parked, and any associated costs.Read more about parking in our glossary page.
- Yes
- GARDENA property has access to an outdoor space, which could be private or shared.
- Private garden
- ACCESSIBILITYHow a property has been adapted to meet the needs of vulnerable or disabled individuals.Read more about accessibility in our glossary page.
- Ask agent
Energy performance certificate - ask agent
Ludford Crescent, Gainsborough, DN21

Add an important place to see how long it'd take to get there from our property listings.
__mins driving to your place
Affordability

Get an instant, personalised result:
- Show sellers you’re serious
- Secure viewings faster with agents
- No impact on your credit score
Notes
Staying secure when looking for property
Ensure you're up to date with our latest advice on how to avoid fraud or scams when looking for property online.
Visit our security centre to find out moreDisclaimer - Property reference P2616. The information displayed about this property comprises a property advertisement. Rightmove.co.uk makes no warranty as to the accuracy or completeness of the advertisement or any linked or associated information, and Rightmove has no control over the content. This property advertisement does not constitute property particulars. The information is provided and maintained by Lovelle Estate Agency, Gainsborough. Please contact the selling agent or developer directly to obtain any information which may be available under the terms of The Energy Performance of Buildings (Certificates and Inspections) (England and Wales) Regulations 2007 or the Home Report if in relation to a residential property in Scotland.
*This is the average speed from the provider with the fastest broadband package available at this postcode. The average speed displayed is based on the download speeds of at least 50% of customers at peak time (8pm to 10pm). Fibre/cable services at the postcode are subject to availability and may differ between properties within a postcode. Speeds can be affected by a range of technical and environmental factors. The speed at the property may be lower than that listed above. You can check the estimated speed and confirm availability to a property prior to purchasing on the broadband provider's website. Providers may increase charges. The information is provided and maintained by Decision Technologies Limited. **This is indicative only and based on a 2-person household with multiple devices and simultaneous usage. Broadband performance is affected by multiple factors including number of occupants and devices, simultaneous usage, router range etc. For more information speak to your broadband provider.