
The Point, Rye Harbour, Rye, East Sussex, TN31 7TU

- PROPERTY TYPE
Detached
- BEDROOMS
2
- BATHROOMS
1
- SIZE
886 sq ft
82 sq m
- TENUREDescribes how you own a property. There are different types of tenure - freehold, leasehold, and commonhold.Read more about tenure in our glossary page.
Freehold
Key features
- Entrance Vestibule
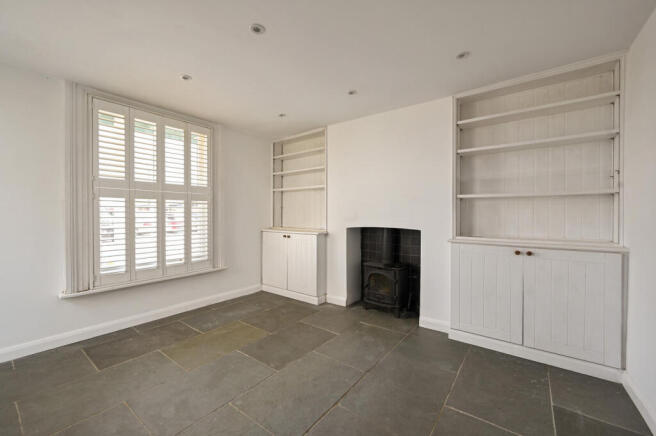
- Living Room with woodburning stove
- Kitchen/Breakfast Room
- Dining Room with feature roof lantern
- First Floor Landing, Bedroom with Balcony and Bathroom
- Open plan Second Floor Bedroom with en suite cloakroom and views.
- No Onward Chain
Description
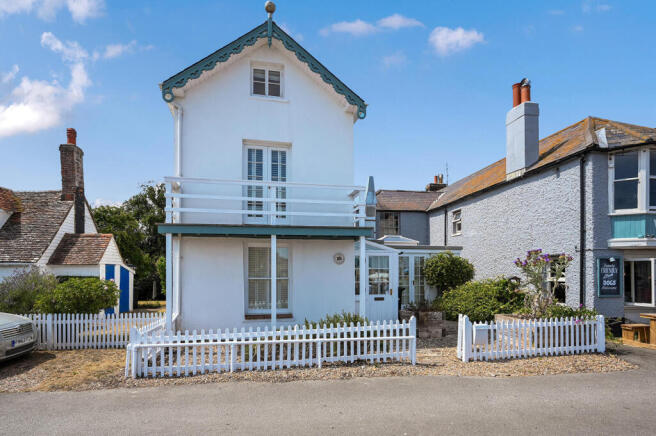
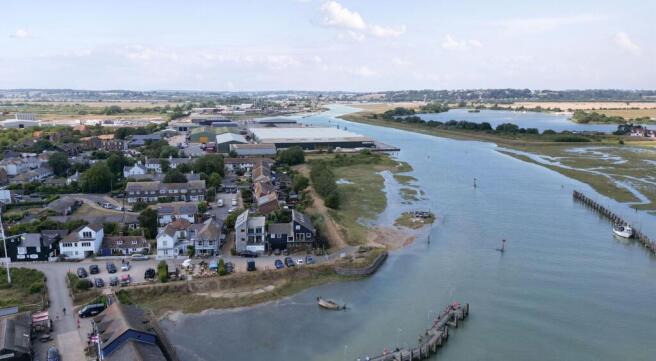
The Legacy is situated on The Point, a row of eight properties and a pub at Rye Harbour. The property overlooks the lower reaches of the River Rother, slip way moorings and Nature Reserve with widespread first and second floor views to the sea in the distance. Rye Harbour’s buildings reflect the village's association with the sea, including the Watch House, the Lifeboat Station and Martello Tower which formed part of the coastline defences during the Napoleonic Wars. The village has a rich maritime history and was a place full of characters, many of whose names live on still in families in the village. One of these was Bertie Downey, a fisherman and owner of The Legacy, then called Sea View Cottage and built at the turn of the last century. Mr Downey was also the Rye Harbour pilot and built a pilot's hut in the garden, on which plot there is now a dining room which forms the extension to the house. He sold the cottage to another character, the late Tory maverick MP Alan Clark (1928-1999). The MP, who lived in Rye, bought the cottage in 1962 for £1300 and sold it four years later to the actor and children’s TV presenter Humphrey Lestocq.
The nearest beaches are within walking distance and at Camber Sands (7 miles), one of the best known beaches on the South Coast, where a variety of activities can be enjoyed including kite surfing, land yachting, horse riding, fishing, etc. Local shopping facilities include general stores, café, tea room and two public houses. One and a half miles inland is the Ancient Town and Cinque Port of Rye with period citadel, medieval fortifications, and cobbled ways including Church Square and Mermaid Street and weekly farmers’ market. Local train services from Rye to Brighton (via Hastings) and to Ashford with high speed connections for London (journey time approx. 37minutes) and mainland Europe via the Channel Tunnel.
A detached late Victorian house presenting colour washed and rendered external elevations set with a combination of timber casement and sash windows, beneath a
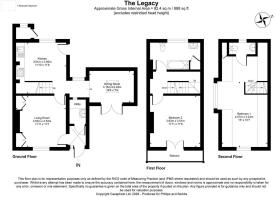
pitched slate tiled roof. The versatile accommodation is arranged over three floors, as shown on the floor plan.
Front door into an entrance hall with tiled flooring, inner door into the living room, additional door to the utility room having space and plumbing for washing machine, wall mounted electric boiler. The living room has a sash window overlooking the front garden and a fireplace fitted with a wood burning stove, electric under floor heating, flagstone flooring which continues through to the kitchen and dining rooms. Kitchen/ breakfast room fitted with base and wall mounted units with wooden work surfaces, integrated fridge, freezer and dishwasher. Electric underfloor heating. Space for gas cooker, one and half bowl enamelled sink unit, stairs off to the first floor. Window to rear and back door. Dining room has a roof lantern for natural down light and glazed double doors opening onto the garden.
First floor landing with tongue and groove panelling, stairs to second floor.
Bedroom 1 with ornamental fireplace and glazed double doors opening onto a balcony from where there are fine views over the harbour and river. Family bathroom has white fitments comprising a panelled bath with separate shower unit over, w.c and wash basin, white painted floorboards, window to rear, heated towel rail.
Second floor below eaves bedroom 2 with a large dormer window to one side providing fine distant views towards the Martello Tower, mouth of the River Rother and the sea beyond. Adjoining is a cloakroom comprising w.c and wash hand basin, window to rear.
Outside: To the front, is a small garden with paved terrace, enclosed by a white painted picket fence. To the rear there are two small storage areas and shared access path.
Further Information - Mains electricity, water and drainage. Predicted mobile phone coverage: EE, Vodafone, Three and 02. Broadband speed: Ultrafast 1600Mbps available. Source Ofcom. River and Sea Flood risk summary: Very low risk. Source GOV.UK
Brochures
The Point, Rye Harbour, Rye, East Sussex, TN31 7TU- COUNCIL TAXA payment made to your local authority in order to pay for local services like schools, libraries, and refuse collection. The amount you pay depends on the value of the property.Read more about council Tax in our glossary page.
- Band: D
- PARKINGDetails of how and where vehicles can be parked, and any associated costs.Read more about parking in our glossary page.
- Ask agent
- GARDENA property has access to an outdoor space, which could be private or shared.
- Yes
- ACCESSIBILITYHow a property has been adapted to meet the needs of vulnerable or disabled individuals.Read more about accessibility in our glossary page.
- Ask agent
The Point, Rye Harbour, Rye, East Sussex, TN31 7TU

Add an important place to see how long it'd take to get there from our property listings.
__mins driving to your place
Affordability




Notes
Staying secure when looking for property
Ensure you're up to date with our latest advice on how to avoid fraud or scams when looking for property online.
Visit our security centre to find out moreDisclaimer - Property reference 34821440. The information displayed about this property comprises a property advertisement. Rightmove.co.uk makes no warranty as to the accuracy or completeness of the advertisement or any linked or associated information, and Rightmove has no control over the content. This property advertisement does not constitute property particulars. The information is provided and maintained by Phillips & Stubbs, Rye. Please contact the selling agent or developer directly to obtain any information which may be available under the terms of The Energy Performance of Buildings (Certificates and Inspections) (England and Wales) Regulations 2007 or the Home Report if in relation to a residential property in Scotland.
*This is the average speed from the provider with the fastest broadband package available at this postcode. The average speed displayed is based on the download speeds of at least 50% of customers at peak time (8pm to 10pm). Fibre/cable services at the postcode are subject to availability and may differ between properties within a postcode. Speeds can be affected by a range of technical and environmental factors. The speed at the property may be lower than that listed above. You can check the estimated speed and confirm availability to a property prior to purchasing on the broadband provider's website. Providers may increase charges. The information is provided and maintained by Decision Technologies Limited. **This is indicative only and based on a 2-person household with multiple devices and simultaneous usage. Broadband performance is affected by multiple factors including number of occupants and devices, simultaneous usage, router range etc. For more information speak to your broadband provider.