
Mabe Burnthouse

- PROPERTY TYPE
Detached Bungalow
- BEDROOMS
5
- BATHROOMS
2
- SIZE
2,217 sq ft
206 sq m
- TENUREDescribes how you own a property. There are different types of tenure - freehold, leasehold, and commonhold.Read more about tenure in our glossary page.
Freehold
Key features
- Detached individual dormer-style bungalow
- Central village location
- Far-reaching panoramic views
- Extensive and well proportioned accommodation
- 4/5 bedrooms, 2 bathrooms
- 2 garages and additional parking
- Surprisingly large rear gardens
- EPC rating E
Description
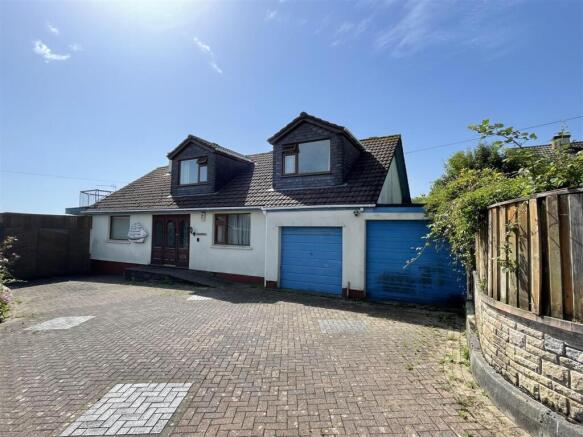
The Property - Believed to date from the 1960s and in the same family's ownership for approximately thirty years, 'Gordheweth' has been the subject of a substantial extension and loft conversion to provide highly adaptable and particularly well proportioned four/five bedroom accommodation, arranged over two storeys.
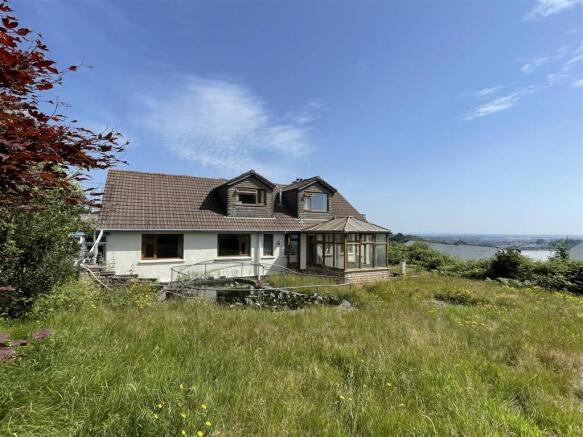
A deep front driveway leads to a forecourt and turning area, with access to two garages, one integral, the other with a workshop area to the rear. Additional parking can be provided, if required, through double gates onto a side parking/garden area, beside which there is access to a useful under-floor storage void situated below the lounge extension. The side and rear gardens are overgrown but are surprisingly large, enjoy a high degree of sunshine, are well enclosed by shrub borders and, like the main rooms in the property, enjoy the far-reaching views as far as St Austell in the distance.
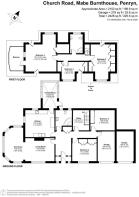
A path and ramp provides ease of access from the forecourt, with a broad entrance porch opening into a 'central' reception hall. The living room, having been extended, is particularly well proportioned and lies adjacent to a family sized kitchen/breakfast room, from which a stable door leads into a conservatory and the rear gardens. At ground floor level, there are currently two bedrooms and a fully tiled bathroom, as well as an internal door to the integral garage which, seemingly, could be easily incorporated into the accommodation, if required, subject to all necessary consents.
A further ground floor 'room', ideal as a study, accommodates the staircase leading to the first floor, where there are two further bedrooms, a second fully tiled bathroom, and extremely versatile fifth bedroom or upstairs living room which opens onto a broad balcony, from where the views are particularly far-reaching.
The property is double glazed and has an oil fired central heating system but is in need of general cosmetic improvement to decor, floor coverings and, probably, kitchen and bathroom fittings etc. A manageable 'project', ideal for a family etc wishing to move into a well served village with day-to-day amenities 'on the doorstep' and Penryn and Falmouth just a few minutes' drive away.
For sale with the additional benefit of immediate vacant possession and no onward chain.
The Accommodation Comprises -
Entrance Porch - Hardwood entrance door with stained and leaded window and obscure glazed screens to either side. Casement door with matching reeded glazed screens opening into the:-
Reception Hall - A well proportioned, 'central' reception area. Plate shelving, double radiator, built-in linen cupboard and separate airing cupboard with foam lagged copper cylinder with immersion heater. Dimmer switching, small pane casement doors to the reception rooms. Leading to:-
Inner Hall - Radiator, plate shelving, doors to the ground floor bedrooms and to the integral garage.
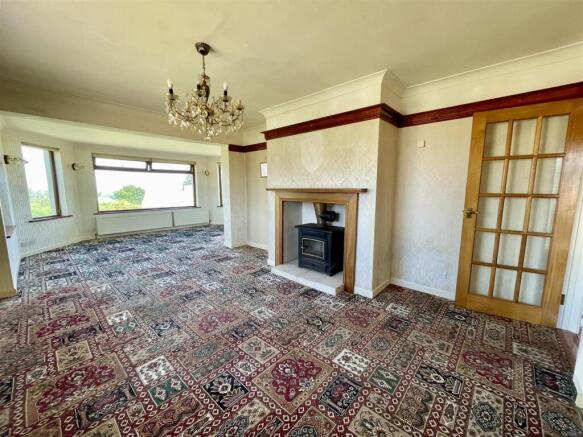
Living Room - An extremely well proportioned, light, triple aspect room with semi-hexagonal extension with windows to the side and rear elevations, overlooking the gardens and enjoying extremely far-reaching views over Mabe and Penryn to St Austell in the distance. Two double radiators, plate shelving, wall light points, dimmer switching, TV aerial socket, slate fireplace with timber surround and inset glass-fronted log-burner (not tested).
Kitchen/Breakfast Room - Two windows to the side elevation, one internal to the living room, both enjoying views over the outskirts of Mabe to Penryn and miles of Cornish countryside beyond. Rayburn - disconnected but to remain. Comprehensive range of fitted wall and base units including glass-fronted 'dresser', inset sink unit with mixer tap, integrated fridge and freezer units. Space with plumbing for washing machine, integrated Electrolux dishwasher. Tiled splashbacks. Stoves four-ring ceramic hob and split level Stoves double oven and grill with further cupboards above and below. Window to the rear elevation overlooking the gardens, double radiator, inset downlighters, small pane stable-type door opening into the:-
Conservatory - Wood block flooring, Worcester Danesmoor 20/25 oil fired boiler providing domestic hot water and central heating. Light and power connected, windows overlooking the gardens and door to the rear elevation.
Ground Floor Bathroom/Wc - Containing a complementary four-piece suite, including a panelled bath with mixer tap and shower attachment, low flush WC, bidet and pedestal wash hand basin. Fully ceramic tiled walls, two radiators, strip light/shaver socket. Obscure glazed window to the rear elevation.
Bedroom One - Broad window to the front elevation, radiator. Range of full width and full height built-in wardrobes.
Bedroom Two - Window to the rear elevation overlooking the gardens, also fitted with a broad range of full height wardrobes and cupboards.
Staircase/Study Room - Small pane casement door from the reception hall, radiator, broad window to the rear elevation, turning staircase rising to the first floor landing.
First Floor -
Landing - Access to over-head loft storage area, the rooms left-to-right from the top of the staircase.
Bedroom Three - Broad dormer window to the front elevation overlooking Mabe village. Broad range of fitted wardrobes, double radiator, access to eaves storage space.
Bedroom Four - Broad dormer window to the front elevation, radiator, built-in wardrobe and recess with further storage areas.
Family Bathroom/Wc - Complementary three-piece suite comprising a low flush WC, panelled corner bath with mixer tap and shower attachment, pedestal wash hand basin. Fully ceramic tiled walls, broad window to the rear elevation overlooking the gardens and farmland beyond. Radiator, strip light/shaver socket.
Bedroom Five/First Floor Sitting Room - An extremely adaptable, light, double aspect room with broad window to the rear overlooking the gardens and window and door to the side elevation, opening onto an extensive balcony, from which panoramic views are enjoyed over Penryn to Flushing and miles of surrounding countryside, including a glimpse of the Fal Estuary. Radiator, 'central' chimney breast, eaves storage areas, built-in cupboard housing cold water tank.
The Exterior -
Driveway - 'Gordheweth' has a long brick pavia driveway which leads to the front of the property.
Forecourt - Up-and-over doors to the two garages, ramp and courtesy lighting to the entrance door. Timber gates to the side and rear gardens.
Garage One - Integral to the house. Metal up-and-over door, electrical trip switching and meters. Cold water tap, built-in store, light and power connected, courtesy door to the accommodation.
Garage Two - Metal up-and-over door, rear workshop area with light and power connected and window and part glazed door to the rear gardens.
Rear Gardens - A particular feature of the property, currently featuring a large fish pond which, if necessary, can be emptied upon completion, with paved surround. Pathway leading from the conservatory to the rear of garage two. Bin storage area, uPVC oil storage tank, courtesy lighting. Broad area of lawn bordered by mature shrubbery with plants including an acer, hydrangeas and camellias etc.
Side Garden - Pathway continuing from the conservatory, cold water tap, brick pavia patio and pathway continuing to the lower side of the house where the double timber gates from the forecourt provide access onto an additional parking area, if required. Access to under-floor storage area.
General Information -
Services - Mains electricity, water and drainage are connected to the property. Oil fired central heating.
Council Tax - Band D - Cornwall Council.
Tenure - Freehold.
Viewing - By telephone appointment with the vendors' Sole Agent - Laskowski & Company, 28 High Street, Falmouth, TR11 2AD. Telephone: .
Directional Note - Proceed into the village of Mabe from Penryn. In the village centre, adjacent The New Inn, turn left signposted to Mawnan Smith and Constantine. A very short distance after the pub car park, the entrance to 'Gordheweth' will be found on the left-hand side.
Brochures
Mabe Burnthouse- COUNCIL TAXA payment made to your local authority in order to pay for local services like schools, libraries, and refuse collection. The amount you pay depends on the value of the property.Read more about council Tax in our glossary page.
- Band: D
- PARKINGDetails of how and where vehicles can be parked, and any associated costs.Read more about parking in our glossary page.
- Yes
- GARDENA property has access to an outdoor space, which could be private or shared.
- Yes
- ACCESSIBILITYHow a property has been adapted to meet the needs of vulnerable or disabled individuals.Read more about accessibility in our glossary page.
- Ask agent
Mabe Burnthouse

Add an important place to see how long it'd take to get there from our property listings.
__mins driving to your place
Affordability



Notes
Staying secure when looking for property
Ensure you're up to date with our latest advice on how to avoid fraud or scams when looking for property online.
Visit our security centre to find out moreDisclaimer - Property reference 34821483. The information displayed about this property comprises a property advertisement. Rightmove.co.uk makes no warranty as to the accuracy or completeness of the advertisement or any linked or associated information, and Rightmove has no control over the content. This property advertisement does not constitute property particulars. The information is provided and maintained by Laskowski & Co, Falmouth. Please contact the selling agent or developer directly to obtain any information which may be available under the terms of The Energy Performance of Buildings (Certificates and Inspections) (England and Wales) Regulations 2007 or the Home Report if in relation to a residential property in Scotland.
*This is the average speed from the provider with the fastest broadband package available at this postcode. The average speed displayed is based on the download speeds of at least 50% of customers at peak time (8pm to 10pm). Fibre/cable services at the postcode are subject to availability and may differ between properties within a postcode. Speeds can be affected by a range of technical and environmental factors. The speed at the property may be lower than that listed above. You can check the estimated speed and confirm availability to a property prior to purchasing on the broadband provider's website. Providers may increase charges. The information is provided and maintained by Decision Technologies Limited. **This is indicative only and based on a 2-person household with multiple devices and simultaneous usage. Broadband performance is affected by multiple factors including number of occupants and devices, simultaneous usage, router range etc. For more information speak to your broadband provider.