Heath Street, Old Quarter, Stourbridge, DY8 1SA

- PROPERTY TYPE
Semi-Detached
- BEDROOMS
4
- BATHROOMS
2
- SIZE
Ask agent
- TENUREDescribes how you own a property. There are different types of tenure - freehold, leasehold, and commonhold.Read more about tenure in our glossary page.
Freehold
Key features
- Property Reference SH17979 when enquiring by phone
- Four bedroom semi-detached family home
- Tandem driveway offering off-street parking
- Extended period property with many original features
- Superb location within close walking proximity to popular amenities
- Open plan lounge / kitchen / diner
- Separate utility room
Description
Property Reference: SH17979
Some houses are bought for their square footage. Others are chosen because they simply feel like home.
This property is undoubtedly the latter.
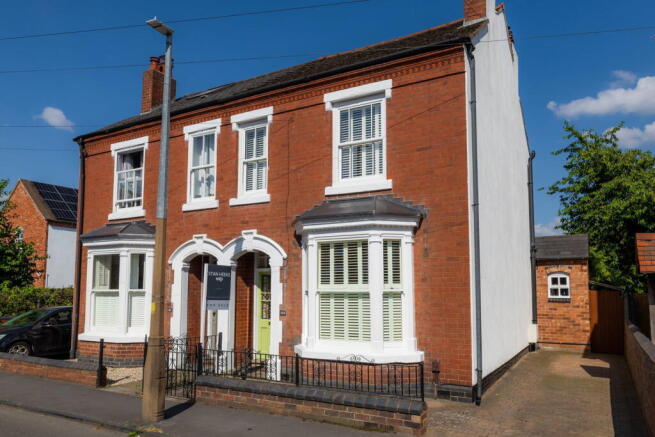
Dating back to the late 1800s, this beautifully extended Victorian semi-detached home occupies an enviable position on Heath Street, one of Stourbridge Old Quarter's most admired residential roads. Behind its handsome period façade lies over 1,500 sq ft of thoughtfully designed accommodation, where original character sits effortlessly alongside contemporary family living.
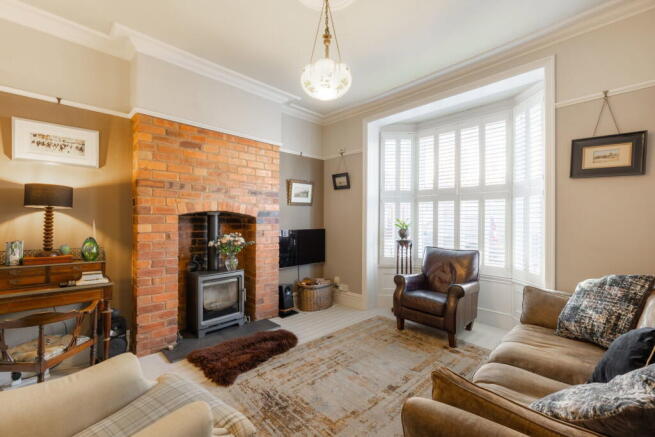
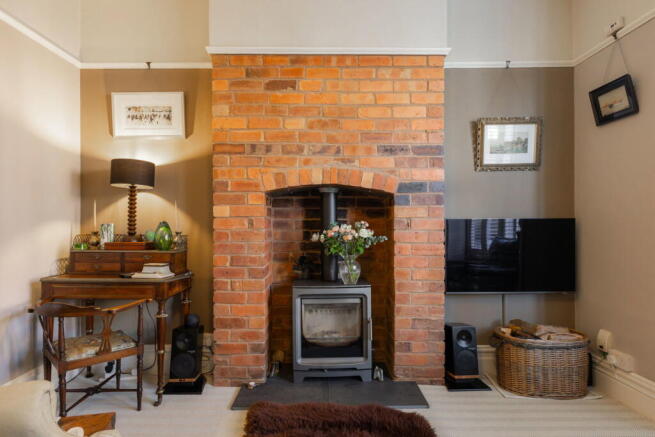
From the moment you step through the front door, it's clear this is a home that has been lovingly cared for. Original Minton-style tiled flooring, stained glass detailing, exposed brickwork, decorative fireplaces, generous ceiling heights and sash-style windows all serve as reminders of the property's Victorian heritage, whilst sympathetic improvements have created a home perfectly suited to modern family life.
The true heart of the home lies to the rear.
Created through a substantial extension, the open-plan kitchen, dining and family space has been designed around the way people live today. Vaulted ceilings, skylight windows and French doors flood the room with natural light, creating a space that's equally suited to relaxed family evenings as it is to entertaining friends.
The kitchen has been beautifully appointed with quality cabinetry, stone worktops and a Rangemaster cooker, whilst a separate utility room and contemporary ground floor shower room provide the practical touches every busy household appreciates.
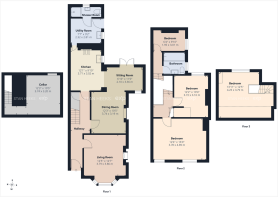
The accommodation is arranged over three floors, offering exceptional flexibility for growing families. The first floor provides three well-proportioned bedrooms together with a beautifully finished family bathroom, whilst the converted second floor creates a generous fourth bedroom that would work equally well as a principal suite, guest accommodation or additional home office. In addition to this, a useful cellar provides excellent additional storage.
Outside, the private rear garden has been thoughtfully landscaped with patio seating areas, mature planting and a central lawn, creating a wonderful space to enjoy throughout the seasons. To the front, a block-paved tandem driveway provides off-road parking for multiple vehicles; an increasingly rare and highly desirable feature within the Old Quarter.
Location is every bit as important as the home itself, and Heath Street remains one of Stourbridge's most sought-after addresses. Mary Stevens Park, Stourbridge town centre, independent cafés, restaurants and both bus and rail connections are all within easy walking distance, whilst highly regarded schools including Greenfield Primary School, Oldswinford Hospital School and Redhill School are conveniently close by. It's easy to understand why the Old Quarter continues to be one of the area's most desirable places to call home.
Homes like this rarely become available.
In brief, the property comprises;
Approach
Entrance Hall
Living Room - 3.79m x 3.86m (12'5" x 12'7")
Kitchen - 3.71m x 3.02m (12'2" x 9'10")
Sitting Room - 2.1m x 3.36m (6'10" x 11'0")
Dining Room - 3.74m x 3.19m (12'3" x 10'5")
Utility Room - 2.32m x 2.81m (7'7" x 9'2")
Ground Floor Shower-Room
Landing
Master Bedroom - 3.78m x 4.89m (12'4" x 16'0")
Loft Room - 5.06 (max)m x 4.25m (16'7" x 13'11")
Bedroom - 3.72m x 3.16m (12'2" x 10'4")
Bedroom - 1.95m x 3.01m (6'4" x 9'10")
Family Bathroom
Garden
Cellar - 3.74m x 3.2m (12'3" x 10'5")
Money Laundering Regulations: To comply with the Money Laundering Regulations 2017, all purchasers are required to complete identity and source of funds checks before a transaction can proceed. Verification is carried out electronically using approved systems, and purchasers will be asked to provide satisfactory photographic identification, proof of address and evidence of their source of funds. A fee of £30 including VAT per person applies.
Referral Fees: Stan Heeks Property Specialist powered by eXp is committed to providing a transparent service. From time to time, we may introduce clients to carefully selected third-party professionals, including conveyancers and independent mortgage advisers. Should you choose to use these services, we may receive a referral fee from the provider. This fee is paid by the third party and does not affect the cost of the service you receive. You are under no obligation to use any professional we recommend and are free to choose an alternative provider. Further details are available upon request.
- COUNCIL TAXA payment made to your local authority in order to pay for local services like schools, libraries, and refuse collection. The amount you pay depends on the value of the property.Read more about council Tax in our glossary page.
- Band: D
- PARKINGDetails of how and where vehicles can be parked, and any associated costs.Read more about parking in our glossary page.
- Driveway,Off street
- GARDENA property has access to an outdoor space, which could be private or shared.
- Private garden
- ACCESSIBILITYHow a property has been adapted to meet the needs of vulnerable or disabled individuals.Read more about accessibility in our glossary page.
- Ask agent

Add an important place to see how long it'd take to get there from our property listings.
__mins driving to your place
Affordability
Get an instant, personalised result:
- Show sellers you’re serious
- Secure viewings faster with agents
- No impact on your credit score
Notes
Staying secure when looking for property
Ensure you're up to date with our latest advice on how to avoid fraud or scams when looking for property online.
Visit our security centre to find out moreDisclaimer - Property reference S1800520. The information displayed about this property comprises a property advertisement. Rightmove.co.uk makes no warranty as to the accuracy or completeness of the advertisement or any linked or associated information, and Rightmove has no control over the content. This property advertisement does not constitute property particulars. The information is provided and maintained by eXp UK, West Midlands. Please contact the selling agent or developer directly to obtain any information which may be available under the terms of The Energy Performance of Buildings (Certificates and Inspections) (England and Wales) Regulations 2007 or the Home Report if in relation to a residential property in Scotland.
*This is the average speed from the provider with the fastest broadband package available at this postcode. The average speed displayed is based on the download speeds of at least 50% of customers at peak time (8pm to 10pm). Fibre/cable services at the postcode are subject to availability and may differ between properties within a postcode. Speeds can be affected by a range of technical and environmental factors. The speed at the property may be lower than that listed above. You can check the estimated speed and confirm availability to a property prior to purchasing on the broadband provider's website. Providers may increase charges. The information is provided and maintained by Decision Technologies Limited. **This is indicative only and based on a 2-person household with multiple devices and simultaneous usage. Broadband performance is affected by multiple factors including number of occupants and devices, simultaneous usage, router range etc. For more information speak to your broadband provider.