
Brook House, Clapham, LA2 8ER

- PROPERTY TYPE
House
- BEDROOMS
4
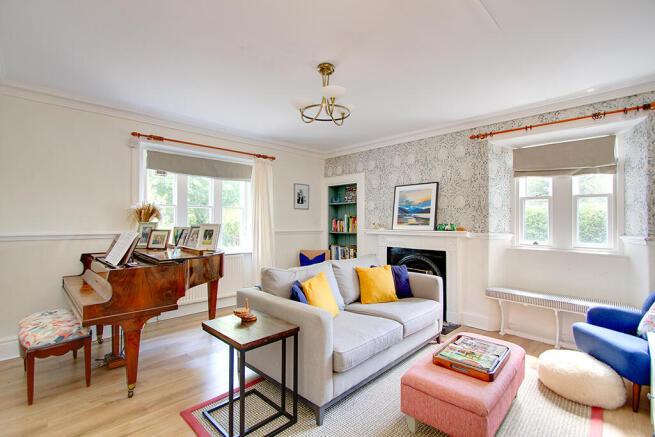
- BATHROOMS
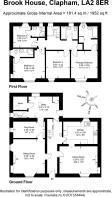
4
- SIZE
1,952 sq ft
181 sq m
- TENUREDescribes how you own a property. There are different types of tenure - freehold, leasehold, and commonhold.Read more about tenure in our glossary page.
Freehold
Key features
- Village life beckons… Clapham is a picturesque and much sought-after village with a welcoming and close community
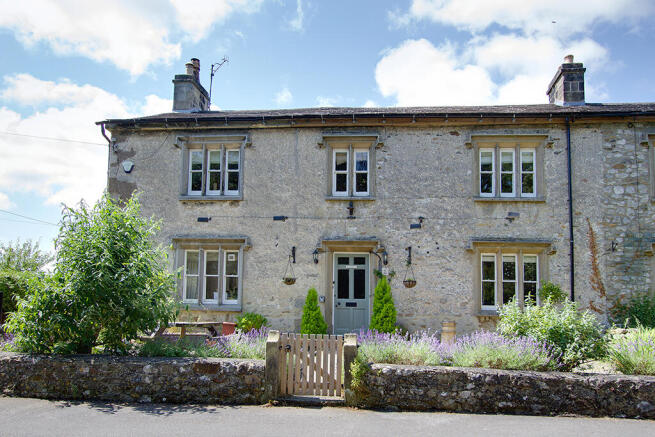
- An attractive, double fronted, end terrace period property with spacious and light accommodation, modern appointments and lovely original features
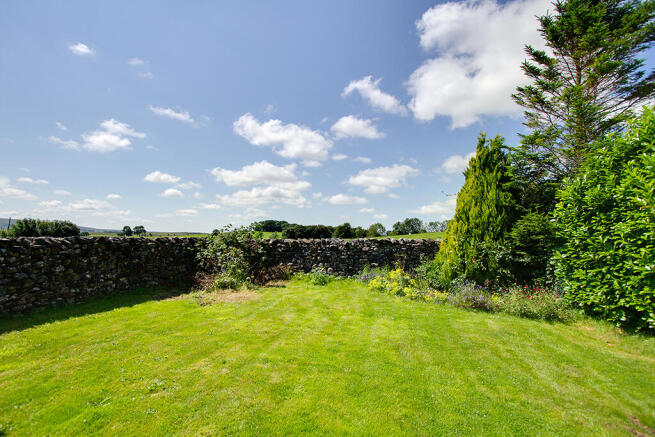
- Enjoying open countryside views to the rear and a leafy outlook over Clapham Beck to the front
- Entrance hall, two reception rooms, kitchen and a playroom
- Useful utility/boot room, cloakroom and large store
- Principal bedroom with walk-through dressing room and en suite bathroom
- Three further bedrooms, two with en suite shower rooms, and a house bathroom
- Gravelled foregarden as well as a rear yard and a generous lawn garden bordering open countryside
- Ample unrestricted parking immediately outside the property
- Convenient for the A65 and rail links
Description
1. Splendid aspect - in a peaceful setting, the property enjoys open countryside views to the rear and a leafy outlook over Clapham Beck to the front.
2. Village life beckons… Clapham is a picturesque and much sought-after village with a welcoming and close community. Walk straight out into the Dales from the front door, as Brook House sits just outside the National Park boundary.
3. An attractive, double fronted, end terrace period property with spacious and light accommodation set over two floors and a GIA of c. 1952 sq ft (181.4 sq m).
4. Potential to upgrade - formerly a B&B in the recent past, Brook House has been modernised but there is now an ideal opportunity for new custodians to enhance further and maybe reconfigure the current layout.
5. Character features remain with a decorative tiled floor in the entrance hall, marble fireplace with decorative tiled slips in the dining room, wooden fireplace with cast iron backplate and stone hearth in the sitting room, alcove cupboard, cornicing, window seats, dado rails, sash windows set in stone mullions, meat hooks in the playroom, pine four panel and tongue and bead doors and a dressed stone door surround.
6. Come on in - a part glazed door leads into the entrance hall with understairs cupboard and a pedestal wash basin. The dining room is to the right with electric stove and a hatch through to the kitchen. To the left off the hall is the dual aspect, light and airy sitting room with recessed bookshelves. The playroom, with recessed shelving, could be a study/home office or incorporated into the sitting room. Off here, a door leads into a utility/boot room with plumbing for a washing machine, boiler cupboard, large store, cloakroom and external access. The modern kitchen is fitted with cream Shaker style base and wall units, wood worktops, undercounter space for a dishwasher, integral appliances including electric oven, grill and warming tray, five ring gas hob, microwave and refrigerator.
7. Sleep tight - off the landing, with built-in cupboard are three double bedrooms and a fourth single, three being en suite. The principal bedroom also has a walk-through dressing room.
8. Bath/shower rooms with a three piece house bathroom, an en suite bathroom and two en suite shower rooms.
9. Parking - whilst there isn't private parking, there is generally ample unrestricted parking immediately outside the property.
10. Front and rear gardens… enjoy coffee in the morning sun overlooking the beck and watching the sunset over the fields from the rear garden. A wooded gate leads to the foregarden with low stone wall boundary, gravel terraces, lavender and buddleia and a central path leading to the front door. Perfect for children and dogs, the private garden to the rear has a small paved yard with stone steps leading to a large level lawn, laurel hedge, greenhouse, small wildflower garden, planted borders, stone walling to two sides and wonderful far reaching views across open fields. There is pedestrian access from the garden to the front across the neighbouring property’s drive.
Brochures
Brochure- COUNCIL TAXA payment made to your local authority in order to pay for local services like schools, libraries, and refuse collection. The amount you pay depends on the value of the property.Read more about council Tax in our glossary page.
- Band: E
- PARKINGDetails of how and where vehicles can be parked, and any associated costs.Read more about parking in our glossary page.
- Yes
- GARDENA property has access to an outdoor space, which could be private or shared.
- Yes
- ACCESSIBILITYHow a property has been adapted to meet the needs of vulnerable or disabled individuals.Read more about accessibility in our glossary page.
- Ground floor
Brook House, Clapham, LA2 8ER

Add an important place to see how long it'd take to get there from our property listings.
__mins driving to your place
Affordability

About Davis & Bowring, Kirkby Lonsdale
Lane House, Kendal Road, Kirkby Lonsdale, Via Carnforth, LA6 2HH



Notes
Staying secure when looking for property
Ensure you're up to date with our latest advice on how to avoid fraud or scams when looking for property online.
Visit our security centre to find out moreDisclaimer - Property reference D&B2569. The information displayed about this property comprises a property advertisement. Rightmove.co.uk makes no warranty as to the accuracy or completeness of the advertisement or any linked or associated information, and Rightmove has no control over the content. This property advertisement does not constitute property particulars. The information is provided and maintained by Davis & Bowring, Kirkby Lonsdale. Please contact the selling agent or developer directly to obtain any information which may be available under the terms of The Energy Performance of Buildings (Certificates and Inspections) (England and Wales) Regulations 2007 or the Home Report if in relation to a residential property in Scotland.
*This is the average speed from the provider with the fastest broadband package available at this postcode. The average speed displayed is based on the download speeds of at least 50% of customers at peak time (8pm to 10pm). Fibre/cable services at the postcode are subject to availability and may differ between properties within a postcode. Speeds can be affected by a range of technical and environmental factors. The speed at the property may be lower than that listed above. You can check the estimated speed and confirm availability to a property prior to purchasing on the broadband provider's website. Providers may increase charges. The information is provided and maintained by Decision Technologies Limited. **This is indicative only and based on a 2-person household with multiple devices and simultaneous usage. Broadband performance is affected by multiple factors including number of occupants and devices, simultaneous usage, router range etc. For more information speak to your broadband provider.