Cedar Close, Bradford

- PROPERTY TYPE
Semi-Detached
- BEDROOMS
4
- BATHROOMS
3
- SIZE
Ask agent
- TENUREDescribes how you own a property. There are different types of tenure - freehold, leasehold, and commonhold.Read more about tenure in our glossary page.
Freehold
Key features
- Exceptional Cedar Design
- Premium Private Sale Opportunity
- 22ft Conservatory / Home Office
- Exceptional Additional Reception Room
- Former Detached Garage Conversion
- Maintenance free front and rear gardens
- EV charging point installed
- Property Reference: 36732
Description
Thoughtfully improved and meticulously maintained by the current owner, the property benefits from a substantial garage conversion, an impressive 22-foot conservatory, landscaped gardens and excellent off-road parking, creating a spacious and versatile family home ideally suited to modern living.
Offering an excellent balance of practicality, comfort and flexibility, the accommodation lends itself equally to growing families, professionals working from home or purchasers simply seeking additional living space in a quiet and established residential setting.
Properties of this calibre rarely become available within the development.
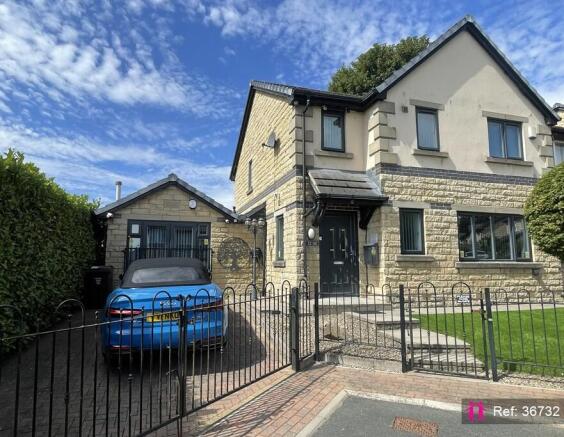
Constructed in late 2007, this beautifully presented and substantially enhanced semi-detached residence occupies one of the estate's most attractive corner plots and enjoys exceptional kerb appeal. Distinguished by its attractive architectural design incorporating contrasting cream rendered elevations with brick detailing and, uniquely within the development, anthracite grey windows, the property has been meticulously maintained and thoughtfully improved throughout.
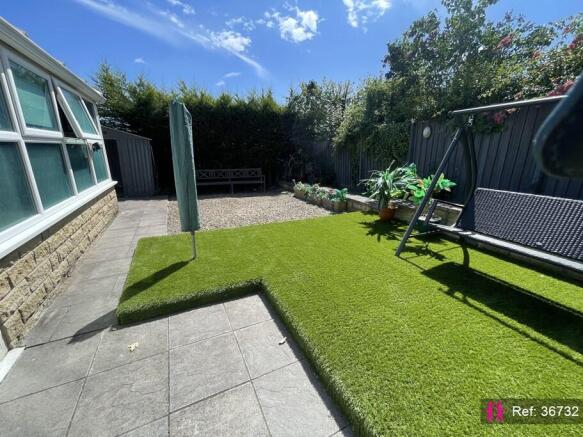
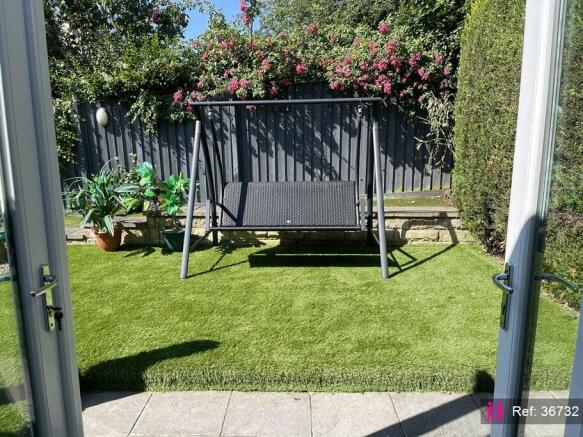
Externally, the property benefits from a gated block-paved private driveway, together with an installed EV charging point with beautifully landscaped, low-maintenance gardens to both the front and rear, creating an attractive setting that complements the property's distinctive architectural design and exceptional kerb appeal. Every room has been thoughtfully enhanced, with contemporary LED mood lighting installed throughout the property, complemented by new plush carpets and a consistently high standard of presentation, premium fitted furniture creating a modern home presented to an exceptional standard throughout. Internally, the accommodation has evolved significantly beyond the original developer's specification to provide three reception areas, a ground floor cloakroom/WC, Jack and Jill en-suite shower room, family bathroom, a converted integral garage now utilised as a dedicated gym and music room with an adjoining professional tool station and separate utility store housing the tumble dryer, together with an impressive 22-foot conservatory currently arranged as a spacious professional office.
A welcoming entrance hall provides access to the principal ground floor accommodation, together with a cloakroom/WC, staircase rising to the first floor and the fitted kitchen. The hall immediately reflects the high standard of presentation found throughout the property, with contemporary LED mood lighting and quality finishes setting the tone for the accommodation beyond.
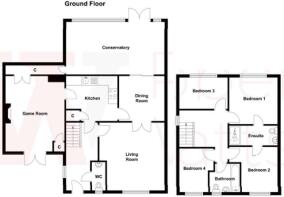
The spacious lounge measures approximately 14'11" × 14'3" (4.55m × 4.34m) and provides an elegant principal reception room enjoying excellent natural light. The room is currently complemented by a 65-inch QLED television and electric sofas forming part of the agreed Schedule of Chattels. Double UPVC French doors open into the separate dining room, measuring approximately 10'1" × 9'11" (3.07m × 3.02m), with DFS premium dining chairs, glass table, riser recliner chair allowing the rooms to function either as individual reception rooms or as one impressive open entertaining space for family gatherings and social occasions. The dining room is currently complemented by a 55-inch LED television, all furniture and equipment forming part of the agreed Schedule of Chattels.
Beyond the dining room is one of the property's most impressive features – the impressive 22-foot conservatory measuring approximately 22'0" × 10'11" (6.70m × 3.33m). Enjoying delightful views over the landscaped rear garden, this exceptional additional reception room is currently arranged as a spacious and fully equipped office, forming part of the agreed Schedule of Chattels. A full office suite providing an ideal environment for home working. Flooded with natural light and offering direct access to the garden, this highly versatile room could equally be utilised as a garden room, family room, studio or additional reception room, depending upon the purchaser's individual requirements.
The fitted kitchen measures approximately 10'8" × 10'1" (3.25m × 3.07m) and incorporates an excellent range of wall and base units providing generous storage, extensive worktop preparation space and integrated cooking appliances. The kitchen is complemented by an American-style fridge freezer, washing machine and air fryer, all forming part of the agreed Schedule of Chattels. Ideally positioned at the heart of the home, the kitchen provides direct access to the entrance hall, dining room and additional reception room, whilst patio doors open directly into the impressive 22-foot conservatory, creating a practical and highly sociable layout ideally suited to everyday family living and entertaining. The property also benefits from two fitted burglar alarm systems, providing additional security and peace of mind.
One of the property's most impressive enhancements is this substantial additional reception room, created by the conversion and enlargement of the former detached garage. Measuring approximately 20'0" × 12'10" (6.10m × 3.90m), the room forms an integral part of the home's ground floor accommodation, with direct internal access from the kitchen, UPVC French doors opening onto the front driveway and double internal doors leading into a separate fitted room, currently utilised as a tool station, forming part of the agreed Schedule of Chattels. The room is presently arranged as a dedicated gym and music room, comfortably accommodating a multi-gym, full-size electronic piano, keyboard, television and lounge furniture, also forming part of the agreed Schedule of Chattels, whilst retaining a spacious, open feel that reflects its generous proportions. Finished to a high standard throughout, the room features a substantial feature fireplace with gas fire and a separate utility cupboard housing the tumble dryer. There is access to the impressive 22-foot conservatory, currently arranged as a professional office. Together, these interconnected rooms provide exceptional flexibility and could readily be adapted to suit a variety of individual requirements, including use as a family room, cinema room, games room, studio, hobby room or additional home office.
The first floor provides four bedrooms together with the family bathroom. The principal bedroom measures approximately 12'1" × 10'8" (3.68m × 3.25m) and benefits from fitted air conditioning and 55 inch LED television, together with a Jack and Jill en-suite double shower room measuring approximately 8'2" × 4'6" (2.50m × 1.37m). The room is fully fitted and currently furnished with an electric adjustable bed, forming part of the agreed Schedule of Chattels.
Bedroom Two measures approximately 10'1" × 8'2" (3.07m × 2.50m) and provides a beautifully presented, fully fitted double bedroom overlooking the private rear garden. Finished to the same high standard found throughout the property, the room benefits from contemporary LED mood lighting, new plush carpets and quality fitted furniture, creating an ideal guest bedroom or family bedroom.
Bedroom Three measures approximately 10'1" × 7'0" (3.07m × 2.13m) and provides a further fully fitted double bedroom to the front, has extendable memory foam day bed / double bed, DFS chair, 55inch LED television forming part of the agreed Schedule of Chattels.
Bedroom Four measures approximately 7'1" × 6'9" (2.16m × 2.06m) presently fitted and arranged as a home office, whilst remaining suitable for use as a single bedroom, nursery or dressing room.
All bedrooms have contemporary LED mood lighting, which is fitted throughout the house, together with comprehensive IKEA furniture, new plush carpets, key-operated locking doors and Robot vacuum cleaner(s) all items are included within the agreed Schedule of Chattels.
The first-floor landing also incorporates a large cupboard and access to a boarded loft by means of a pull-down staircase. The loft benefits from fitted lighting and provides valuable additional storage space.
The family bathroom is fitted with a contemporary three-piece suite incorporating a panelled bath with shower over, wash hand basin, WC and heated chrome towel rail. Finished to a high standard, the bathroom provides practical family accommodation whilst complementing the quality and presentation found throughout the property.
Important Information – Mandatory Chattels (contents) Agreement
The agreed sale is conditional upon the purchaser entering into a separate agreement to acquire the Schedule of Chattels (contents). Further details and an inventory - available upon request.
Property reference: IATA36732
- COUNCIL TAXA payment made to your local authority in order to pay for local services like schools, libraries, and refuse collection. The amount you pay depends on the value of the property.Read more about council Tax in our glossary page.
- Band: C
- PARKINGDetails of how and where vehicles can be parked, and any associated costs.Read more about parking in our glossary page.
- Yes
- GARDENA property has access to an outdoor space, which could be private or shared.
- Yes
- ACCESSIBILITYHow a property has been adapted to meet the needs of vulnerable or disabled individuals.Read more about accessibility in our glossary page.
- Ask agent

Add an important place to see how long it'd take to get there from our property listings.
__mins driving to your place
Affordability
Get an instant, personalised result:
- Show sellers you’re serious
- Secure viewings faster with agents
- No impact on your credit score
Notes
Staying secure when looking for property
Ensure you're up to date with our latest advice on how to avoid fraud or scams when looking for property online.
Visit our security centre to find out moreDisclaimer - Property reference 36732. The information displayed about this property comprises a property advertisement. Rightmove.co.uk makes no warranty as to the accuracy or completeness of the advertisement or any linked or associated information, and Rightmove has no control over the content. This property advertisement does not constitute property particulars. The information is provided and maintained by I Am The Agent, Nationwide. Please contact the selling agent or developer directly to obtain any information which may be available under the terms of The Energy Performance of Buildings (Certificates and Inspections) (England and Wales) Regulations 2007 or the Home Report if in relation to a residential property in Scotland.
*This is the average speed from the provider with the fastest broadband package available at this postcode. The average speed displayed is based on the download speeds of at least 50% of customers at peak time (8pm to 10pm). Fibre/cable services at the postcode are subject to availability and may differ between properties within a postcode. Speeds can be affected by a range of technical and environmental factors. The speed at the property may be lower than that listed above. You can check the estimated speed and confirm availability to a property prior to purchasing on the broadband provider's website. Providers may increase charges. The information is provided and maintained by Decision Technologies Limited. **This is indicative only and based on a 2-person household with multiple devices and simultaneous usage. Broadband performance is affected by multiple factors including number of occupants and devices, simultaneous usage, router range etc. For more information speak to your broadband provider.