
Runsell Lane, Danbury, Chelmsford, CM3

- PROPERTY TYPE
Detached
- BEDROOMS
5
- BATHROOMS
3
- SIZE
3,620 sq ft
336 sq m
- TENUREDescribes how you own a property. There are different types of tenure - freehold, leasehold, and commonhold.Read more about tenure in our glossary page.
Freehold
Key features
- Privately situated with about 11.5 acres
- One bedroom cottage and pool
- Approximately 0.7 miles from Danbury village
- Adjacent to protected National Trust woodland
- Range of outbuildings and garaging
- EPC Rating = D
Description
Description
One of the area’s hidden gems and available for the first time since 1980, when Savills sold the house to the current owners.
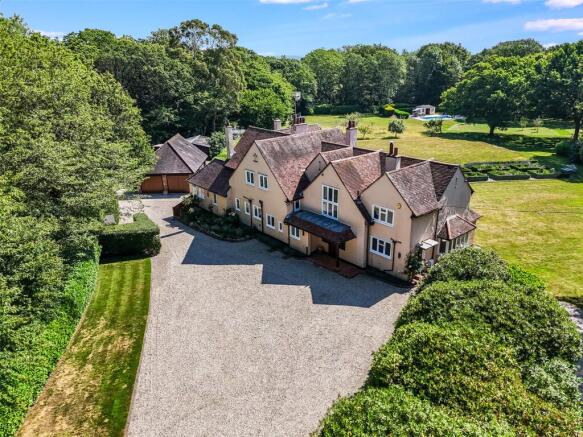
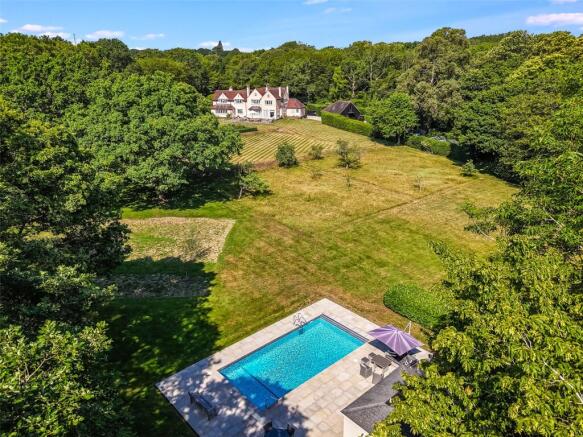
Offering incredible privacy, the grounds border hundreds of acres of National Trust, and private woodland - the latter owned by the property. Beyond the immediate grounds is a single block of land extending to about 5.8 acres which may work for equestrian use and has access from within the grounds, or from the adjacent road – Hopping Jacks Lane.
The house is orientated so that the principal reception rooms and bedrooms overlook the grounds with a southerly aspect. Adjacent to the house is the garaging and a range of useful outbuildings.
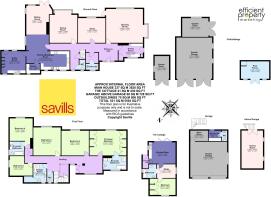
A fine hall runs across the front of the house and includes a cloakroom and WC. Across the back of the house are four reception rooms, all with panoramic views of the grounds. Notable rooms include a bespoke fitted study and a spacious sitting room, light-filled and with access onto the terrace. The west wing has an open-plan kitchen/ breakfast and day room. The kitchen is fitted with light-toned Shaker-style units with contrasting worktops and incorporates some built-in appliances and a useful walk-in pantry. Adjacent is a large utility room with two external doors.
The first floor is approached over a fine staircase to a galleried landing. There are five bedrooms, four are at the rear overlooking the gardens and woodland. The principal bedroom has a good range of fitted wardrobes and an en suite bath/shower room. The remaining bedrooms are served by a bathroom, a shower room and a cloakroom.
Outside
Oak electric gates open into a broad gravel drive which provides extensive parking and in turn leads to the detached double garage. Behind the garage, integrated within the building is a gardener’s WC and steps to a loft/games room over the garage.
Beyond are useful barns for machinery storage and gardening equipment, and an in-ground water storage facility for irrigation within the grounds.
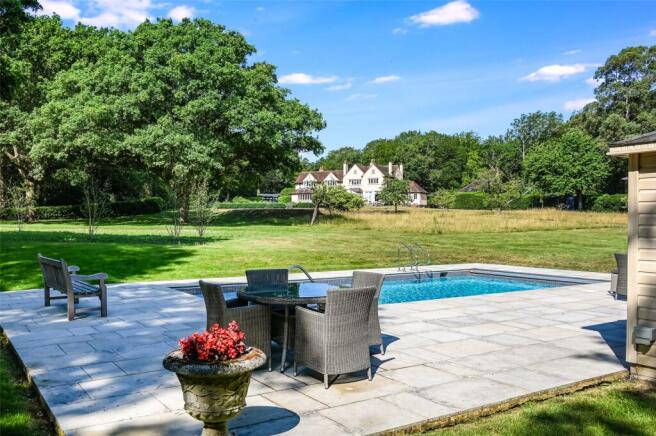
Immediately behind the house is a deep flagstone terrace. The lawns gently slope away from the house to a rose garden with box hedging creating colourful 'rooms'. Beyond, a former lawn tennis court provides a flat lower tier, ideal for outdoor games. Beyond is an inground pool with paved surround and an adjacent pool house. To the east is a block of privately owned deciduous woodland extending to about 3 acres. Further on is a grassed field of about 5.8 acres, which could offer the potential for equestrian use.
Tucked away, but close to the house is a one-bedroom cottage with B-folding doors, providing far-reaching views of the gardens.
In all about 11.5 acres.
Services
Mains water, gas central heating, private drainage (modern system).
Local authority
Chelmsford City Council. Council tax band = H (with improvement indicator).
Location
Danbury village centre: 0.7 miles; A12: 3 miles; Chelmsford City: 6 miles (rail service to London);
Beaulieu Park railway station and parking: 6.4 miles. All distances approximate, source: Google maps.
Privately situated and adjacent a protected nature reserve, this pocket of Essex is perfect for those seeking a tranquil retreat without sacrificing connectivity. The house lies just 0.7 miles from Danbury village centre. The wider Danbury village offers a good range of amenities, including a medical centre, dentist, local shop and a modern community sports centre.
Ideally positioned to enjoy some of the county's finest protected landscapes. The area is bordered by the sprawling National Trust Danbury Common and Blakes Wood, comprising over 200 acres of ancient woodland, heath and gorse - a Site of Special Scientific Interest (SSSI) - perfect for walking, cycling and horse riding. Additionally, the adjacent Scrubs Wood nature reserve, managed by the Essex Wildlife Trust, offers biodiverse habitats, and is accessible from the grounds.
Square Footage: 3,620 sq ft
Acreage: 11.52 Acres
Directions
What3words: ///piston.cello.newlywed
Brochures
Web Details- COUNCIL TAXA payment made to your local authority in order to pay for local services like schools, libraries, and refuse collection. The amount you pay depends on the value of the property.Read more about council Tax in our glossary page.
- Band: H
- PARKINGDetails of how and where vehicles can be parked, and any associated costs.Read more about parking in our glossary page.
- Yes
- GARDENA property has access to an outdoor space, which could be private or shared.
- Yes
- ACCESSIBILITYHow a property has been adapted to meet the needs of vulnerable or disabled individuals.Read more about accessibility in our glossary page.
- Ask agent

Add an important place to see how long it'd take to get there from our property listings.
__mins driving to your place
Affordability


Notes
Staying secure when looking for property
Ensure you're up to date with our latest advice on how to avoid fraud or scams when looking for property online.
Visit our security centre to find out moreDisclaimer - Property reference CHS150189. The information displayed about this property comprises a property advertisement. Rightmove.co.uk makes no warranty as to the accuracy or completeness of the advertisement or any linked or associated information, and Rightmove has no control over the content. This property advertisement does not constitute property particulars. The information is provided and maintained by Savills, Chelmsford. Please contact the selling agent or developer directly to obtain any information which may be available under the terms of The Energy Performance of Buildings (Certificates and Inspections) (England and Wales) Regulations 2007 or the Home Report if in relation to a residential property in Scotland.
*This is the average speed from the provider with the fastest broadband package available at this postcode. The average speed displayed is based on the download speeds of at least 50% of customers at peak time (8pm to 10pm). Fibre/cable services at the postcode are subject to availability and may differ between properties within a postcode. Speeds can be affected by a range of technical and environmental factors. The speed at the property may be lower than that listed above. You can check the estimated speed and confirm availability to a property prior to purchasing on the broadband provider's website. Providers may increase charges. The information is provided and maintained by Decision Technologies Limited. **This is indicative only and based on a 2-person household with multiple devices and simultaneous usage. Broadband performance is affected by multiple factors including number of occupants and devices, simultaneous usage, router range etc. For more information speak to your broadband provider.