West Street, Wells, BA5

- PROPERTY TYPE
Terraced
- BEDROOMS
3
- BATHROOMS
2
- SIZE
Ask agent
- TENUREDescribes how you own a property. There are different types of tenure - freehold, leasehold, and commonhold.Read more about tenure in our glossary page.
Freehold
Key features
- Beautifully presented home in the heart of Wells
- Two further double bedrooms (three in total)
- Well-appointed family bathroom
- Principal bedroom with ensuite shower room and walk-in wardrobe
- Sitting/dining room with woodburning stove and French doors to the garden
- Kitchen with integrated oven and hob
- Allocated undercover parking space (further on street parking available immediately in front of the property)
- Central location just a short level walk to the High Street, Bishops Palace and Cathedral
- Viewing highly recommended to fully appreciate this wonderful property
Description
DESCRIPTION
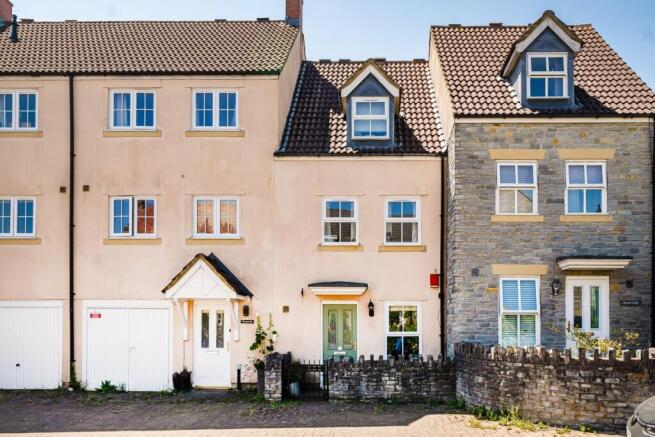
A beautifully presented and deceptively spacious three bedroom home situated within the heart of the city of Wells, with enclosed rear garden, allocated covered parking and within easy walking distance of all amenities. The property has been enhanced and improved by the current owners who have created a stylish and comfortable home.
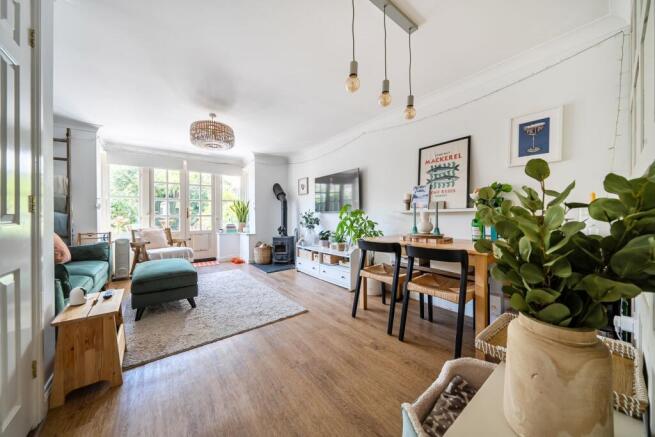
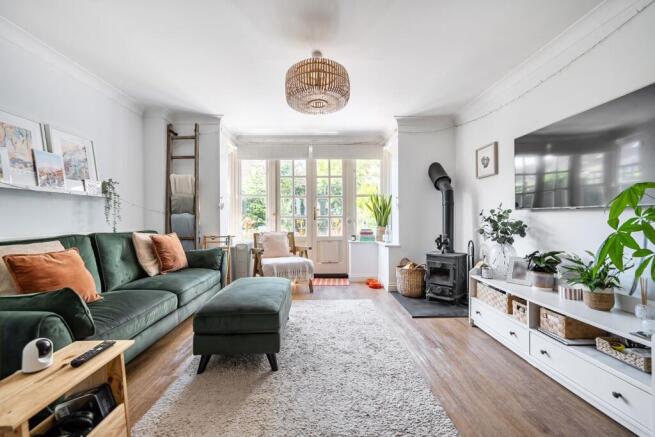
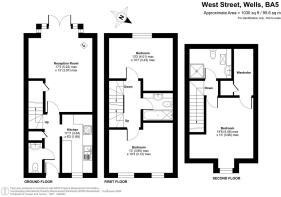
Upon entering the house is the entrance hall with stairs to the first floor and a cloakroom to one side. The cloakroom comprises a WC and wash hand basin. The kitchen, with wood effect flooring, features a range of cabinets finished in an attractive French navy blue colour, one and a half bowl ceramic sink and a window to the front. Within the kitchen is an integrated electric oven, gas hob along with space for a washing machine, slimline dishwasher and fridge freezer. To the rear of the property is the spacious sitting/dining room, with wood effect floor, feature lighting and space for both comfortable seating and a dining table to seat six to eight people. To one end is a woodburning stove on a slate hearth which makes a wonderful focal point. French doors open out to the attractive, low maintenance rear garden.
On the first floor are two double bedrooms and the family bathroom. The first of the bedrooms, currently presented as an office, is a comfortable double with a large alcove, ideal for bedroom furniture. A window looks out over the rear garden. The second bedroom, again a comfortable double, is a lovely bright room with two windows to the front and an alcove for bedroom furniture. The family bathroom comprises a bath with overhead shower, WC, vanity basin and built-in shelving.
Stairs rise to the second floor which is entirely occupied by the principal suite. The principal bedroom is a generous size and has a dormer window to the front. To one side is a walk-in wardrobe with hanging space and a door to a storage cupboard. The ensuite shower room is well-appointed and features a WC, vanity wash basin, further built-in storage and a shower enclosure.
OUTSIDE
To the front of the house, enclosed by a natural stone wall, is a gated garden area with space for bins and recycling. A path leads to the front door.
The enclosed South-West facing rear gardens have been designed for ease of maintenance. Accessed via French doors in the sitting, is a paved patio with space for outdoor furniture and entertaining. From here is an area of artificial lawn, flanked by raised borders of mature plants and trees. At the rear of the garden is a pedestrian gate to a footpath.
The property benefits from an allocated, undercover parking space just a few metres from the property. within this space is a small store/shed which is included in the sale. There is further on street parking directly in front of the property.
DEVELOPMENT CHARGE
A development charge, currently (to be advised) per annum, is payable and covers gardening, lighting and maintenance of all communal areas.
LOCATION
The picturesque City of Wells offers a range of local amenities and shopping facilities with four supermarkets (including Waitrose), as well as twice weekly markets, cinema, leisure centre, a choice of pubs and restaurants, dentists and doctors, several churches and both primary and secondary state schools.
There are also many highly-regarded independent schools (Prep & Senior) within easy reach, such as All Hallows Prep School, Downside School, Wells Cathedral School and Millfield School. For those travelling by train, Castle Cary station (which has direct services to London Paddington) is situated only twelve miles away. Both the City of Bristol and the Georgian City of Bath, a World Heritage Site, are located just 20 miles away and easily accessible.
TENURE
Freehold
HEATING
Gas central heating
SERVICES
Mains drainage, water, gas and electricity are all connected
LOCAL AUTHORITY
Somerset Council
COUNCIL TAX
Band 'D'
EPC RATING
Rating - to be advised
VIEWING
Strictly by appointment with Cooper and Tanner. Tel:
DIRECTIONS
From our office in Broad Street, continue into Priory Road. At the junction turn right into Princes Road, at the traffic lights turn left into Tucker Street and then second left into West Street. The property can be found a little further along on the right (opposite St. Athelm Lodge).
Brochures
Brochure 1- COUNCIL TAXA payment made to your local authority in order to pay for local services like schools, libraries, and refuse collection. The amount you pay depends on the value of the property.Read more about council Tax in our glossary page.
- Ask agent
- PARKINGDetails of how and where vehicles can be parked, and any associated costs.Read more about parking in our glossary page.
- Ask agent
- GARDENA property has access to an outdoor space, which could be private or shared.
- Yes
- ACCESSIBILITYHow a property has been adapted to meet the needs of vulnerable or disabled individuals.Read more about accessibility in our glossary page.
- Ask agent
Energy performance certificate - ask agent

Add an important place to see how long it'd take to get there from our property listings.
__mins driving to your place



Notes
Staying secure when looking for property
Ensure you're up to date with our latest advice on how to avoid fraud or scams when looking for property online.
Visit our security centre to find out moreDisclaimer - Property reference 30571202. The information displayed about this property comprises a property advertisement. Rightmove.co.uk makes no warranty as to the accuracy or completeness of the advertisement or any linked or associated information, and Rightmove has no control over the content. This property advertisement does not constitute property particulars. The information is provided and maintained by Cooper and Tanner, Wells. Please contact the selling agent or developer directly to obtain any information which may be available under the terms of The Energy Performance of Buildings (Certificates and Inspections) (England and Wales) Regulations 2007 or the Home Report if in relation to a residential property in Scotland.
*This is the average speed from the provider with the fastest broadband package available at this postcode. The average speed displayed is based on the download speeds of at least 50% of customers at peak time (8pm to 10pm). Fibre/cable services at the postcode are subject to availability and may differ between properties within a postcode. Speeds can be affected by a range of technical and environmental factors. The speed at the property may be lower than that listed above. You can check the estimated speed and confirm availability to a property prior to purchasing on the broadband provider's website. Providers may increase charges. The information is provided and maintained by Decision Technologies Limited. **This is indicative only and based on a 2-person household with multiple devices and simultaneous usage. Broadband performance is affected by multiple factors including number of occupants and devices, simultaneous usage, router range etc. For more information speak to your broadband provider.