Higher Whitehill Farm, Slippery Ford, BD22 0QH

- PROPERTY TYPE
Farm House
- BEDROOMS
4
- BATHROOMS
3
- SIZE
2,109 sq ft
196 sq m
- TENUREDescribes how you own a property. There are different types of tenure - freehold, leasehold, and commonhold.Read more about tenure in our glossary page.
Freehold
Key features
- Elevated semi-rural position with panoramic countryside views
- Traditional Yorkshire Longhouse
- Approximately 4 acres of gardens, paddocks and grazing land
- Ideal for equestrian or smallholding use
- Four bedrooms with flexible living space
- Bespoke fully fitted kitchen
- Garden room with uninterrupted views
- Versatile 590 sq ft workshop
- Gated private parking & double garage
- Available with no onward chain
Description
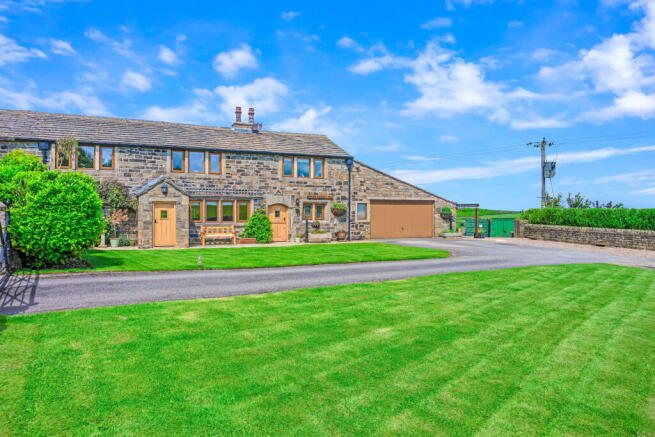
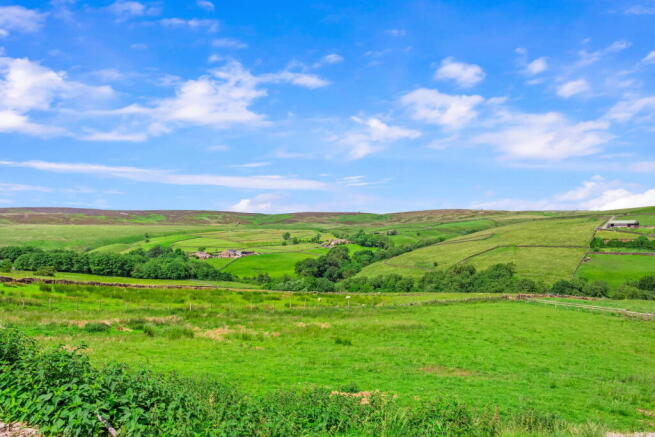
Set in an elevated position commanding breathtaking, uninterrupted far-reaching views across the surrounding countryside, Higher Whitehill Farm is an exceptional semi-rural Yorkshire Longhouse occupying approximately four acres of land. Available with no onward chain, this impressive residence presents a rare opportunity to acquire a property of outstanding character, versatility and lifestyle appeal.
Approached via a private driveway, shared with just two neighbouring properties yet remaining within the ownership of Higher Whitehill Farm, the property enjoys an enviable sense of privacy and seclusion.
The property has been carefully maintained by the current owners and retains a wealth of original character throughout, complemented by tasteful modern enhancements.
The accommodation can be entered via an attractive stone-built porch leading into the formal dining room or directly into the kitchen, providing a practical layout for both everyday living and entertaining.
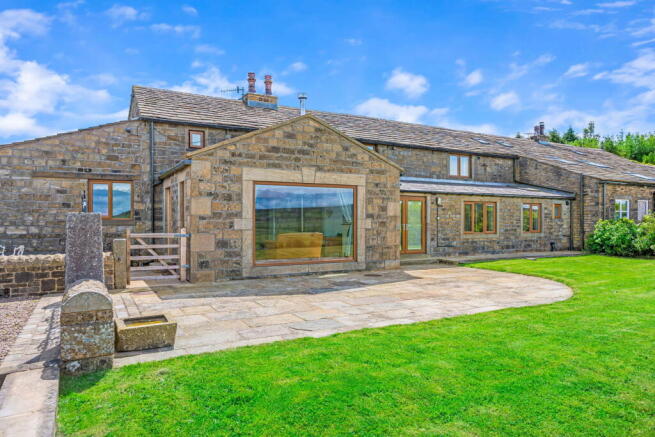
At the heart of the home is a beautifully crafted bespoke handmade kitchen, finished with granite work surfaces, and Rangemaster, creating an inviting focal point. The kitchen flows seamlessly into the garden room, where a wood-burning stove, vaulted Velux roof windows and a striking picture window frame the spectacular far-reaching views whilst flooding the space with natural light. The majority of the ground floor also benefits from underfloor heating.
Adjoining the garden room is a versatile snug, equally suited as a home office, reading room or creative workspace, once again enjoying the outstanding rear aspect. This leads through to a further private sitting room, creating an excellent secondary reception space.
This wing of the property also incorporates a contemporary three-piece bathroom and a substantial reception room, currently utilised as a games room. Offering exceptional flexibility, this section could readily serve as a fourth double bedroom with an adjoining sitting room and bathroom, creating an ideal guest suite, independent accommodation for a teenager or an excellent multigenerational living arrangement.
The formal dining room forms the centrepiece of the original home, featuring a striking Yorkshire stone fireplace with a multi-fuel stove. From here, stairs rise to the first-floor landing, where three generous double bedrooms all enjoy delightful open views across the gardens and surrounding countryside. The impressive principal suite benefits from a vaulted ceiling, a stylish en-suite shower room and ample space for freestanding furniture. A contemporary three-piece house bathroom serves the remaining bedrooms.
Adjoining the house is an extensive double garage, currently arranged as a home gym and utility area, whilst also incorporating a WC, wash basin and electric shower. The space provides excellent storage and offers further versatility for a variety of ancillary uses.
The grounds extend to approximately four acres, surrounding the property to the front, side and rear. Landscaped formal gardens are complemented by several seating terraces, including a covered outdoor barbecue and entertaining area, creating the perfect setting to enjoy the exceptional surroundings. Beyond the gardens are a paddock to the front and a substantial hillside field to the rear, making the property particularly attractive for those seeking a smallholding or buyers with equestrian or livestock interests.
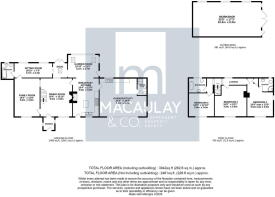
Positioned on the hillside to the rear is a substantial 590 sq ft timber workshop with light and power, water and internet connection. Occupying an elevated position within the grounds, it offers a highly versatile space suitable for a variety of ancillary uses, including a workshop, studio, home office or hobbies room.
Combining generous accommodation, a highly versatile layout, extensive grounds and an exceptional rural setting, Higher Whitehill Farm presents a rare opportunity to acquire a truly outstanding lifestyle property.
The property further benefits from fibre-to-the-premises broadband, mains electricity, a dual water supply comprising both mains water and a natural spring, septic tank drainage and a new air source heat pump, which will be installed prior to completion.
Higher Whitehill Farm is situated off Whitehill Road in the rural hamlet of Slippery Ford, enjoying an elevated position surrounded by open countryside on the fringe of Craven. Cross Hills and Sutton-in-Craven are approximately three miles away, offering a range of day-to-day amenities including well-regarded schools, independent shops, public houses and cafés, whilst the larger towns of Skipton and Keighley provide supermarkets, secondary schools and rail services to Leeds, Bradford and Skipton, offering excellent connectivity throughout the region.
According to Ofcom, the property is served by both standard and ultrafast broadband, with speeds of up to 1000Mbps download and 1000Mbps upload available (subject to provider and subscription).
Agent Disclaimer:
We have not tested the equipment, services, or installations at this property and recommend that prospective buyers arrange for a qualified professional to inspect any appliances before making a commitment.
VIEWINGS – Strictly By Appointment only through Macaulay & Co. We advise all potential viewers to read our Privacy Policy, available on our website or as a printed copy upon request.
Tel:
Any floor plans are for guidance and illustrative purposes only. While we strive for accuracy, we cannot guarantee the precise layout, dimensions, or details shown. Any measurements or boundaries should be verified through the title deeds. We accept no liability for any loss or damage arising from reliance on this information.
These details have been prepared using observations and information provided by the seller. A full structural survey has not been carried out.
Thinking of SELLING or LETTING ? Macaulay & Co. offer FREE Market Appraisals – contact us to see how we can help.
- COUNCIL TAXA payment made to your local authority in order to pay for local services like schools, libraries, and refuse collection. The amount you pay depends on the value of the property.Read more about council Tax in our glossary page.
- Band: E
- PARKINGDetails of how and where vehicles can be parked, and any associated costs.Read more about parking in our glossary page.
- Garage,Driveway
- GARDENA property has access to an outdoor space, which could be private or shared.
- Private garden
- ACCESSIBILITYHow a property has been adapted to meet the needs of vulnerable or disabled individuals.Read more about accessibility in our glossary page.
- Ask agent
Energy performance certificate - ask agent

Add an important place to see how long it'd take to get there from our property listings.
__mins driving to your place
Affordability

Notes
Staying secure when looking for property
Ensure you're up to date with our latest advice on how to avoid fraud or scams when looking for property online.
Visit our security centre to find out moreDisclaimer - Property reference S1800568. The information displayed about this property comprises a property advertisement. Rightmove.co.uk makes no warranty as to the accuracy or completeness of the advertisement or any linked or associated information, and Rightmove has no control over the content. This property advertisement does not constitute property particulars. The information is provided and maintained by Macaulay & Co, Cross Hills. Please contact the selling agent or developer directly to obtain any information which may be available under the terms of The Energy Performance of Buildings (Certificates and Inspections) (England and Wales) Regulations 2007 or the Home Report if in relation to a residential property in Scotland.
*This is the average speed from the provider with the fastest broadband package available at this postcode. The average speed displayed is based on the download speeds of at least 50% of customers at peak time (8pm to 10pm). Fibre/cable services at the postcode are subject to availability and may differ between properties within a postcode. Speeds can be affected by a range of technical and environmental factors. The speed at the property may be lower than that listed above. You can check the estimated speed and confirm availability to a property prior to purchasing on the broadband provider's website. Providers may increase charges. The information is provided and maintained by Decision Technologies Limited. **This is indicative only and based on a 2-person household with multiple devices and simultaneous usage. Broadband performance is affected by multiple factors including number of occupants and devices, simultaneous usage, router range etc. For more information speak to your broadband provider.