Park Drive, Campsall, Doncaster, South Yorkshire, DN6

- PROPERTY TYPE
Semi-Detached
- BEDROOMS
3
- BATHROOMS
1
- SIZE
Ask agent
- TENUREDescribes how you own a property. There are different types of tenure - freehold, leasehold, and commonhold.Read more about tenure in our glossary page.
Freehold
Key features
- Sought after Campsall location
- Two receptions rooms
- Dual aspect family/dining room
- French doors leading to outdoor patio
- Well appointed kitchen
- Three well proportioned bedrooms
- Modern family shower room
- Private Garden and large driveway for multi car off street parking
- Enclosed rear garden
- Great local schools
Description
Set within the sought after village of Campsall, this beautifully presented three bedroom semi detached home offers generous living space, modern comforts, and a location that blends peaceful village living with excellent connectivity. Perfect for families, commuters, and anyone seeking a home with a strong community feel.
Stepping in from the large driveway into the hall, to the left is access to the first of two reception rooms.
Reception Room One – Cosy Evenings & Relaxed Living
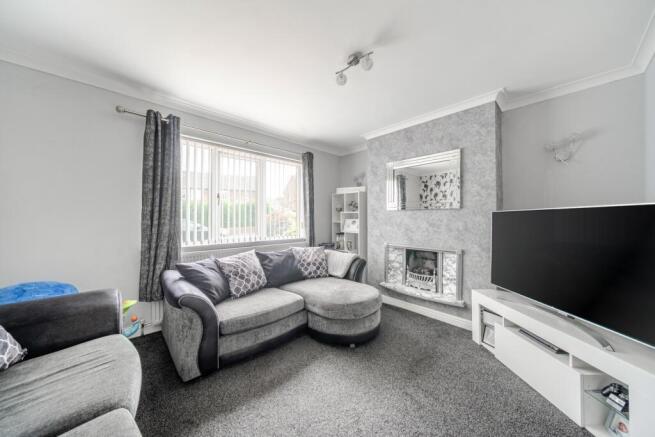
Designed for cosy evenings and comfortable everyday living overlooking the front of the property and offering a warm, inviting space to unwind. With its soft ambience, generous proportions and gas fire and fireplace it's perfect for curling up with a film, enjoying quiet nights in, or hosting relaxed family time. This room creates an immediate sense of home — a calm retreat at the end of a busy day.
Reception Room Two – The Heart of Family Life
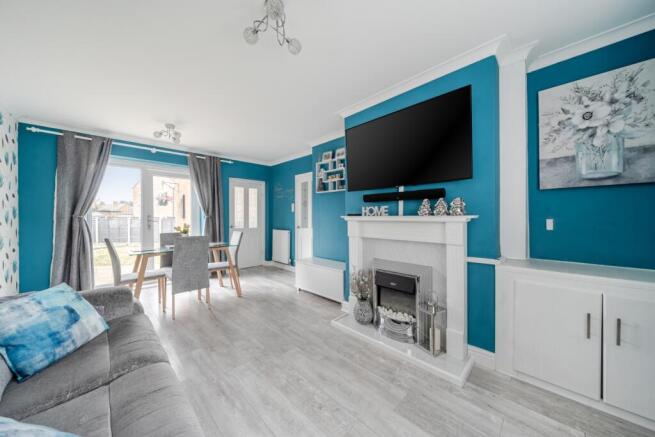
The larger reception room is designed with busy family living in mind. Enjoying both front and rear aspect that flood the space with natural light its generous layout easily accommodates a full dining area alongside a relaxed second living space, giving everyone room to come together without feeling crowded. French doors open straight onto the outdoor patio, making it effortless for children to flow in and out during playtime and perfect for family meals that spill into the garden on sunny evenings. Whether it's homework at the table, weekend brunches, or cosy family gatherings, this room naturally becomes the hub of daily life.
Well Appointed Family Kitchen with Garden Access
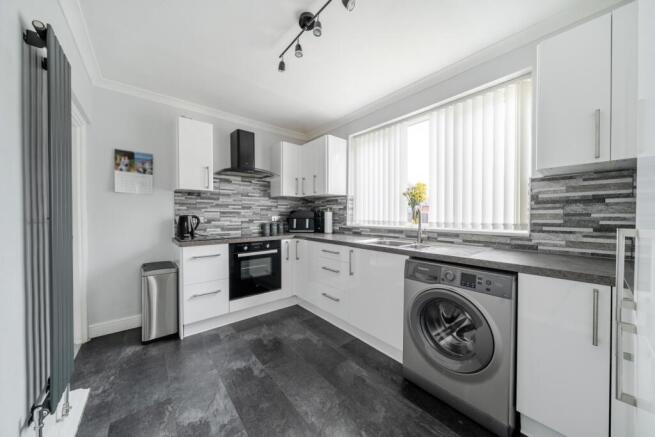
The well appointed kitchen sits just off the second reception room, making it wonderfully convenient for busy family routines — from serving up meals to keeping an eye on little ones while they play. Thoughtfully laid out with good storage and workspace and a side door with access to outside, it's a practical and welcoming hub for daily life. It's a bright, functional space that supports the rhythm of family living beautifully.
Upstairs – Two Doubles & One Single Bedroom
Upstairs, the home offers two generous double bedrooms and a well sized single bedroom, giving families the flexibility they need as children grow. The doubles provide plenty of space for larger furniture while the single room works beautifully as a child's bedroom, nursery, or dedicated home office. It's a practical, well balanced layout that supports family life at every stage.
Family Shower Room
The family shower room is bright, modern and designed for everyday convenience. With a spacious walk in shower and a clean, contemporary finish, it's ideal for busy mornings and easy bedtime routines. Its thoughtful layout makes it simple for families to share the space comfortably, offering a fresh and functional room that supports the rhythm of daily life.
Schools & Education
Campsall is known for its strong local schooling options, making this an excellent choice for families. Nearby schools include:
Norton Infant School – approx. 5 minutes
Norton Junior School – approx. 5 minutes
The King's School, Pontefract – approx. 15 minutes
Outwood Academy Adwick – approx. 10 minutes
These schools are well-regarded for supportive environments and good educational outcomes, adding real value to the location.
Transport & Connectivity:
Campsall offers convenient access to key transport links:
Adwick Railway Station – approx. 10 minutes, with direct services to Doncaster, Leeds, Sheffield, and beyond
A1(M) – approx. 8 minutes, ideal for commuting to Doncaster, Leeds, Wakefield, York
Regular bus routes connecting Campsall to surrounding villages and Doncaster town centre
This combination of rural calm and strong transport connectivity makes the property ideal for commuters seeking balance.
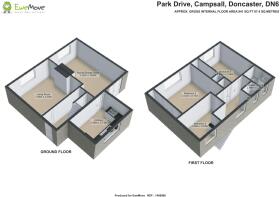
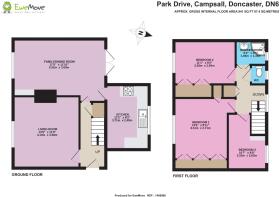
Family/Dining Room
5.32m x 3.6m - 17'5" x 11'10"
Living Room
4.1m x 3.36m - 13'5" x 11'0"
Kitchen
3.71m x 2.49m - 12'2" x 8'2"
Shower Room
1.88m x 1.35m - 6'2" x 4'5"
Bedroom 1
4.11m x 2.71m - 13'6" x 8'11"
Bedroom 2
3.39m x 2.5m - 11'1" x 8'2"
Bedroom 3
3.23m x 2.63m - 10'7" x 8'8"
Hall
Landing
Front Access
Rear Gardens
Rear Access
- COUNCIL TAXA payment made to your local authority in order to pay for local services like schools, libraries, and refuse collection. The amount you pay depends on the value of the property.Read more about council Tax in our glossary page.
- Band: TBC
- PARKINGDetails of how and where vehicles can be parked, and any associated costs.Read more about parking in our glossary page.
- Yes
- GARDENA property has access to an outdoor space, which could be private or shared.
- Yes
- ACCESSIBILITYHow a property has been adapted to meet the needs of vulnerable or disabled individuals.Read more about accessibility in our glossary page.
- Ask agent
Park Drive, Campsall, Doncaster, South Yorkshire, DN6

Add an important place to see how long it'd take to get there from our property listings.
__mins driving to your place
Affordability

Notes
Staying secure when looking for property
Ensure you're up to date with our latest advice on how to avoid fraud or scams when looking for property online.
Visit our security centre to find out moreDisclaimer - Property reference 10809229. The information displayed about this property comprises a property advertisement. Rightmove.co.uk makes no warranty as to the accuracy or completeness of the advertisement or any linked or associated information, and Rightmove has no control over the content. This property advertisement does not constitute property particulars. The information is provided and maintained by EweMove, Covering Yorkshire. Please contact the selling agent or developer directly to obtain any information which may be available under the terms of The Energy Performance of Buildings (Certificates and Inspections) (England and Wales) Regulations 2007 or the Home Report if in relation to a residential property in Scotland.
*This is the average speed from the provider with the fastest broadband package available at this postcode. The average speed displayed is based on the download speeds of at least 50% of customers at peak time (8pm to 10pm). Fibre/cable services at the postcode are subject to availability and may differ between properties within a postcode. Speeds can be affected by a range of technical and environmental factors. The speed at the property may be lower than that listed above. You can check the estimated speed and confirm availability to a property prior to purchasing on the broadband provider's website. Providers may increase charges. The information is provided and maintained by Decision Technologies Limited. **This is indicative only and based on a 2-person household with multiple devices and simultaneous usage. Broadband performance is affected by multiple factors including number of occupants and devices, simultaneous usage, router range etc. For more information speak to your broadband provider.