
Horsham Road, Findon, BN14

- PROPERTY TYPE
Semi-Detached
- BEDROOMS
3
- BATHROOMS
2
- SIZE
1,259 sq ft
117 sq m
- TENUREDescribes how you own a property. There are different types of tenure - freehold, leasehold, and commonhold.Read more about tenure in our glossary page.
Freehold
Key features
- Semi-detached cottage
- On the edge of Findon Village
- Three bedrooms
- Loft room
- Flexible living space downstairs
- Separate garage
- Perfectly situated for nature and animal lovers
- Large mature south-facing garden
Description
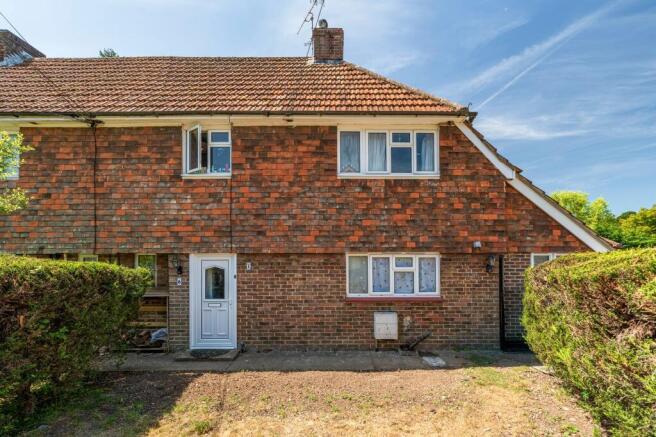
Nestled in a quiet, leafy close on the outskirts of the ever-popular Findon village, with direct access to the South Downs less than 200 yards away, this semi-detached cottage offers a brilliant blend of country character, flexible living, and exciting potential. If you love the outdoors, have pets, or are just looking for a cottage you can put your stamp on, this property delivers a fantastic lifestyle opportunity.
Inside, the cottage balances charm with modern updates, offering a versatile layout that can easily be adapted to changing family needs.
Downstairs
There is both side access and the traditional front door access into this property, giving options depending on how you are planning on using the downstairs space in this house.
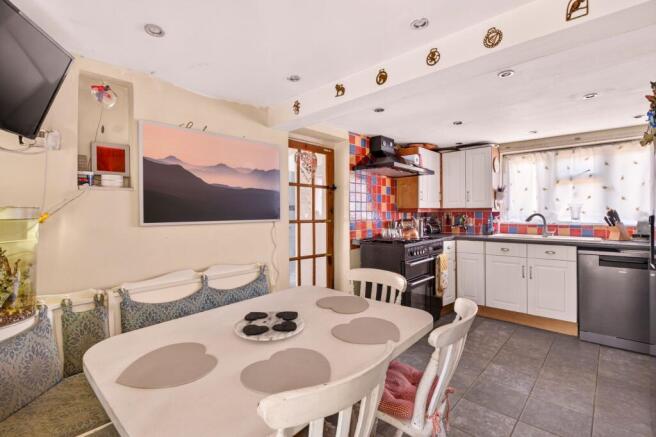
Through the main front door, is an entrance hall with the stairs leading off to the right and the downstairs living space ahead of you. A traditional reception room with a working fireplace and double doors opens onto the patio; a recent addition to the property. This reception room leads into a charming kitchen/dining room complete with a pantry, which again opens onto the south-facing patio, perfect for starting your day with breakfast in the sun.
Off the adjoining hallway (and alternative entrance hall) is a modern downstairs shower room, a convenient utility room and a large second reception room. This room is another recent addition which again benefits from patio doors. This area of the property could very easily offer accessible living space if needed.
Upstairs
Upstairs are three bedrooms, with the main bedroom overlooking the large south-facing garden and benefitting with large built-in storage. The second bedroom is a good size and has character with a sloping ceiling, and the third bedroom benefits from a large built-in storage space. Both these bedrooms overlook the quiet front garden.
The owners have converted the loft into a usable space, with Velux windows flooding the space with light. A fixed ladder currently allows access to the space, which is used as a teenager’s bedroom but could offer many potential uses.
A good-sized family bathroom with high ceilings features a spa bath, shower and plenty of storage space.
Outside
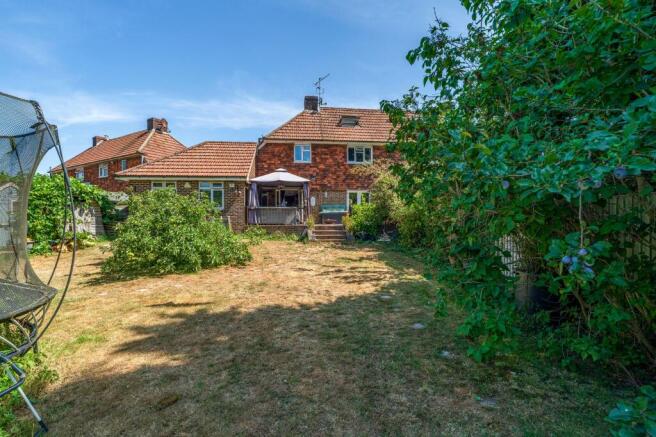
Outside, this property benefits from being situated within a unique space surrounded by greenery. A private front garden offers a secluded spot, whilst the large, south-facing back garden is a stunning feature of this property. With a large patio installed by the current owners to maximise indoor/outdoor living, and a mature garden with a pond, a generous Brambly apple tree, plum tree, grape vines, a garden studio and several other garden sheds, this space is truly something special.
With direct access to the South Downs less than 200 yards from the property, access to outside space really is unlimited. The current owners also use equestrian facilities across the road for their horses.
Parking
This property comes with a separate garage, and parking on the nearby close is permit-free.
Anti-money Laundering Checks (AML)
Regulations require us to conduct identity and AML checks and gather information about every buyer's financial circumstances. These checks are essential in fulfilling our Customer Due Diligence obligations, which must be done before any property can be marked as sold subject to contract. The rules are set by law and enforced by trading standards.
We will start these checks once you have made a provisionally agreeable offer on a property. The cost is £60 (including VAT). This fee covers the expense of obtaining relevant data and any necessary manual checks and monitoring. It's paid in advance via our onboarding system, Kotini, and is non-refundable.
Important Notice/Disclaimer
These particulars are intended as a guide to help prospective buyers decide whether to view the property. While we aim for complete accuracy, they do not constitute or form part of an offer or any contract.
All measurements, floorplans, and textual descriptions are approximate and for guidance only. Buyers must verify the dimensions and details themselves.
We have not tested any services, equipment, fixtures, or appliances. It is the buyer's responsibility to check their working condition.
Details regarding tenure, lease length, ground rent, service charges, or planning permissions should be verified by your solicitor before exchanging contracts.
EPC Rating: D
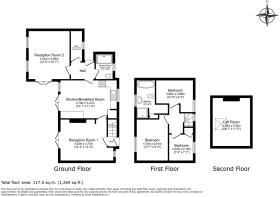
Kitchen / Diner
4.75m x 3.41m
Charming kitchen/dining room with a pantry and floor-to-ceiling doors opening onto the large patio.
Reception room 2
4.32m x 3.69m
Large modern reception room with patio doors opening directly onto the patio.
Reception room 1
4.32m x 3.77m
Characterful reception room with working fireplace and large double doors opening onto the patio.
Downstairs shower room
2.25m x 1.53m
Modern downstairs shower room with a shower, loo and sink.
Bedroom 1
3.66m x 2.86m
Main bedroom overlooking the large south-facing garden, complete with large built-in storage.
Bedroom 3
2.34m x 2.15m
Third bedroom overlooking the front garden and featuring a large built-in storage space.
Loft room
4.3m x 3.42m
Large boarded and carpeted loft room, with a fixed ladder and Velux windows with views of the South Downs.
Rear Garden
Large, mature south-facing garden.
Front Garden
Private front garden.
Communal Garden
South Downs less than 200 yards from the property.
Parking - Garage
- COUNCIL TAXA payment made to your local authority in order to pay for local services like schools, libraries, and refuse collection. The amount you pay depends on the value of the property.Read more about council Tax in our glossary page.
- Band: D
- PARKINGDetails of how and where vehicles can be parked, and any associated costs.Read more about parking in our glossary page.
- Garage
- GARDENA property has access to an outdoor space, which could be private or shared.
- Front garden,Communal garden,Rear garden
- ACCESSIBILITYHow a property has been adapted to meet the needs of vulnerable or disabled individuals.Read more about accessibility in our glossary page.
- Ask agent
Energy performance certificate - ask agent

Add an important place to see how long it'd take to get there from our property listings.
__mins driving to your place
Affordability


Notes
Staying secure when looking for property
Ensure you're up to date with our latest advice on how to avoid fraud or scams when looking for property online.
Visit our security centre to find out moreDisclaimer - Property reference dcb05410-0145-4d8a-9c63-bc56e1fbcea5. The information displayed about this property comprises a property advertisement. Rightmove.co.uk makes no warranty as to the accuracy or completeness of the advertisement or any linked or associated information, and Rightmove has no control over the content. This property advertisement does not constitute property particulars. The information is provided and maintained by Nested, Nationwide. Please contact the selling agent or developer directly to obtain any information which may be available under the terms of The Energy Performance of Buildings (Certificates and Inspections) (England and Wales) Regulations 2007 or the Home Report if in relation to a residential property in Scotland.
*This is the average speed from the provider with the fastest broadband package available at this postcode. The average speed displayed is based on the download speeds of at least 50% of customers at peak time (8pm to 10pm). Fibre/cable services at the postcode are subject to availability and may differ between properties within a postcode. Speeds can be affected by a range of technical and environmental factors. The speed at the property may be lower than that listed above. You can check the estimated speed and confirm availability to a property prior to purchasing on the broadband provider's website. Providers may increase charges. The information is provided and maintained by Decision Technologies Limited. **This is indicative only and based on a 2-person household with multiple devices and simultaneous usage. Broadband performance is affected by multiple factors including number of occupants and devices, simultaneous usage, router range etc. For more information speak to your broadband provider.