Skip to content
Get brand editions for Nesbits, Southsea

Gains Road, Southsea PO4 0PL

PROPERTY TYPE

Terraced

BEDROOMS

5

BATHROOMS

2

SIZE

Ask agent

TENURE
Describes how you own a property. There are different types of tenure - freehold, leasehold, and commonhold.Read more about tenure in our glossary page.

Freehold
Description

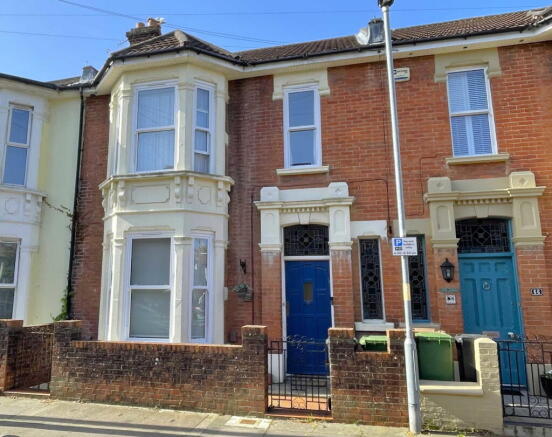
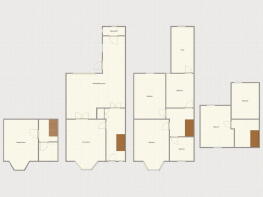
FAMILY HOUSE benefitting from a south-facing garden, basement games room, gas central heating, UPVC replacement double-glazing and a luxurious kitchen/dining room. Tree-lined Gains Road runs between Waverley Road and St Ronans Road, No. 68 being on the south side a short distance from the junction with Welch Road. This sought-after residential address is some half a mile from The Seafront, a similar distance from Southsea Town Centre (Palmerston Road Shopping Precinct) and within comfortable reach of a wide range of public amenities, including: leisure and recreation facilities, local shops and eateries, bus services, main-line station (Fratton) and various schools. This substantial and attractive late-Victorian inner-terrace property has brick and rendered elevations under a modern tiled roof, its facade incorporating double splay bay window. To the front is a shallow forecourt and to the rear an irregular shaped, walled garden extending to some 44ft overall and enjoying a sunny outlook. In our client's hands since 2003, and available now to the open market with the further asset of NO ONWARD CHAIN, full particulars of this appealing opportunity are given as follows and early enquiry is urged:

Panelled front door, with period stained-glass, lead-light fanlight to:

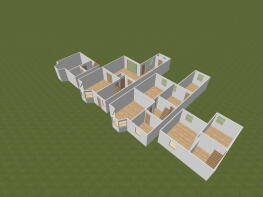
ENTRANCE HALL - 5.66m x 2.01m (18'7" x 6'7")

Coved ceiling. Facing staircase to upper floors having turned-wood balustrade and newel posts together with access under to Basement. Period stained-glass lead-light window to front elevation. Exposed floorboards. Single panel radiator. Built-in cloaks and storage cupboard.

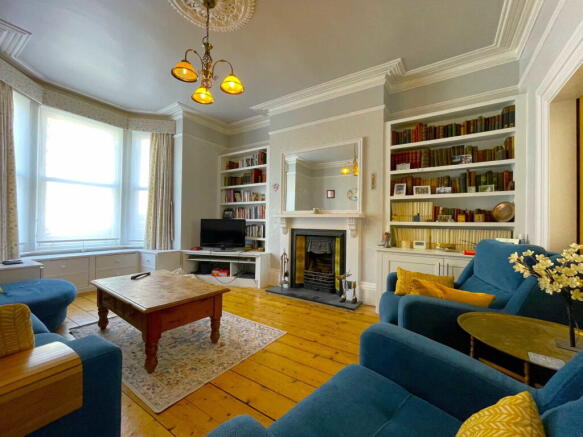
LIVING ROOM - 5.46m x 4.27m (17'11" x 14'0")

Coved ceiling with period rose. Splay bay window to front elevation having UPVC replacement sash-style double-glazing. Exposed floorboards. Period-style fireplace, the cast-iron grate having inset decorative tiles, the chimney breast having flanking fitted book/display shelves with storage below. Fitted storage drawers to bay. Double panel radiator. Pair of part-glazed dividing doors to:

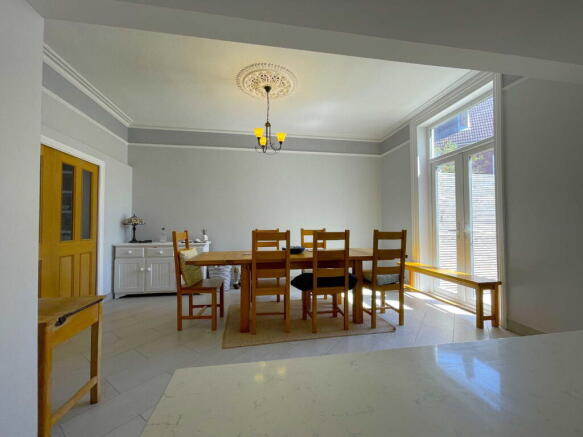
KITCHEN/DINING ROOM - 6.32m x 4.8m (20'9" x 15'9")

Plus 13'6 x 7'9 (4.11m x 2.36m)

Dining Area

Coved ceiling with period rose. Pair of UPVC and double-glazed French doors to rear garden.

Kitchen/Breakfast Room

Fitted and equipped with: an extensive range of base and wall cupboards, breakfast island, work surfaces with tiled surround, 1½ bowl stainless steel inset sink with mixer tap, refrigerator, freezer, triple fan-assisted electric ovens, 5-ring ceramic hob with extractor canopy, dishwasher. UPVC replacement double-glazed window to side elevation; similar door to rear garden. Door to:

SHOWER ROOM & W.C.

Contemporary white suite comprising: low flush w.c.  with concealed cistern, pedestal handbasin with mixer tap, tiled shower cubicle with 'Bristan' mixer. Vertical radiator/towel rail. Tiled walls. Two UPVC replacement obscure double-glazed windows. Two recessed ceiling spotlights.

REAR FIRST HALF LANDING

LARGE BATHROOM/SHOWER ROOM & W.C. - 3.71m x 2.46m (12'2" x 8'1")

White period-style suite comprising: high flush suite, pedestal handbasin, tiled "rainforest" shower cubicle, and roll-top bath on claw-and-ball feet. Contemporary vertical radiator/towel rail. UPVC replacement obscure double-glazed window to rear elevation. Six recessed ceiling spotlights. Door to:

UTILITY/LAUNDRY ROOM - 4.85m x 2.36m (15'11" x 7'9")

A dual-aspect room having UPVC replacement double-glazed windows to the side and rear. Single drainer stainless steel sink unit with cupboard under. Plumbing for washing machine, space for tumble dryer. Full-height fitted linen and storage cupboard. Full-height cupboard housing hot water tank together with 'Worcester' gas fired central heating boiler.

MAIN FIRST FLOOR

LANDING

Double panel radiator.

BEDROOM ONE - 4.88m x 3.3m (16'0" x 10'10")

Coved ceiling. Pedestal handbasin. Single panel radiator. UPVC replacement double-glazed window to rear elevation.

BEDROOM FIVE - 2.57m x 2.54m (8'5" x 8'4")

Exposed floorboards. UPVC replacement sash-style double-glazed window to front elevation. Single panel radiator.

UPPER REAR HALF LANDING

BEDROOM THREE - 3.81m x 2.54m (12'6" x 8'4")

UPVC replacement double-glazed window to rear elevation. Single panel radiator. Pedestal handbasin. Cast-iron period fireplace. Built-in shelved storage cupboard.

TOP (2nd) FLOOR

LANDING

Access to Loft Space.

BEDROOM FOUR - 4.39m x 3.61m (14'5" x 11'10")

'Velux' roof window to front and rear slopes. Access to eaves storage. Single panel radiator.

BASEMENT

HALLWAY

STORE ROOM - 2.03m x 2.01m (6'8" x 6'7")

Gas and electricity meters, circuit breakers. Louvre window to forecourt well.

GAMES ROOM - 5.46m x 3.15m (17'11" x 10'4")

Small UPVC double-glazed window to forecourt well. Double panel radiator.

OUTSIDE

FRONT: Shallow, walled forecourt.
REAR: Although of irregular shape, the southerly rear garden extends to a generous 44' (13.41m) overall, and has an average width of 18'6 (5.64m). It is laid to paving with a walled and fenced surround.

COUNCIL TAX

Band 'D' - £2,291.71 per annum (2026-27).

EPC

Energy Rating 'D' (Floor Area 183 sq m approx).

VIEWING

By appointment with SOLE AGENTS, 
D. M. NESBIT & CO.
(18098/060419)

Brochures

Brochure 1Full Details
COUNCIL TAXA payment made to your local authority in order to pay for local services like schools, libraries, and refuse collection. The amount you pay depends on the value of the property.Read more about council Tax in our glossary page.
Band: D
PARKINGDetails of how and where vehicles can be parked, and any associated costs.Read more about parking in our glossary page.
Ask agent
GARDENA property has access to an outdoor space, which could be private or shared.
Yes
ACCESSIBILITYHow a property has been adapted to meet the needs of vulnerable or disabled individuals.Read more about accessibility in our glossary page.
Ask agent

Gains Road, Southsea PO4 0PL

Approximate location

Add an important place to see how long it'd take to get there from our property listings.

__mins driving to your place

Affordability

Monthly repayments£2,999
Property: £ 598,000
Deposit: £ 59,800
Interest rate: 5.33%
Term: 30 years
Powered byNatwest
These results are estimates and are only intended as a guide. Make sure you obtain accurate figures from your lender before committing to any mortgage. Your home may be repossessed if you do not keep up repayments on a mortgage.
Extension potential
Recently sold & under offer
See similar nearby properties
Get brand editions for Nesbits, Southsea

About Nesbits, Southsea

7 Clarendon Road, Southsea, PO5 2ED
Industry affiliations:

Established in 1921 as an independent practice of Estate Agents, Chartered Surveyors & Auctioneers, and at our address in the heart of Southsea Town Centre since 1965, Nesbit & Co are very much a recognised and trusted name in Estate Agency.

We have carved out a strong reputation among our competitors, based upon the highest standards of service, true professionalism, and a tenacious attitude to our clients’ interests – qualities which, when combined with deep local knowledge and a level of experience second to none (Robin Evans, our Head of Residential Sales, having been with the firm since 1973), allow us to stand out from the field.

Operating throughout Portsmouth and the immediate surrounds, Nesbit & Co handle the sale of all types of residential property. As well as conventional marketing, we are uniquely placed to offer clients the often desirable option of sale by Public Auction through the city’s only Property Auction Saleroom. Probate sales are a speciality. Our associated Antique & Fine Art Division can assist with the valuation and disposal of chattels, ranging from single items to entire house contents.

For all your property needs, choose a name you can rely on – Nesbit & Co.

Established in 1921 as an independent practice of Estate Agents, Chartered Surveyors & Auctioneers, and at our address in the heart of Southsea Town Centre since 1965, Nesbit & Co are very much a recognised and trusted name in Estate Agency.

We have carved out a strong reputation among our competitors, based upon the highest standards of service, true professionalism, and a tenacious attitude to our clients' interests - qualities which, when combined with deep local knowledge and a level of experience second to none (Robin Evans, our Head of Residential Sales, having been with the firm since 1973), allow us to stand out from the field.

Operating throughout Portsmouth and the immediate surrounds, Nesbit & Co handle the sale of all types of residential property. As well as conventional marketing, we are uniquely placed to offer clients the often desirable option of sale by Public Auction through the city's only Property Auction Saleroom. Probate sales are a speciality. Our associated Antique & Fine Art Division can assist with the valuation and disposal of chattels, ranging from single items to entire house contents.

For all your property needs, choose a name you can rely on - Nesbit & Co.

Notes

These notes are private, only you can see them.

Staying secure when looking for property

Ensure you're up to date with our latest advice on how to avoid fraud or scams when looking for property online.

Visit our security centre to find out more

Disclaimer - Property reference S1800608. The information displayed about this property comprises a property advertisement. Rightmove.co.uk makes no warranty as to the accuracy or completeness of the advertisement or any linked or associated information, and Rightmove has no control over the content. This property advertisement does not constitute property particulars. The information is provided and maintained by Nesbits, Southsea. Please contact the selling agent or developer directly to obtain any information which may be available under the terms of The Energy Performance of Buildings (Certificates and Inspections) (England and Wales) Regulations 2007 or the Home Report if in relation to a residential property in Scotland.

*This is the average speed from the provider with the fastest broadband package available at this postcode. The average speed displayed is based on the download speeds of at least 50% of customers at peak time (8pm to 10pm). Fibre/cable services at the postcode are subject to availability and may differ between properties within a postcode. Speeds can be affected by a range of technical and environmental factors. The speed at the property may be lower than that listed above. You can check the estimated speed and confirm availability to a property prior to purchasing on the broadband provider's website. Providers may increase charges. The information is provided and maintained by Decision Technologies Limited.
**This is indicative only and based on a 2-person household with multiple devices and simultaneous usage. Broadband performance is affected by multiple factors including number of occupants and devices, simultaneous usage, router range etc. For more information speak to your broadband provider.