
Langdale Close, Eastbourne, BN23

Letting details
- Let available date:
- Ask agent
- Deposit:
- £2,400A deposit provides security for a landlord against damage, or unpaid rent by a tenant.Read more about deposit in our glossary page.
- Furnish type:
- Furnished
- Council Tax:
- Ask agent
- PROPERTY TYPE
Detached
- BEDROOMS
5
- BATHROOMS
3
- SIZE
1,152 sq ft
107 sq m
Key features
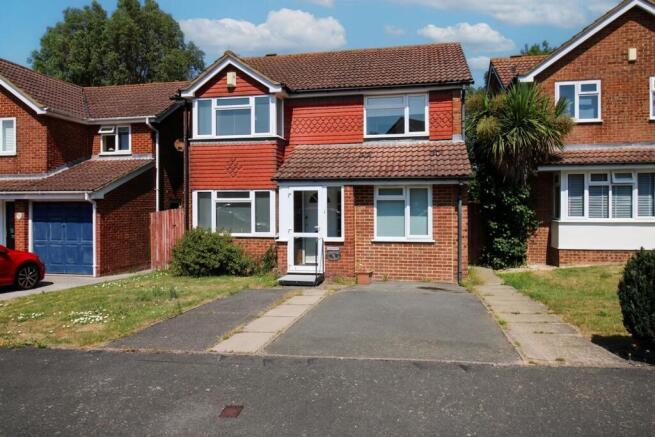
- Spacious Detached Family House
- Five Bedroom with Master En-suite and Ground Floor Bedroom En-suite.
- Ground Floor WC
- Spacious Lounge, Dining Room and Kitchen
- Off Road Parking
- Family Bathroom
- Double Glazing and Gas Central Heating
- Langney shopping centre and nearby schools here and in stone cross are also within close distance
Description
EPC Rating: C
Entrance Porch
Features a welcoming double-glazed front door and windows that enhance both comfort and energy efficiency, complemented by elegant quarry tile flooring throughout.
Entrance Hall
Stairs to first floor.
Ground Floor Bedroom (Five)
3.16m x 2.19m
The front window features double glazing, complemented by a wall-mounted electric heater for added comfort. A pocket door leads to:
En-suite Shower Room
This modern shower room features a sleek walk-in shower enclosure, providing a spacious and stylish bathing experience. It includes a contemporary wash basin with an elegant vanity unit for added storage and aesthetic appeal. The low-level WC comes equipped with a concealed cistern, contributing to the room's clean lines. A double-glazed, obscure window allows for privacy while still letting in natural light, and a ladder-style radiator adds a touch of warmth and sophistication to the space.
Downstairs WC
Features a low-level WC, a wash hand basin, and a stylish ladder-style radiator. A double-glazed obscure window on the side adds both privacy and natural light.
Lounge
5.34m x 4.84m
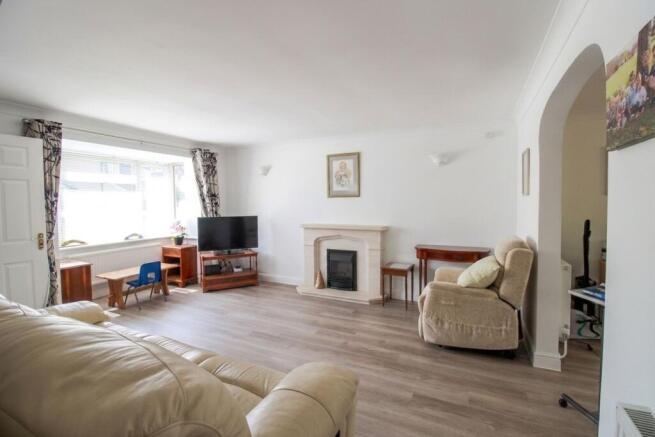
Features charming bay windows are double glazed, ensuring energy efficiency and a bright atmosphere, complemented by two radiators for warmth. The inviting gas fireplace features an elegant decorative surround, adding a touch of sophistication to the space. Door to downstairs WC and further Opening to...
Dining Room
2.82m x 2.75m
Laminate flooring and radiator, sliding double glazed door to conservatory and opening to..
Kitchen
4.62m x 2.57m
This kitchen features an extensive range of matching wall and base units, complemented by a worktop that incorporates a one-and-a-half bowl sink unit with a drainer. Natural light floods the space through two double-glazed windows. The cooking area is equipped with a gas hob and an extractor cooker hood, along with an integral mid-level oven for convenient meal preparation. You'll also find an under-counter fridge and a separate freezer, an integral dishwasher, and a freestanding washing machine and tumble dryer. The kitchen is fully tiled, adding a clean and stylish finish.
Conservatory
7.01m x 2.94m
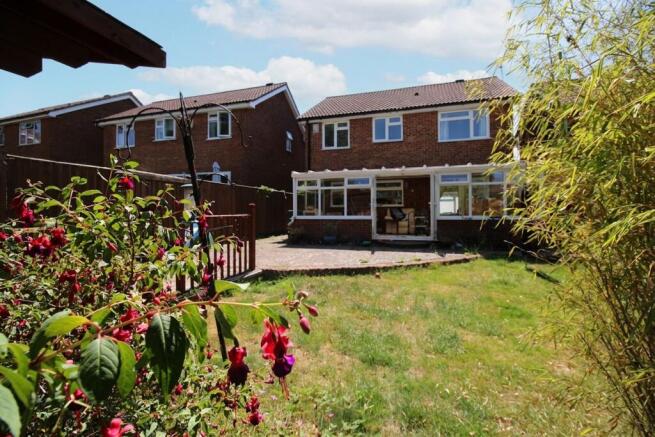
This spacious uPVC conservatory features double-glazed windows and elegant French doors that overlook the beautiful rear garden. Equipped with two radiators, it provides comfort and warmth for year-round use.
First floor Landing
Hatch to Loft
Bedroom One (Master)
4.65m x 4.45m
This spacious double bedroom features lovely double-glazed bay windows that allow plenty of natural light to flood in, with a radiator conveniently located beneath. It also includes built-in double wardrobes for ample storage space.
Ensuite Shower Room
This modern en-suite features stylish tiled walls and a sleek shower enclosure. It also includes a ladder-style radiator, a low-level WC, and a wash basin set within elegant fitted vanity units, creating a chic and functional space.
Bedroom Two
3.67m x 2.48m
Features a double-glazed window that allows ample natural light in, complemented by a built-in double wardrobe for convenient storage. A radiator adds to the comfort of the space.
Bedroom Three
2.92m x 2.44m
Double-glazed window to rear and radiator.
Bedroom Four
2.8m x 2.4m
Double-glazed window to rear and radiator.
Bathroom
White suite comprising a bath with shower screen, WC, wash basin and ladder-style radiator, and tiled walls.
Front Garden
The driveway offers convenient off-road parking, while a small lawn area features a few charming shrubs.
Rear Garden
This property features a spacious rear garden that includes a patio area and a lovely lawn. A charming deck leads to a timber summer house, measuring 3.55m by 2.68m, equipped with power and lighting for year-round use. The garden is adorned with mature shrubs and established plants, offering a lush, inviting atmosphere. A fenced boundary ensures privacy, complete with a side gate that provides access to the front of the property.
Parking - Driveway
Disclaimer
Please note: Under Money Laundering Regulations 2007, potential purchasers must provide identification documents upon offer acceptance. Your cooperation is appreciated to avoid delays in the sale process.
Uptons strives to provide accurate property information under the Consumer Protection from Unfair Trading Regulations 2008. However, these particulars do not form part of any offer or contract, and all measurements are approximate. Do not assume that the property has all necessary Planning, Building Regulations, or approvals. Any mentioned services and systems have not been verified.
Floor plan measurements are for general guidance only. Please verify the dimensions before ordering carpets or furnishings.
- COUNCIL TAXA payment made to your local authority in order to pay for local services like schools, libraries, and refuse collection. The amount you pay depends on the value of the property.Read more about council Tax in our glossary page.
- Band: E
- PARKINGDetails of how and where vehicles can be parked, and any associated costs.Read more about parking in our glossary page.
- Driveway
- GARDENA property has access to an outdoor space, which could be private or shared.
- Front garden,Rear garden
- ACCESSIBILITYHow a property has been adapted to meet the needs of vulnerable or disabled individuals.Read more about accessibility in our glossary page.
- Ask agent
Langdale Close, Eastbourne, BN23

Add an important place to see how long it'd take to get there from our property listings.
__mins driving to your place

Notes
Staying secure when looking for property
Ensure you're up to date with our latest advice on how to avoid fraud or scams when looking for property online.
Visit our security centre to find out moreDisclaimer - Property reference 9ee17560-04fc-4145-8db2-41c2cf6875e4. The information displayed about this property comprises a property advertisement. Rightmove.co.uk makes no warranty as to the accuracy or completeness of the advertisement or any linked or associated information, and Rightmove has no control over the content. This property advertisement does not constitute property particulars. The information is provided and maintained by Uptons, Eastbourne. Please contact the selling agent or developer directly to obtain any information which may be available under the terms of The Energy Performance of Buildings (Certificates and Inspections) (England and Wales) Regulations 2007 or the Home Report if in relation to a residential property in Scotland.
*This is the average speed from the provider with the fastest broadband package available at this postcode. The average speed displayed is based on the download speeds of at least 50% of customers at peak time (8pm to 10pm). Fibre/cable services at the postcode are subject to availability and may differ between properties within a postcode. Speeds can be affected by a range of technical and environmental factors. The speed at the property may be lower than that listed above. You can check the estimated speed and confirm availability to a property prior to purchasing on the broadband provider's website. Providers may increase charges. The information is provided and maintained by Decision Technologies Limited. **This is indicative only and based on a 2-person household with multiple devices and simultaneous usage. Broadband performance is affected by multiple factors including number of occupants and devices, simultaneous usage, router range etc. For more information speak to your broadband provider.