Astley Cooper Place, Brooke

- PROPERTY TYPE
Detached
- BEDROOMS
5
- BATHROOMS
2
- SIZE
1,617 sq ft
150 sq m
- TENUREDescribes how you own a property. There are different types of tenure - freehold, leasehold, and commonhold.Read more about tenure in our glossary page.
Freehold
Key features
- Guide Price £450,000 - £475,000
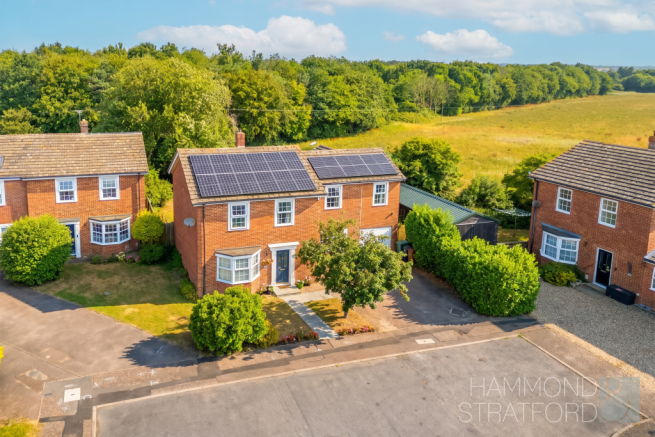
- Extended detached family residence extending to over 1,600 sq/ft., occupying a tucked-away position at the end of a cul-de-sac
- Exceptionally efficient home with an 6.8kW solar array, 20kW battery storage system, air source heat pump, EV charging points and a 300-litre hot water cylinder
- Private rear garden backing directly onto open fields, enjoying an abundance of wildlife
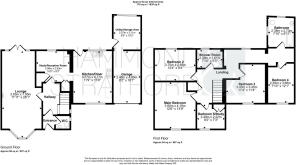
- 5 bedrooms, including 4 doubles and a versatile 5th bedroom currently arranged as a home office
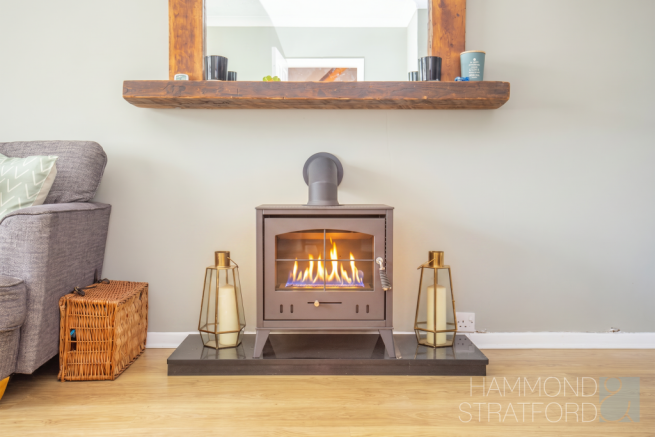
- Impressive dual aspect lounge measuring over 26', featuring a bay window and French doors to the garden
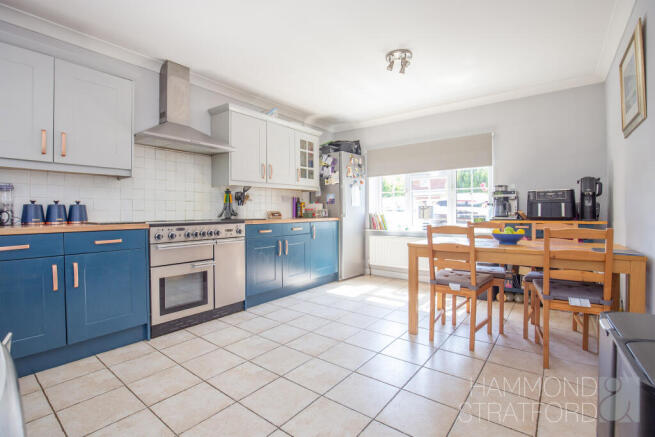
- Spacious kitchen/diner, reconfigured by combining the original dining room and utility space to create a superb hub for modern family life
- Family bathroom and additional shower room serving the first floor, alongside a convenient cloakroom off the entrance hall
- Full fibre broadband via Gigaclear, forthcoming CityFibre connection and Starlink provision for back-up connectivity
- Integral garage with additional utility/storage area and driveway parking
Description
Set within a cul-de-sac in the popular village of Brooke, the property is a substantial detached home offering an outstanding balance of space, versatility and sustainability. The ground floor centres around a beautifully proportioned kitchen/diner, created by combining the original dining room and utility area into one expansive family space with direct garden access. The former kitchen now provides a versatile study, while the impressive dual aspect lounge stretches over 26' and enjoys a bay window to the front and French doors to the rear.
Upstairs, 5 bedrooms branch from the landing, with 4 comfortable doubles and a 5th bedroom currently used as a study. A contemporary family bathroom is complemented by a separate shower room, making busy family mornings effortless. Further benefits include a utility/storage area and excellent broadband connectivity.
What truly sets this home apart is its remarkable energy efficiency. A large solar array, extensive battery storage system, air source heat pump, EV charging points and excellent insulation combine to create an exceptionally economical property, with the current owners advising that utility, heating and vehicle costs can be significantly reduced.
Offering contemporary family living, remarkably low running costs and uninterrupted rural views, this is a home that truly stands apart from the ordinary.
OUTSIDE
This substantial home enjoys an enviable position at the very end of the close and backing directly onto open countryside. To the front, a driveway provides side-by-side parking alongside the integral garage, with an attractive lawned frontage and mature apple tree softening the approach. 2 EV charging points are installed, complementing the property's impressive eco credentials.
The rear garden has been thoughtfully designed to maximise both privacy and the beautiful outlook beyond. Predominantly laid to lawn and enclosed by mature hedging, shrubs and fencing, the space enjoys an exceptional sense of seclusion with no immediate rear neighbours. A generous patio spans the rear elevation, creating the perfect setting for entertaining, al fresco dining or simply unwinding while taking in the surrounding fields, while a raised decked seating area tucked into the corner of the garden offers an additional spot to relax and enjoy the surroundings. Abundant wildlife and birdsong contribute to the tranquil atmosphere, making the garden feel like a private retreat throughout the seasons.
LOCATION
Nestled in picturesque countryside, Brooke is a highly regarded village offering the perfect balance of rural charm and everyday convenience. Located approximately 7 miles south-east of Norwich, the village enjoys excellent access to the city while retaining a strong sense of community and village character. Brooke benefits from a range of local amenities including a primary school, village hall, petrol station, farm shop, public houses and recreational facilities, all centred around its attractive historic setting. Surrounded by beautiful countryside, scenic walks and charming Norfolk villages, it is an ideal location for families, professionals and those seeking a more relaxed pace of life. With easy access to the A146, residents can enjoy straightforward connections to Norwich, Loddon, the Norfolk Broads and the Suffolk coast, making Brooke a desirable and well-connected place to call home.
DIRECTIONS
Head towards Brooke on Norwich Road B1332 passing Brooke Village Hall and The Kings Head Inn. Turn right onto High Green and follow the road before turning right onto Astley Cooper Place. Turn left to continue on Astley Cooper Place where the property can be found in front.
AGENTS NOTE
The access to the neighbours oil tank is just inside the rear garden and a ditch is positioned beyond the rear boundary.
LOCAL AUTHORITY
South Norfolk
COUNCIL TAX BAND
E
DISCLAIMER
While we have made diligent efforts to ensure the accuracy of the information relating to each property at the point of listing, you are advised to consult the official local council website for details on conservation areas, flood risks, tree preservation orders, planning applications, and other relevant aspects. These details are for guidance purposes only and we do not seek advice from the seller's legal representative in their preparation. We also strongly advise that you inspect the property and surrounding area on Google Maps and Street View prior to viewing. The photographs do not infer that items shown are included in the sale, the measurements quoted are approximate and the fixtures, fittings and appliances have not been tested, therefore no guarantee can be given that they are in working order. If there is any point which is of particular importance to you then please obtain professional confirmation of it.
GDPR
Should you wish to view one of our properties, we will require certain pieces of personal information from you in order to provide a professional service to you and our client, the seller. The personal information you provide to us will be shared with the seller, but it will not be shared with any other third parties without your consent.
Should you wish to proceed and make an offer on a property, some of the personal information you provide to us will be passed to the seller. Again, it will not be shared with any other third parties without your consent.
More information on how we hold and process your data is available upon request or on our website.
LETTINGS SERVICES
We offer a professional, ARLA accredited Lettings and Management Service via our affiliated agency, Habi Property. If you are considering renting your property in order to purchase, are looking at buy to let or would like a free, no obligation review of your current portfolio then please contact the office to discuss this further.
Brochures
17 Astley Cooper Place Bespoke Brochure- COUNCIL TAXA payment made to your local authority in order to pay for local services like schools, libraries, and refuse collection. The amount you pay depends on the value of the property.Read more about council Tax in our glossary page.
- Band: E
- PARKINGDetails of how and where vehicles can be parked, and any associated costs.Read more about parking in our glossary page.
- Garage,Driveway
- GARDENA property has access to an outdoor space, which could be private or shared.
- Patio,Private garden
- ACCESSIBILITYHow a property has been adapted to meet the needs of vulnerable or disabled individuals.Read more about accessibility in our glossary page.
- Ask agent

Add an important place to see how long it'd take to get there from our property listings.
__mins driving to your place



Notes
Staying secure when looking for property
Ensure you're up to date with our latest advice on how to avoid fraud or scams when looking for property online.
Visit our security centre to find out moreDisclaimer - Property reference JVL-8959453. The information displayed about this property comprises a property advertisement. Rightmove.co.uk makes no warranty as to the accuracy or completeness of the advertisement or any linked or associated information, and Rightmove has no control over the content. This property advertisement does not constitute property particulars. The information is provided and maintained by Hammond & Stratford, Norwich. Please contact the selling agent or developer directly to obtain any information which may be available under the terms of The Energy Performance of Buildings (Certificates and Inspections) (England and Wales) Regulations 2007 or the Home Report if in relation to a residential property in Scotland.
*This is the average speed from the provider with the fastest broadband package available at this postcode. The average speed displayed is based on the download speeds of at least 50% of customers at peak time (8pm to 10pm). Fibre/cable services at the postcode are subject to availability and may differ between properties within a postcode. Speeds can be affected by a range of technical and environmental factors. The speed at the property may be lower than that listed above. You can check the estimated speed and confirm availability to a property prior to purchasing on the broadband provider's website. Providers may increase charges. The information is provided and maintained by Decision Technologies Limited. **This is indicative only and based on a 2-person household with multiple devices and simultaneous usage. Broadband performance is affected by multiple factors including number of occupants and devices, simultaneous usage, router range etc. For more information speak to your broadband provider.