
East Wing Lodge, Bank Hall Drive, Bretherton PR26 9BG

- PROPERTY TYPE
Semi-Detached
- BEDROOMS
3
- BATHROOMS
1
- SIZE
Ask agent
Key features
- Beautifully maintained, three-bedroom semi-detached home
- Master bedroom enjoying a stylish three-piece en suite
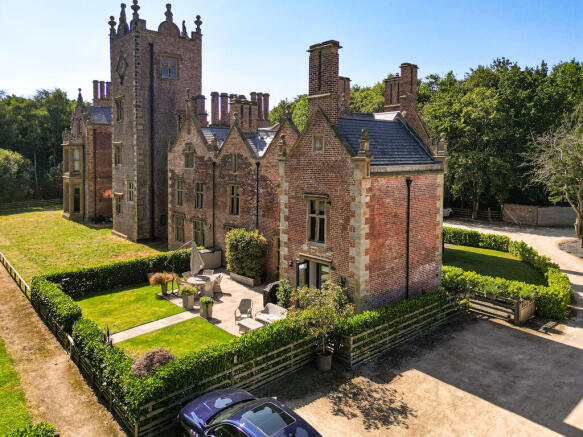
- Located on the East side of the Grade II Listed Jacobean Bank Hall
- Stunning four-piece family bathroom to the first floor
- Well-appointed breakfast-kitchen with integrated appliances
- Warmed by gas central heating radiators throughout
- Cosy yet spacious, reception with log burning stove
- South-facing garden with Indian stone terrace and lawn area
- A further two good sized, double rooms
- Allocated parking for two vehicles plus visitor parking
Description
Upon arrival…
The approach to East Wing Lodge immediately sets the tone for the accommodation within. A low timber fence with a latched gate is framed by mature laurel planting and gives way to a loose stone pathway leading up to the composite entrance door. The frontage is illuminated by sensor-controlled exterior lighting and has space for potted planting and a storage shed.
Stepping inside, the welcoming entrance hall sits at the heart of the home, introducing the property's distinctive rustic elegance. Engineered oak flooring is complemented by exposed brickwork and timber panelling, whilst natural light filters through a rear-facing window and a combination of a pendant light and recessed downlights provides further illumination. Integrated cupboards offer practical storage, adjacent to the well-appointed cloakroom, which is equipped with decorative panelling, a back-to-wall w.c., wall-mounted wash hand basin and a chrome heated towel rail.
Rustic charm and modern comforts…
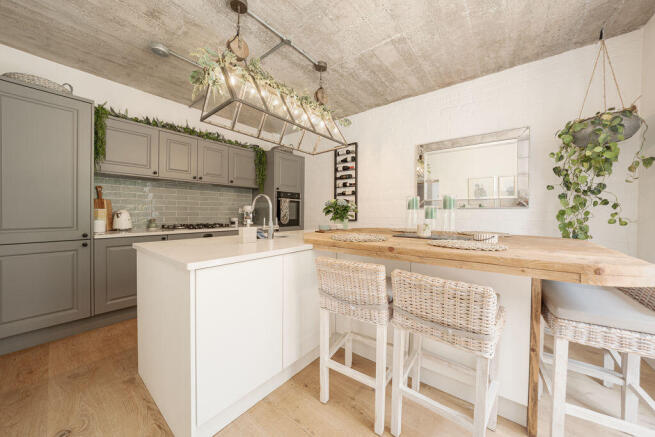
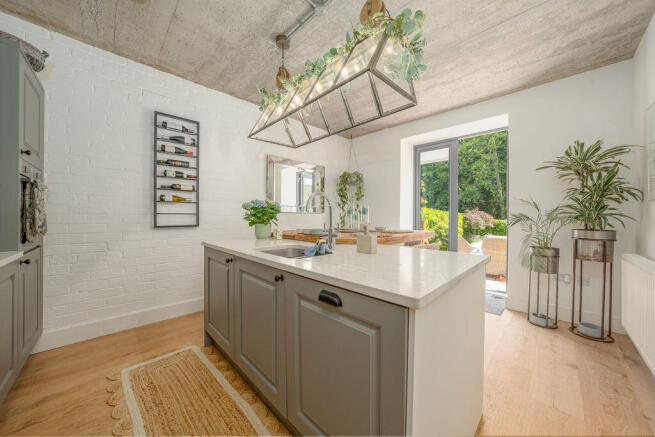
The engineered oak flooring continues to run throughout the stunning open-plan kitchen, where a range of shaker-style, slate blue and white wall and base units are complemented by white quartz work surfaces and subway tiled splashbacks. The kitchen is comprehensively equipped with a selection of integrated appliances, including a refrigerator/ freezer, dishwasher, five-burner gas hob with extractor above, and a one-and-a-half bowl sink unit with etched drainer and swan-neck tap.
A bespoke timber counter extends from the kitchen, creating relaxed seating for up to six people beneath pendant lighting, presenting an inviting setting for everything from casual breakfasts to evening entertaining. Characterful painted brickwork and an exposed concrete-style ceiling enhance the room's rustic charm, while French doors flood the space with natural light and open onto the rear garden.
The reception room provides a wonderfully cosy retreat, centred around a striking exposed brick chimney breast with an inset log burner resting on a stone hearth. A television point is positioned above, while generous proportions allow ample space for furnishings. Timber panelling to one wall frames a window to the rear with two further windows to the side elevation ensuring the space remains beautifully light throughout the day.
Rising above it all…
A staircase rises to the first-floor landing which continues the home's carefully considered design, again enjoying exposed brick detailing, a combination of pendant and recessed lighting and a built-in utility cupboard housing plumbing for an automatic washing machine and space for a tumble dryer. Solid oak panelled doors open into each room.
The principal bedroom is a beautifully proportioned retreat. An exposed brick chimney breast creates an attractive focal point, complete with a television point above and fitted wardrobes to the corner, finished with raw oak sliding doors. A rear-facing window enjoys peaceful views across the gardens and the mature woodland beyond.
The master bedroom’s stylish en suite is finished with wood-effect tiled flooring and comprises a fully tiled shower with glazed doors, a vanity wash hand basin, back-to-wall w.c., wall-mounted vanity cabinet and a chrome heated towel rail. An opaque window and recessed downlights complete the suite.
The second bedroom is equally impressive, with soaring ceilings enhancing the sense of space, a rear-facing window, television point and pendant light.
Serving the first floor is a luxurious four-piece family bathroom, where impressive ceiling heights continue the immediate feeling of space. The suite features wood-effect tiled flooring and a freestanding bath, beautifully positioned upon a bed of decorative stones and having a traditional telephone-style hand shower. A glazed sliding door reveals the fully tiled shower, complete with a monsoon rainfall head and separate hand attachment. A contemporary vanity wash hand basin, back-to-wall w.c., chrome heated towel rail, opaque window and recessed lighting complete this exceptional space.
More to come…
The second floor offers a wonderfully versatile landing, illuminated by both a Velux roof window and a rear-facing window, making it an ideal area for a home office or reading nook.
The third bedroom is another generous and characterful space, with exposed brickwork, integrated eaves storage and natural light provided by both a Velux window and a rear-facing window. Offering ample room for furnishings, the bedroom also benefits from a television point and twin pendant lights.
Green and serene…
Outside, the south-facing rear garden enjoys one of the most peaceful positions within the development, backing onto the surrounding woodland beyond which provides a haven for local wildlife, with regular sightings of deer, rabbits and a variety of birdlife. An Indian stone terrace provides the perfect setting for al fresco dining and summer entertaining, complemented by external lighting for evenings outdoors. A central stone pathway leads through the lawn, with mature laurel hedging and timber fencing enclosing the garden to create a secure and secluded environment. A water tap and shale pathway provide convenient side access to the front of the property.
East Wing Lodge further benefits from two allocated parking spaces immediately adjacent to the property with electric car charging points available and additional visitor parking. A lease is also available on a substantial storage shed situated within the woodland beyond, providing valuable additional storage.
The communal gardens surrounding the property are well-maintained, with a fire-pit area offering a place to gather and conversate between residents. The site is accessed through secure electric gates and provides a shale driveway to the parking areas.
The surrounding area…
A regular entrant into the Best Kept Village competition, this tranquil and ever-popular village holds much appeal of several levels and has an abundance of facilities to enjoy including the local cricket club, sports field with tennis court, bowling green, boules pitch, playground plus numerous rural, woodland and riverside walks. After a morning spent outdoors, unwind with lunch or a drink at the welcoming village pub, or enjoy coffee and homemade treats at the charming café within the Old Corn Mill Antiques Centre.
The surrounding area is blessed with an excellent array of schools and the Bretherton Endowed C of E Primary is among them, being accredited as “outstanding” by Ofsted.
Within ten-fifteen minutes you can be in the surrounding villages of Croston, Mawdesley, Tarleton, Rufford and Much Hoole – all having excellent amenities – and for the commuter, the A59 or the train-line to either Liverpool or Preston is a just a few minutes away.
Viewing is strictly by appointment through Maria B Evans Estate Agents
We are reliably informed that the Tenure of the property is Leasehold
We are reliably informed that the lease length is 950 years
We are reliably informed that the Lease is circa £150 PA
We are reliably informed that the Service Charge is circa £499 PCM
The Local Authority is Chorley Borough Council
The Council Tax Band is E
The property is served by septic tank
Please note:
Room measurements given in these property details are approximate and are supplied as a guide only.
All land measurements are supplied by the Vendor and should be verified by the buyer's solicitor. We
would advise that all services, appliances and heating facilities be confirmed in working order by an
appropriately registered service company or surveyor on behalf of the buyer as Maria B. Evans Estate
Agency cannot be held responsible for any faults found. No responsibility can be accepted for any
expenses incurred by prospective purchasers.
Sales Office: 34 Town Road, Croston, PR26 9RB T: Rentals T:
W:
Company No 8160611 Registered Office: 5a The Common, Parbold, Lancs WN8 7HA
Brochures
Full DetailsBrochure- COUNCIL TAXA payment made to your local authority in order to pay for local services like schools, libraries, and refuse collection. The amount you pay depends on the value of the property.Read more about council Tax in our glossary page.
- Band: E
- PARKINGDetails of how and where vehicles can be parked, and any associated costs.Read more about parking in our glossary page.
- Yes
- GARDENA property has access to an outdoor space, which could be private or shared.
- Yes
- ACCESSIBILITYHow a property has been adapted to meet the needs of vulnerable or disabled individuals.Read more about accessibility in our glossary page.
- Ask agent
Energy performance certificate - ask agent

Add an important place to see how long it'd take to get there from our property listings.
__mins driving to your place
Affordability

Get an instant, personalised result:
- Show sellers you’re serious
- Secure viewings faster with agents
- No impact on your credit score
Notes
Staying secure when looking for property
Ensure you're up to date with our latest advice on how to avoid fraud or scams when looking for property online.
Visit our security centre to find out moreDisclaimer - Property reference 12860131. The information displayed about this property comprises a property advertisement. Rightmove.co.uk makes no warranty as to the accuracy or completeness of the advertisement or any linked or associated information, and Rightmove has no control over the content. This property advertisement does not constitute property particulars. The information is provided and maintained by Maria B Evans Estate Agents, Croston. Please contact the selling agent or developer directly to obtain any information which may be available under the terms of The Energy Performance of Buildings (Certificates and Inspections) (England and Wales) Regulations 2007 or the Home Report if in relation to a residential property in Scotland.
*This is the average speed from the provider with the fastest broadband package available at this postcode. The average speed displayed is based on the download speeds of at least 50% of customers at peak time (8pm to 10pm). Fibre/cable services at the postcode are subject to availability and may differ between properties within a postcode. Speeds can be affected by a range of technical and environmental factors. The speed at the property may be lower than that listed above. You can check the estimated speed and confirm availability to a property prior to purchasing on the broadband provider's website. Providers may increase charges. The information is provided and maintained by Decision Technologies Limited. **This is indicative only and based on a 2-person household with multiple devices and simultaneous usage. Broadband performance is affected by multiple factors including number of occupants and devices, simultaneous usage, router range etc. For more information speak to your broadband provider.