Englefield Road, Theale, Reading, Berkshire, RG7

- PROPERTY TYPE
Semi-Detached
- BEDROOMS
3
- BATHROOMS
1
- SIZE
1,142 sq ft
106 sq m
- TENUREDescribes how you own a property. There are different types of tenure - freehold, leasehold, and commonhold.Read more about tenure in our glossary page.
Ask agent
Key features
- No Onward Chain
- Exceptional Parking
- Spacious Living Accommodation:
- Great Potential to Modernise
- Close to local amenties
- Oustanding nearby Schools
Description
Property Overview
EPC Rating: 70 - Potential 76
Tenure: Freehold
Council Tax: West Berkshire, Band D (£2,505 annual estimate).
Interior Highlights
Condition: The property presents an excellent opportunity for buyers looking to put their own stamp on a home, as it would benefit from modernising throughout. While structurally sound and offering a well-proportioned layout, the interior decor, kitchen, bathroom, and flooring reflect a traditional style that is ready for updating to contemporary standards. Additionally, the generous front driveway and sizable rear garden offer fantastic potential for further improvement or potential expansion (subject to necessary planning permissions).
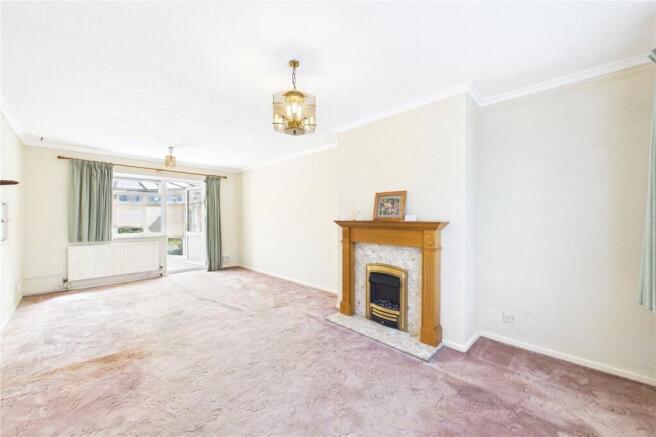
Living Space: This spacious and airy reception room offers a bright, versatile living environment designed for both relaxation and entertaining. A charming feature fireplace with a classic wooden mantelpiece and marble-effect surround serves as the focal point, while classic ceiling coving and neutral tones add warmth to the space. Proportioned generously to easily accommodate various furniture arrangements, the room is flooded with natural light from large patio doors that open directly into the adjoining conservatory, creating a seamless flow throughout the home.
Kitchen: This bright and practical kitchen offers a generous layout with ample storage and worktop space. Equipped with a wide range of wall-mounted and base units, display shelving, and extensive countertop space, it provides a functional setup for everyday cooking. A double-glazed window above the sink looks out over the rear garden, filling the room with natural light. The space features tiled splashbacks with decorative accenting, an open under-counter area ideal for appliances, and a convenient hatch opening through to the adjacent room.
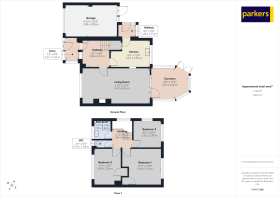
Bedrooms: Accommodation across the upper level comprises three well-proportioned bedrooms designed for flexible modern living. Leading off the landing, the principal bedroom features an extensive arrangement of fitted wardrobes, overhead cupboards, and an integrated dressing station. A second bright double bedroom enjoys green, leafy views through a large window, while the third versatile bedroom—complete with built-in storage—serves perfectly as a single room, nursery, or quiet work-from-home space.
Bathroom: This practical shower room features an extensive range of fitted vanity units and storage cupboards surrounding an integrated wash hand basin. Fully tiled throughout for easy maintenance, the room includes a walk-in shower enclosure, vinyl flooring, and an obscure double-glazed window that ensures privacy while drawing in natural light.
Exterior & Grounds
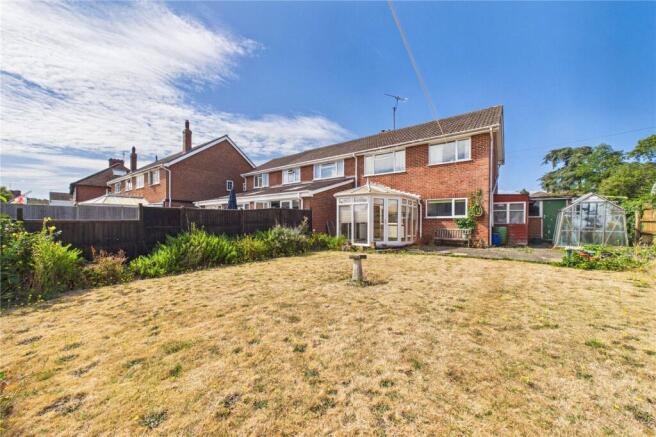
Garden: Outside, the property features a generous rear garden offering wonderful outdoor potential. Immediately adjoining the house and conservatory is a paved patio area ideal for al fresco dining, which leads out onto a lawn flanked by mature shrub borders and timber panel fencing. The garden further benefits from useful outdoor structures, including a wooden summerhouse at the far end, a greenhouse, and side outbuildings providing practical storage options.
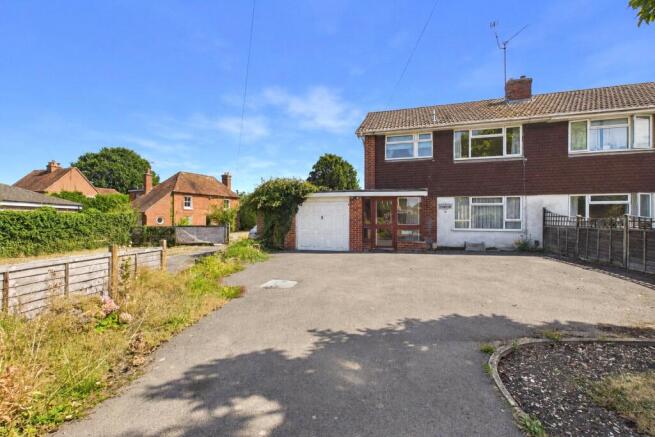
Parking: To the front, the property boasts exceptional off-street parking capabilities, featuring an unusually large tarmac driveway that can comfortably accommodate multiple vehicles. Additionally, there is an attached single garage providing secure sheltered parking or additional storage potential.
Utilities & Services
Heating: Gas radiator central heating.
Utilities: Mains electric, gas, water & Sewage.
Connectivity: The area offers ultrafast broadband availability (up to 1800 mb/s) and mobile coverage across O2, EE, Three and Vodafone networks.
Location & Amenities
Education: Theale C.E. Primary School (0.09 miles) holds a “outstanding” Ofsted rating and Theale Green Secondary School (0.33 miles) holds a good an Ofsted rating.
Transport: Excellent local bus links are available at Play Platt (0.06 miles) and for rail commuters, Theale Rail Station (0.35 miles) is within level, walking distance.
Daily Essentials: Perfectly positioned for effortless everyday living, the property is located within an easy five-to-ten-minute stroll of Theale's bustling and vibrant High Street, which provides an excellent array of essential amenities. For daily shopping, residents can choose between a freshly renovated, comprehensive Co-op Food store and a handy One Stop convenience store, while the local Theale Pharmacy and village Post Office cater seamlessly to everyday healthcare and postal needs.
Leisure Facilities
Located in a well-connected West Berkshire village, this area offers convenient access to a diverse array of leisure and recreational facilities perfect for supporting an active lifestyle. Golf enthusiasts can enjoy the nearby Theale Golf Club, an established 18-hole parkland course set in 150 acres of picturesque countryside, complete with a practice range and a welcoming clubhouse. For water sports, Burghfield Sailing Club sits just a short drive away, offering structured courses and taster sessions for sailing, windsurfing, kayaking, and stand-up paddleboarding alongside dedicated youth programs. Additionally, Theale Green School serves as a vital community hub, extending its reach beyond education to host active sports clubs, indoor basketball, and vibrant community performing arts productions.
Agent Disclaimer
These particulars are a general guide only. They do not form part of any contract. Services, systems, and appliances have not been tested. The title is currently under review for any potential covenants or restrictions and will be available upon request shortly.
AML Check Fee Disclaimer
In accordance with anti–money laundering (AML) regulations, all buyers are required to undergo identity and compliance checks. Please note that an AML check fee of £25.00 will be charged to each buyer as part of this process. This fee is non-refundable and payable prior to the release of sales memorandums or progression of any transaction.
Brochures
Particulars- COUNCIL TAXA payment made to your local authority in order to pay for local services like schools, libraries, and refuse collection. The amount you pay depends on the value of the property.Read more about council Tax in our glossary page.
- Band: D
- PARKINGDetails of how and where vehicles can be parked, and any associated costs.Read more about parking in our glossary page.
- Yes
- GARDENA property has access to an outdoor space, which could be private or shared.
- Yes
- ACCESSIBILITYHow a property has been adapted to meet the needs of vulnerable or disabled individuals.Read more about accessibility in our glossary page.
- Ask agent
Englefield Road, Theale, Reading, Berkshire, RG7

Add an important place to see how long it'd take to get there from our property listings.
__mins driving to your place
Affordability
Get an instant, personalised result:
- Show sellers you’re serious
- Secure viewings faster with agents
- No impact on your credit score
Notes
Staying secure when looking for property
Ensure you're up to date with our latest advice on how to avoid fraud or scams when looking for property online.
Visit our security centre to find out moreDisclaimer - Property reference PAP260317. The information displayed about this property comprises a property advertisement. Rightmove.co.uk makes no warranty as to the accuracy or completeness of the advertisement or any linked or associated information, and Rightmove has no control over the content. This property advertisement does not constitute property particulars. The information is provided and maintained by Parkers, Pangbourne. Please contact the selling agent or developer directly to obtain any information which may be available under the terms of The Energy Performance of Buildings (Certificates and Inspections) (England and Wales) Regulations 2007 or the Home Report if in relation to a residential property in Scotland.
*This is the average speed from the provider with the fastest broadband package available at this postcode. The average speed displayed is based on the download speeds of at least 50% of customers at peak time (8pm to 10pm). Fibre/cable services at the postcode are subject to availability and may differ between properties within a postcode. Speeds can be affected by a range of technical and environmental factors. The speed at the property may be lower than that listed above. You can check the estimated speed and confirm availability to a property prior to purchasing on the broadband provider's website. Providers may increase charges. The information is provided and maintained by Decision Technologies Limited. **This is indicative only and based on a 2-person household with multiple devices and simultaneous usage. Broadband performance is affected by multiple factors including number of occupants and devices, simultaneous usage, router range etc. For more information speak to your broadband provider.