
Hinton Martell, Wimborne

- PROPERTY TYPE
Detached
- BEDROOMS
4
- BATHROOMS
3
- SIZE
Ask agent
- TENUREDescribes how you own a property. There are different types of tenure - freehold, leasehold, and commonhold.Read more about tenure in our glossary page.
Freehold
Key features
- No forward chain
- Impressive late Georgian farmhouse
- Generous plot of approximately half an acre
- Beautifully landscaped gardens
- Recently modernised to an exceptional standard
- Four spacious double bedrooms
- Principal suite with dressing room & luxury en-suite
- Stunning bespoke kitchen/family room
- Spacious & versatile accommodation
- Detached double garage & extensive frontage
Description
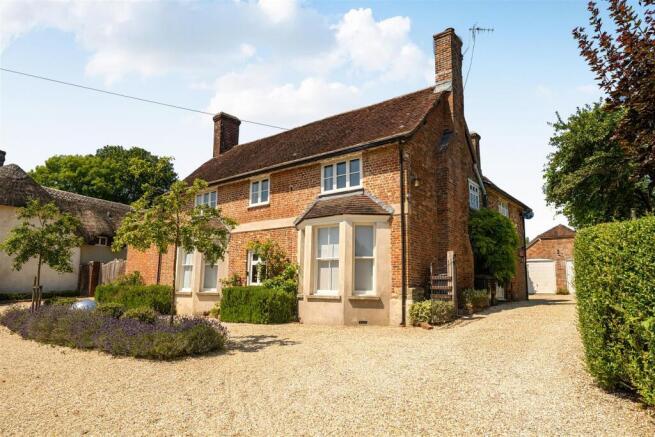
The accommodation is both spacious and versatile. At the front of the property, the elegant drawing room and separate sitting room enjoy large bay windows, attractive fireplaces and delightful views across the village. Period details such as shuttered sash windows, exposed timbers, flagstone flooring and parquet floors add warmth and character throughout the home.
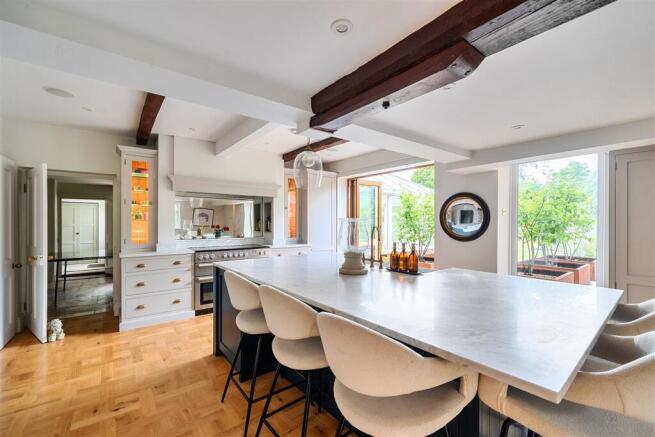
The heart of the property is the stunning kitchen/family room, with units from Handmade Kitchens of Christchurch and designed with both family living and entertaining in mind. Features include marble worktops, underfloor heating, extensive storage and a generous walk-in pantry, while bi-folding doors provide a seamless connection to the garden beyond.
An equally impressive dining room adjoins the kitchen and features a striking double-sided fireplace shared with the garden room, creating a wonderful space for entertaining and social gatherings. Further ground-floor accommodation includes a practical boot room and a beautifully appointed shower room with bespoke storage, herringbone flooring and laundry facilities.
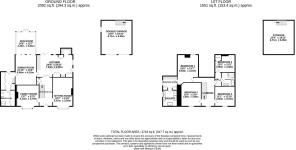
On the first floor, a spacious landing leads to four generously proportioned double bedrooms. The family bathroom has been finished to a high standard with a freestanding bath, large walk-in shower and double vanity unit. The principal bedroom suite is particularly impressive, offering a dedicated dressing room and a luxurious en-suite featuring a freestanding bath, twin vanity unit and oversized double shower.
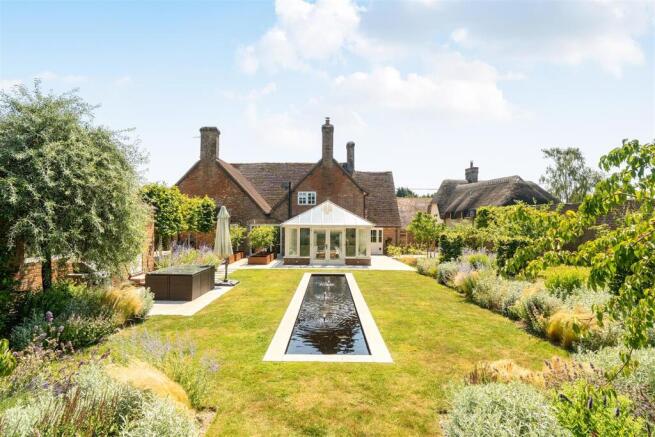
The gardens are a particular highlight of the property. Extending to approximately half an acre, they have been beautifully landscaped to create a peaceful and extremely private setting. The garden has been divided into ‘rooms’, including an ornamental pond surrounded by drought-tolerant herbaceous perennials, a productive orchard with grass paths, an acer glade, ‘jewel garden’, and numerous seating areas, while extensive lawned areas offer ample space for family life and outdoor entertaining. In addition to high brick walls, mature pleached hornbeam hedging has been used to enhance the sense of privacy.
The current owners have further enhanced the property with the installation of a new septic system, oil tank and water cylinder, ensuring the home is well equipped for modern living.
Offered with no forward chain, Old Manor Farm House presents a rare opportunity to acquire an elegant period home in one of Dorset's most attractive village settings, all within a short distance of the thriving market town of Wimborne Minster.
Additional Information
Energy Performance Rating: E
Council Tax Band: H
Tenure: Freehold
Agents Notes: All windows are timber framed. An underground power line runs along a short section of the boundary between Old Manor Farm House and Fountain Cottage, buried deep beneath the hedge
Flood Risk: Very low but refer to gov.uk, check long term flood risk
Flooded in the last 5 years: No
Conservation area: Yes
Listed building: No
Tree Preservation Order: No
Parking: Private driveway & double garage
Utilities: Mains electricity, mains water
Drainage: Septic tank - sewage treatment plant was emptied 14/07/2026 and is due to be serviced in August 2026
Broadband: Refer to Ofcom website
Mobile Signal: Refer to Ofcom website
Brochures
Hinton Martell Brochure.pdfBrochure- COUNCIL TAXA payment made to your local authority in order to pay for local services like schools, libraries, and refuse collection. The amount you pay depends on the value of the property.Read more about council Tax in our glossary page.
- Band: H
- PARKINGDetails of how and where vehicles can be parked, and any associated costs.Read more about parking in our glossary page.
- Garage,Driveway
- GARDENA property has access to an outdoor space, which could be private or shared.
- Yes
- ACCESSIBILITYHow a property has been adapted to meet the needs of vulnerable or disabled individuals.Read more about accessibility in our glossary page.
- Ask agent
Hinton Martell, Wimborne

Add an important place to see how long it'd take to get there from our property listings.
__mins driving to your place
Affordability



Notes
Staying secure when looking for property
Ensure you're up to date with our latest advice on how to avoid fraud or scams when looking for property online.
Visit our security centre to find out moreDisclaimer - Property reference 34821843. The information displayed about this property comprises a property advertisement. Rightmove.co.uk makes no warranty as to the accuracy or completeness of the advertisement or any linked or associated information, and Rightmove has no control over the content. This property advertisement does not constitute property particulars. The information is provided and maintained by Edwards, Ferndown. Please contact the selling agent or developer directly to obtain any information which may be available under the terms of The Energy Performance of Buildings (Certificates and Inspections) (England and Wales) Regulations 2007 or the Home Report if in relation to a residential property in Scotland.
*This is the average speed from the provider with the fastest broadband package available at this postcode. The average speed displayed is based on the download speeds of at least 50% of customers at peak time (8pm to 10pm). Fibre/cable services at the postcode are subject to availability and may differ between properties within a postcode. Speeds can be affected by a range of technical and environmental factors. The speed at the property may be lower than that listed above. You can check the estimated speed and confirm availability to a property prior to purchasing on the broadband provider's website. Providers may increase charges. The information is provided and maintained by Decision Technologies Limited. **This is indicative only and based on a 2-person household with multiple devices and simultaneous usage. Broadband performance is affected by multiple factors including number of occupants and devices, simultaneous usage, router range etc. For more information speak to your broadband provider.