Lower Summerlands, Exeter, EX1

- PROPERTY TYPE
Terraced
- BEDROOMS
5
- BATHROOMS
3
- SIZE
2,217 sq ft
206 sq m
- TENUREDescribes how you own a property. There are different types of tenure - freehold, leasehold, and commonhold.Read more about tenure in our glossary page.
Freehold
Key features
- Elegant Grade II Listed Georgian Residence
- Wonderful Character and Many Period Features
- 5 Double Bedrooms and 3 Reception Rooms
- Two Bathrooms and Ground Floor Shower Room
- Beautiful Mature Gardens
- Highly Desirable City Location
- Residents Parking
- Offered With No Onward Chain
Description
A Distinguished Georgian Residence in One of Exeter’s Finest Addresses
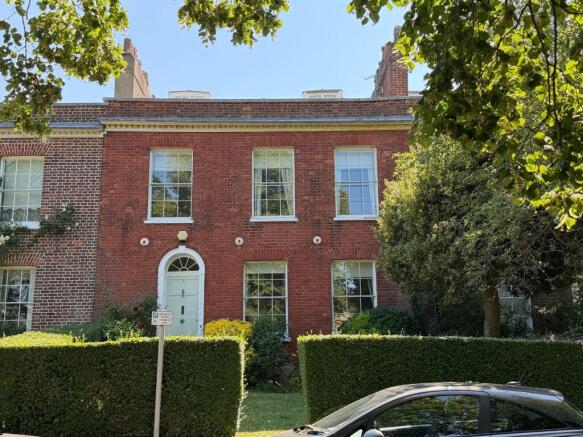
Hidden behind an elegant red-brick façade in the heart of one of Exeter’s most prestigious Georgian terraces, this is a home of remarkable character and enduring quality. Extending to approximately 2,517 sq ft (234 sq m) over three beautifully proportioned floors, this Grade II Listed townhouse combines the symmetry and grandeur of Georgian architecture with versatile accommodation designed for modern family life.
From the moment you arrive, the house makes an immediate impression. The classical arched doorway, brick elevations and perfectly balanced sash windows create a timeless sense of elegance, while inside, generous reception rooms and beautifully preserved period features provide a home of warmth, sophistication and scale.
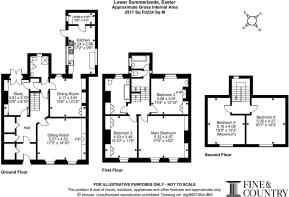
Stepping through the front door, you are welcomed by an impressive reception hall that immediately reflects the gracious proportions for which Georgian homes are celebrated. There is ample storage in the hallway provided by three deep cupboards and a staircase ascending to the first floor.
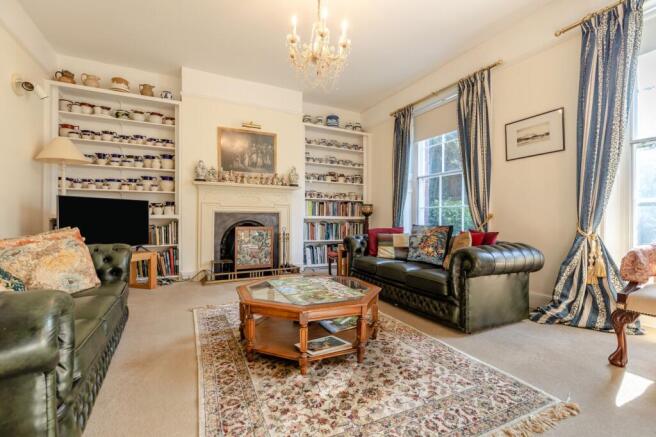
The principal sitting room is both elegant and inviting. Bathed in natural light from tall sash windows and high ceiling, the room centres upon a beautifully detailed period fireplace framed by bespoke shelving, creating a wonderful setting for entertaining or quiet evenings with family.
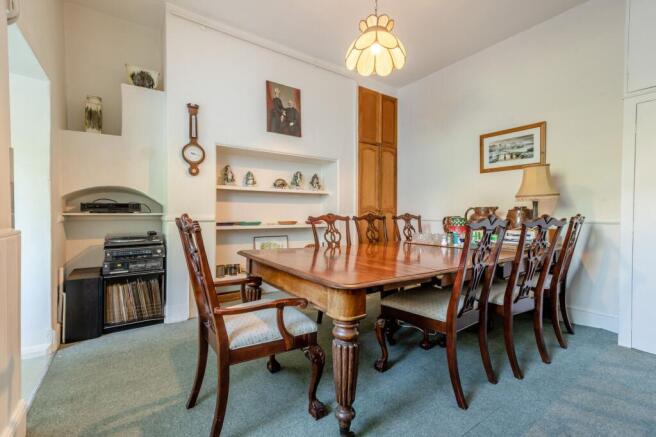
The adjoining dining room offers an equally refined space for entertaining, with a window overlooking the rear garden and an opening through to the kitchen.
The spacious kitchen enjoys direct access to the rear garden and also benefits from a walk-in pantry.
A modern wet room adds further convenience and completing the ground floor accommodation is a study, which enjoys a delightful aspect of the rear garden from wooden french doors.
The first floor landing provides access to the main bedroom, again with beautiful proportions, an ornate marble fireplace and two sash windows overlooking the front garden.
There are two further double bedrooms on this floor, along with the main bathroom and an additional bathroom with a separate W.C.
Heading to the second floor, there are two more double bedrooms, both facing the front, offering great flexibility for a large family.
The front gardens are mature, with a lawn, hedging and roses, providing a pleasant approach to the front door.
Unusually for a property so close to the city centre, there are wonderful walled rear gardens, with delightful flowerbeds and mature plants and trees. A storage shed, ideal for garden machinery and garden lawns lead to a gate providing rear access, offering potential for parking or garaging at the rear of the property, subject to relevant permissions and planning consents.
Seller Insight
“The property has a fascinating past. Remarkably, it survived the Baedeker Blitz of 1942 largely unscathed, unlike several neighbouring homes, which were later sympathetically rebuilt to preserve the character of the terrace. Over the years, Number 2 has served the community in a variety of ways, including as wedding reception rooms alongside the neighbouring former registry office.
For our family, however, it has always been a much-loved home. The garden holds especially happy memories, with the fragrant honeysuckle, grown from a cutting taken from our parents' previous home near Okehampton, welcoming us home each day.
One family story that still makes us smile is of our father, in his dressing gown, confidently retrieving two escaped pet ferrets from next door before walking straight through a wedding party at the registry office, one ferret tucked under each arm.”
Services
Mains gas, electricity, water and drainage.
Local Authority
Exeter City Council
Council Tax Band: F
Garden
Beautiful Front and Rear Gardens
- COUNCIL TAXA payment made to your local authority in order to pay for local services like schools, libraries, and refuse collection. The amount you pay depends on the value of the property.Read more about council Tax in our glossary page.
- Band: F
- LISTED PROPERTYA property designated as being of architectural or historical interest, with additional obligations imposed upon the owner.Read more about listed properties in our glossary page.
- Listed
- PARKINGDetails of how and where vehicles can be parked, and any associated costs.Read more about parking in our glossary page.
- Yes
- GARDENA property has access to an outdoor space, which could be private or shared.
- Private garden
- ACCESSIBILITYHow a property has been adapted to meet the needs of vulnerable or disabled individuals.Read more about accessibility in our glossary page.
- Ask agent
Energy performance certificate - ask agent
Lower Summerlands, Exeter, EX1

Add an important place to see how long it'd take to get there from our property listings.
__mins driving to your place
Affordability

Notes
Staying secure when looking for property
Ensure you're up to date with our latest advice on how to avoid fraud or scams when looking for property online.
Visit our security centre to find out moreDisclaimer - Property reference 3bc1d9e8-c00d-45cf-9ecd-77a6ed9cce8a. The information displayed about this property comprises a property advertisement. Rightmove.co.uk makes no warranty as to the accuracy or completeness of the advertisement or any linked or associated information, and Rightmove has no control over the content. This property advertisement does not constitute property particulars. The information is provided and maintained by Fine and Country Exeter, Exeter. Please contact the selling agent or developer directly to obtain any information which may be available under the terms of The Energy Performance of Buildings (Certificates and Inspections) (England and Wales) Regulations 2007 or the Home Report if in relation to a residential property in Scotland.
*This is the average speed from the provider with the fastest broadband package available at this postcode. The average speed displayed is based on the download speeds of at least 50% of customers at peak time (8pm to 10pm). Fibre/cable services at the postcode are subject to availability and may differ between properties within a postcode. Speeds can be affected by a range of technical and environmental factors. The speed at the property may be lower than that listed above. You can check the estimated speed and confirm availability to a property prior to purchasing on the broadband provider's website. Providers may increase charges. The information is provided and maintained by Decision Technologies Limited. **This is indicative only and based on a 2-person household with multiple devices and simultaneous usage. Broadband performance is affected by multiple factors including number of occupants and devices, simultaneous usage, router range etc. For more information speak to your broadband provider.