
Falcon Close, Seavington, Ilminster

- PROPERTY TYPE
Semi-Detached
- BEDROOMS
3
- BATHROOMS
2
- SIZE
Ask agent
- TENUREDescribes how you own a property. There are different types of tenure - freehold, leasehold, and commonhold.Read more about tenure in our glossary page.
Freehold
Key features
- Stylish semi-detached village home
- Beautiful views over open countryside
- Private, sheltered and sunny rear garden
- Three bedrooms including master with en suite
- Adjoining generous driveway and garage
- Gas central heating, with underfloor heating on ground floor
Description
The Property - This stylish and thoughtfully designed home is ideally suited to a wide range of buyers. Whether you're a busy professional seeking a country home that won't demand excessive upkeep, looking to downsize to a more manageable property, or searching for the perfect lock-up-and-leave residence, this home offers an appealing combination of comfort, convenience and style.
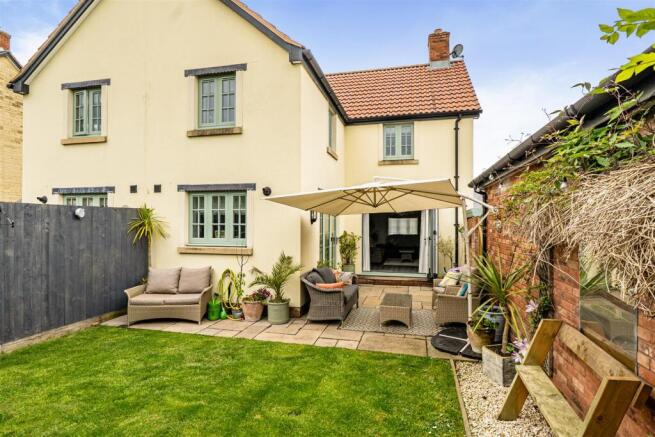
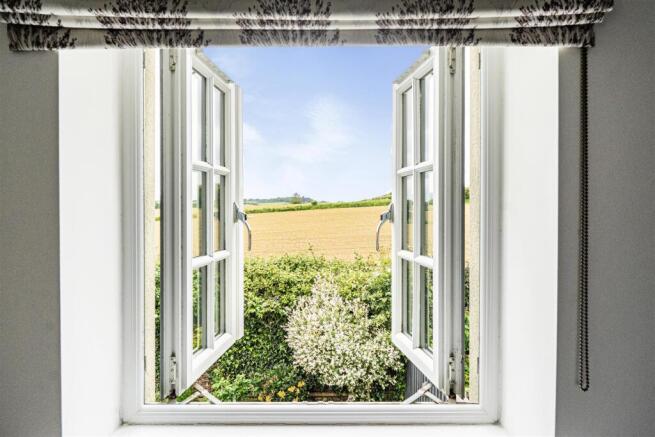
The well-planned semi-open-plan layout creates a wonderful sense of space and flow, while two sets of bi-fold doors enhance the connection between indoors and out, making it an excellent home for entertaining throughout the year. To the rear, the property enjoys delightful views across the adjoining countryside, providing a peaceful and picturesque backdrop. Many of the rooms are dual or triple aspect, and the principal rooms all have a southerly facing aspect, flooding the house with natural light throughout the day.
Conveniently located close to excellent transport links and within easy reach of the village community shop and café, this attractive home combines the benefits of country living with modern practicality, making it an excellent choice for buyers seeking a stylish and low-maintenance lifestyle.
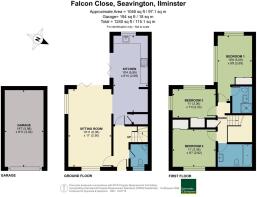
Accommodation - A spacious entrance hall creates an impressive first impression, with attractive and practical LVT wood-effect flooring extending throughout the ground floor, providing both style and ease of maintenance. To one side is a useful cloakroom, while a turning staircase rises to the first floor, with convenient understairs storage accessed from the dining area.
Glazed doors lead to both the triple-aspect sitting room and the kitchen/dining room, which enjoy a stylish semi-open-plan arrangement, making it a great sociable living space. Bi-fold doors in each room create a seamless connection to the garden, allowing the living space to be fully opened up during the warmer months.
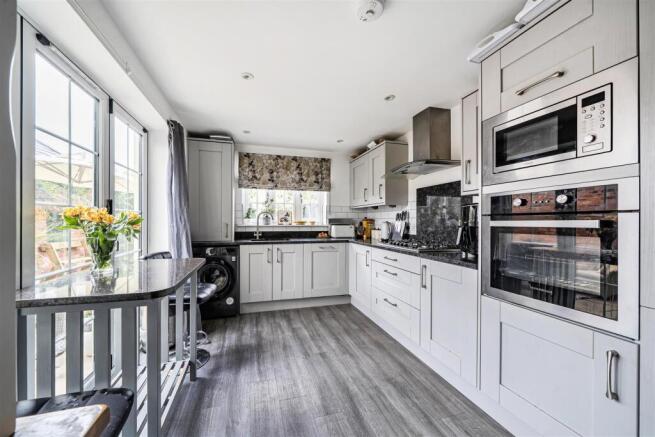
The well-appointed kitchen/dining room is fitted with a range of contemporary light-grey units complemented by granite worktops and a selection of integrated appliances, including a gas hob, electric oven, combination microwave, fridge freezer and dishwasher. There is also space for a washing machine, with the boiler neatly concealed above within a matching cupboard.
On the first floor, the property offers three bedrooms, including an impressive principal bedroom that enjoys wonderful countryside views and benefits from a stylish en-suite shower room. The generous family bathroom is fitted with a contemporary suite featuring a P-shaped bath with shower over. Both bath and shower rooms are beautifully finished with vanity wash hand basins and modern tiling.
The second bedroom is a spacious double, while the third is an attractive dual-aspect room enjoying lovely views. All three bedrooms are equipped with fitted wardrobes featuring sliding doors, providing excellent storage.
Outside - The property enjoys an attractive rear outlook over countryside and features a wonderfully private south-west-facing garden, benefiting from an abundance of sunshine throughout the day. Thoughtfully designed to maximise the available space while remaining easy to maintain, the garden includes a charming patio that seamlessly connects the bi-fold doors from both the kitchen/dining room and the sitting room. Beyond the patio lies a traditional lawn, complemented by gravel pathways and climbing plants, including clematis and passion flower.
The property also owns the strip of land behind the garages, providing useful additional outdoor space with a garden shed and a small greenhouse, both discreetly positioned out of view. A side gate from the patio leads to the adjoining driveway, which offers ample off-road parking and access to the single garage, equipped with an up-and-over door, power, and lighting. There is also an outside tap.
To the front, there is a neatly maintained garden enclosed by attractive, well-kept hedging.
Situation - Falcon Close is a very small select cul de sac of properties, located on the edge of the village, adjoining countryside. Seavington is an attractive village made up of two small parishes, Seavington St Mary and Seavington St Michael, both with their own parish churches and sharing a lovely community shop and café, recreation ground with children’s playground, village hall and pub. Nearby, the pretty village of South Petherton also offers a range of day to day amenities although almost equidistant is the Medieval market town of Ilminster, the centre of which is dominated by the ancient Minster and a thriving range of independent stores including butchers, delicatessen, hardware store, antiques and homeware stores as well as two supermarkets. Ilminster has a convenient road access to both the M5, junction 25 lies 13 miles to the north-west and 1 mile to the A303, now dual carriageway most of the way to the M3. There is a mainline railway station at Crewkerne c.5 miles (London Waterloo) which also has a Waitrose supermarket, and the county town of Taunton c.15 miles has a further mainline station (London Paddington) and a wider range of shopping facilities. Bath, Bristol and Exeter offer excellent cultural and shopping facilities within approximately an hour’s drive. The World Heritage designated Jurassic coastline lies c.20 miles to the south.
Directions - What3words//////kitchens.kicks.equity
Services - Mains gas, electricity, water and drainage are connected. Gas central heating.
Ultrafast broadband is available. There is mobile coverage at the property, please refer to Ofcom's website for further details.
Material Information - Somerset Council Tax Band C
The communal areas of the development are managed by the residents management company (Falcon Close Management Company) administered via the local firm GTH. The current service charge is £312 annually or £26 monthly.
Any remainder of the 10 year new-build warranty will be passed on to a new owner. The property was constructed in 2017.
Please note that the vendor of this property is an employee of Symonds and Sampson LLP as defined under the Estate Agents Act 1979.
Brochures
Falcon Close, Seavington, Ilminster- COUNCIL TAXA payment made to your local authority in order to pay for local services like schools, libraries, and refuse collection. The amount you pay depends on the value of the property.Read more about council Tax in our glossary page.
- Band: C
- PARKINGDetails of how and where vehicles can be parked, and any associated costs.Read more about parking in our glossary page.
- Garage,Driveway
- GARDENA property has access to an outdoor space, which could be private or shared.
- Yes
- ACCESSIBILITYHow a property has been adapted to meet the needs of vulnerable or disabled individuals.Read more about accessibility in our glossary page.
- Ask agent
Falcon Close, Seavington, Ilminster

Add an important place to see how long it'd take to get there from our property listings.
__mins driving to your place
Affordability




Notes
Staying secure when looking for property
Ensure you're up to date with our latest advice on how to avoid fraud or scams when looking for property online.
Visit our security centre to find out moreDisclaimer - Property reference 34821907. The information displayed about this property comprises a property advertisement. Rightmove.co.uk makes no warranty as to the accuracy or completeness of the advertisement or any linked or associated information, and Rightmove has no control over the content. This property advertisement does not constitute property particulars. The information is provided and maintained by Symonds & Sampson, Ilminster. Please contact the selling agent or developer directly to obtain any information which may be available under the terms of The Energy Performance of Buildings (Certificates and Inspections) (England and Wales) Regulations 2007 or the Home Report if in relation to a residential property in Scotland.
*This is the average speed from the provider with the fastest broadband package available at this postcode. The average speed displayed is based on the download speeds of at least 50% of customers at peak time (8pm to 10pm). Fibre/cable services at the postcode are subject to availability and may differ between properties within a postcode. Speeds can be affected by a range of technical and environmental factors. The speed at the property may be lower than that listed above. You can check the estimated speed and confirm availability to a property prior to purchasing on the broadband provider's website. Providers may increase charges. The information is provided and maintained by Decision Technologies Limited. **This is indicative only and based on a 2-person household with multiple devices and simultaneous usage. Broadband performance is affected by multiple factors including number of occupants and devices, simultaneous usage, router range etc. For more information speak to your broadband provider.