
Craigielea Road, Renfrew, PA4

- PROPERTY TYPE
Flat
- BEDROOMS
2
- BATHROOMS
1
- SIZE
570 sq ft
53 sq m
- TENUREDescribes how you own a property. There are different types of tenure - freehold, leasehold, and commonhold.Read more about tenure in our glossary page.
Freehold
Key features
- **** Closing date Set Friday 31st July 12 Noon ****
- Beautifully presented two-bedroom apartment in a popular Renfrew development
- Bright and spacious lounge/diner with ample space for relaxing and entertaining
- Contemporary fitted kitchen
- Two generously sized double bedrooms
- Modern bathroom featuring a three-piece suite with shower over the bath
- Neutral décor throughout, offering true move-in condition
- Secure door entry system with well-maintained communal areas
- Excellent transport links with easy access to the M8, Glasgow City Centre and Glasgow Airport
- Just a short distance from Braehead Shopping Centre, XSite leisure complex, restaurants and retail outlets
Description
**** Closing date Set Friday 31st July 12 Noon ****
Modern Two Bedroom Apartment in a Convenient Renfrew Location
Situated within a popular residential development in the heart of Renfrew, this beautifully presented two-bedroom apartment offers stylish, low-maintenance living in a location perfectly suited to first-time buyers, professionals and investors alike.
Finished in contemporary neutral tones throughout, the property enjoys a bright and spacious layout comprising a welcoming entrance hallway providing access to all accommodation, a generous front-facing lounge/diner offering an excellent space to relax and entertain, and a modern fitted kitchen with sleek white cabinetry, ample worktop space and a range of integrated appliances.
The apartment further benefits from two well-proportioned double bedrooms, including a spacious principal bedroom with built-in wardrobes providing excellent storage, while the second bedroom offers flexibility as a guest room, home office or nursery. Completing the accommodation is a modern bathroom fitted with a three-piece suite and shower over the bath.
The property is further enhanced by double glazing, gas central heating, secure entry access and well-maintained communal grounds.
Ideally positioned, the apartment enjoys excellent access to a wealth of local amenities. Renfrew town centre offers a variety of shops, cafés and supermarkets, while the nearby Braehead Shopping Centre provides an extensive selection of retail stores, restaurants, leisure facilities, a cinema and indoor entertainment. Glasgow Airport is just a short drive away, making this an excellent choice for frequent travellers, while the M8 motorway network offers superb commuting links to Glasgow City Centre, Paisley and beyond. Regular public transport services further enhance the property's outstanding connectivity.
Offering modern accommodation in a highly convenient location, this is an excellent opportunity to acquire a move-in ready home close to some of the west of Scotland's most sought-after amenities.
Council Tax Band - C
Tenure - Freehold
Factor Fee - £78 pcm
These particulars are prepared on the basis of information provided by our clients. Every effort has been made to ensure that the information contained within the Schedule of Particulars is accurate. Nevertheless, the internal photographs contained within this Schedule/ Website may have been taken using a wide-angle lens. All sizes are recorded by electronic tape measurement to give an indicative, approximate size only. Floor plans are demonstrative only and not scale accurate. Moveable items or electric goods illustrated are not included within the sale unless specifically mentioned in writing. The photographs are not intended to accurately depict the extent of the property. We have not tested any service or appliance. This schedule is not intended to and does not form any contract. It is imperative that, where not already fitted, suitable smoke alarms are installed for the safety for the occupants of the property. These must be regularly tested and checked. Please note all the surveyors are independent of RE/MAX Property Marketing. If you have any doubt or concerns regarding any aspect of the condition of the property you are buying, please instruct your own independent specialist or surveyor to confirm the condition of the property - no warranty is given or implied.
EPC Rating: C
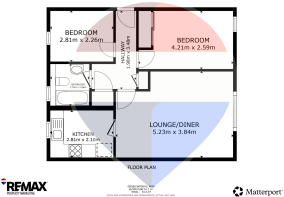
Entrance Hallway
A bright and welcoming entrance hallway creates an excellent first impression, featuring contemporary wood-effect flooring and fresh, neutral décor that enhances the sense of space and light. Offering access to all of the accommodation, the hallway provides a practical and well-planned layout, ensuring a seamless flow throughout the home. A useful storage cupboard offers ideal space for coats, shoes and everyday household essentials, while the clean, modern finish makes this an inviting introduction to the property.
Lounge/Diner
5.23m x 3.84m
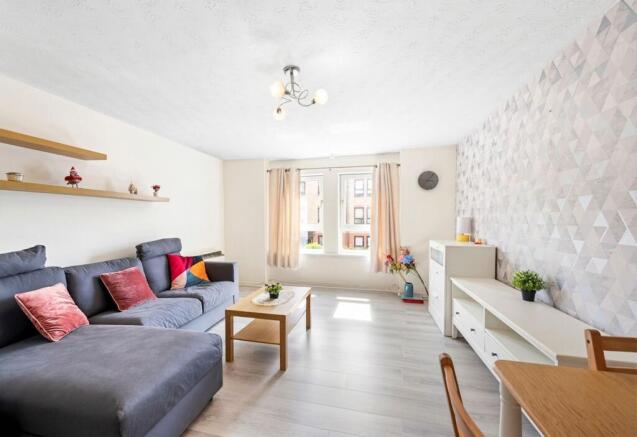
A bright and spacious open-plan lounge/diner positioned to the front of the property, enjoying an abundance of natural light from the large front-facing window. Beautifully presented in contemporary neutral tones with modern wood-effect flooring, this versatile living space offers ample room for both comfortable lounge furniture and a dining table, making it ideal for everyday living and entertaining. The generous proportions create a welcoming atmosphere, while direct access to the kitchen enhances the practicality of the layout and provides a seamless flow between the living and dining areas.
Kitchen
2.81m x 2.1m
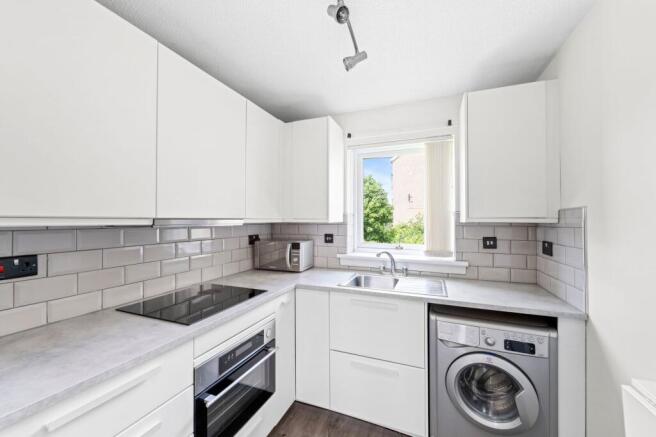
Situated to the rear of the property, the kitchen is fitted with a contemporary range of sleek white wall and base units, complemented by stylish work surfaces and modern subway-style tiled splashbacks. The layout has been thoughtfully designed to maximise both storage and workspace, while the rear-facing window fills the room with natural light and enjoys a pleasant outlook. Integrated appliances include an electric oven and induction hob with extractor above, alongside space for additional white goods. Accessed directly from the lounge/diner, the kitchen provides a practical and functional space, perfectly suited to everyday cooking and meal preparation.
Bathroom
1.75m x 1.86m
Positioned to the rear of the property, the bathroom is fitted with a modern three-piece white suite comprising a pedestal wash hand basin, WC and bath with a shower overhead. Finished in neutral tones with contemporary wet wall panelling surrounding the bathing area, the room offers a clean, low-maintenance finish. A rear-facing opaque window allows for an abundance of natural light while maintaining privacy, creating a bright and airy feel. Well-proportioned and functional, the bathroom provides everything required for modern day living.
Bedroom 1
4.21m x 2.59m
Overlooking the front of the property, the generously proportioned principal bedroom offers a bright and peaceful retreat. Beautifully presented in neutral décor with soft carpeting underfoot, the room provides ample space for a double bed and a range of additional bedroom furniture. Built-in wardrobes offer excellent storage while maximising the available floor space, creating a practical and clutter-free environment. A large front-facing window allows natural light to flood the room, enhancing the bright and airy feel.
Bedroom 2
2.81m x 2.26m
Overlooking the rear of the property, this well-proportioned double bedroom offers a bright and comfortable space, ideal as a guest room, child's bedroom or home office. Finished in neutral décor, the room enjoys plenty of natural light from the rear-facing window and provides ample space for a double bed and additional freestanding furniture. A peaceful setting and versatile layout make this a practical and inviting room to suit a variety of needs.
Garden
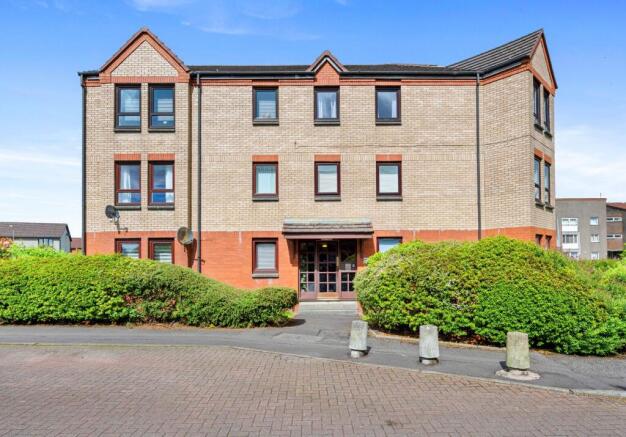
The property forms part of a well-maintained modern apartment development, set within neatly landscaped communal grounds with mature shrubs and established planting creating an attractive approach. A secure entry system provides access to the communal entrance hall, with well-kept shared stairwells leading to the apartment. Residents benefit from ample parking within the development, while the surrounding greenery enhances the peaceful setting. Conveniently located close to local amenities, transport links and everyday conveniences, this attractive development offers low-maintenance living in a desirable location.
Brochures
Home Report- COUNCIL TAXA payment made to your local authority in order to pay for local services like schools, libraries, and refuse collection. The amount you pay depends on the value of the property.Read more about council Tax in our glossary page.
- Band: C
- PARKINGDetails of how and where vehicles can be parked, and any associated costs.Read more about parking in our glossary page.
- Yes
- GARDENA property has access to an outdoor space, which could be private or shared.
- Private garden
- ACCESSIBILITYHow a property has been adapted to meet the needs of vulnerable or disabled individuals.Read more about accessibility in our glossary page.
- Ask agent
Craigielea Road, Renfrew, PA4

Add an important place to see how long it'd take to get there from our property listings.
__mins driving to your place
Affordability

About remax property marketing, Dunfermline
1 New Row, Dunfermline, Fife, KY12 7EA
Get an instant, personalised result:
- Show sellers you’re serious
- Secure viewings faster with agents
- No impact on your credit score
Notes
Staying secure when looking for property
Ensure you're up to date with our latest advice on how to avoid fraud or scams when looking for property online.
Visit our security centre to find out moreDisclaimer - Property reference e639f88c-e9eb-4267-b2fc-928731c9ef80. The information displayed about this property comprises a property advertisement. Rightmove.co.uk makes no warranty as to the accuracy or completeness of the advertisement or any linked or associated information, and Rightmove has no control over the content. This property advertisement does not constitute property particulars. The information is provided and maintained by remax property marketing, Dunfermline. Please contact the selling agent or developer directly to obtain any information which may be available under the terms of The Energy Performance of Buildings (Certificates and Inspections) (England and Wales) Regulations 2007 or the Home Report if in relation to a residential property in Scotland.
*This is the average speed from the provider with the fastest broadband package available at this postcode. The average speed displayed is based on the download speeds of at least 50% of customers at peak time (8pm to 10pm). Fibre/cable services at the postcode are subject to availability and may differ between properties within a postcode. Speeds can be affected by a range of technical and environmental factors. The speed at the property may be lower than that listed above. You can check the estimated speed and confirm availability to a property prior to purchasing on the broadband provider's website. Providers may increase charges. The information is provided and maintained by Decision Technologies Limited. **This is indicative only and based on a 2-person household with multiple devices and simultaneous usage. Broadband performance is affected by multiple factors including number of occupants and devices, simultaneous usage, router range etc. For more information speak to your broadband provider.