
Church Road, Bishopsteignton, TQ14

- PROPERTY TYPE
Detached
- BEDROOMS
4
- BATHROOMS
3
- SIZE
1,993 sq ft
185 sq m
- TENUREDescribes how you own a property. There are different types of tenure - freehold, leasehold, and commonhold.Read more about tenure in our glossary page.
Freehold
Key features
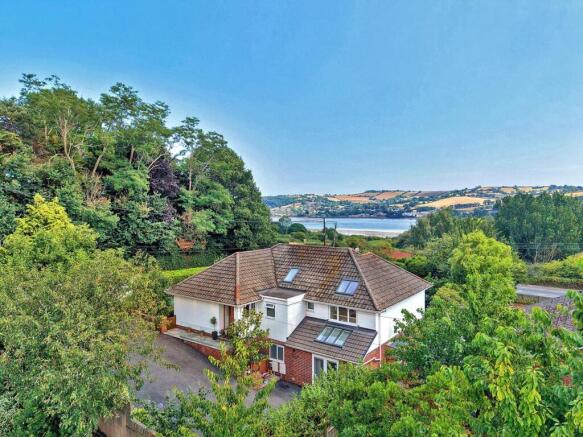
- An outstanding detached residence with good estuary views.
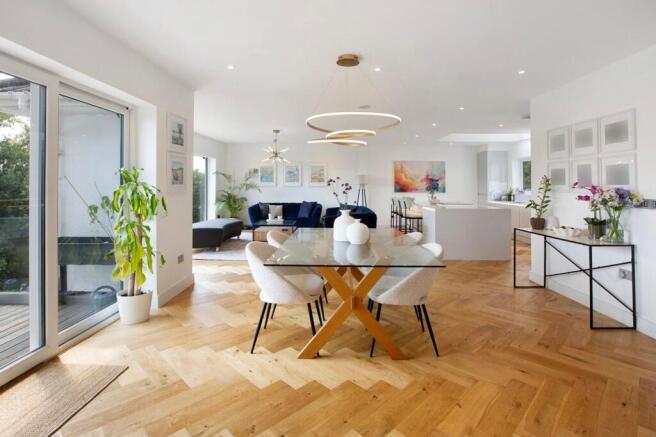
- Free-flowing receptions opening to balcony and stylish kitchen with integrated appliances.
- Snug/bedroom 5, also opening to the balcony.
- Four bedrooms (two with luxury En suites and walk in wardrobe in bedroom 1.)
- Family bathroom and utility.
- Extensive driveway parking with EV car charging point.
- Large, south facing landscaped gardens and terraces.
Description
A stylishly refurbished, south-facing detached property with good estuary views, high quality fitments and many state-of-the-art features. Free-flowing receptions opening to the luxury kitchen and balcony. Four bedrooms (two with high quality en-suites,) family bathroom, utility and snug/bedroom 5. Extensive driveway parking, good-sized gardens and sweeping terraces.
Location
Ashdene sits in an enviable position on a predominantly south-facing plot within the ever-popular village of Bishopsteignton. The position offers good access to local bus stops and a nearby footpath leads to the foreshore of the Teign Estuary.
The village itself is highly desirable and has a strong sense of community. There are a good range of local amenities to include a post office/store, a chemist, a garden centre, a church, a village hall, two public houses and the Humber Barn function venue and real ale tap house. Additionally, there is the Cockhaven Arms Hotel and a well-regarded primary school.
The seaside town of Teignmouth is set around 2 miles away, with its promenade, a sandy beach and a wide range of shops and amenities to include, a mainline railway station, a secondary school, Trinity School offering private education and many cafes and restaurants etc. The estuary offers good boating opportunities and Teignmouth golf course is less than 2-miles away, being set on the hills above the village. Good accessibility is enjoyed to the A380, making for a fast commute to the cathedral city and county town of Exeter with its international airport and university.
Description
Ashdene is a beautifully presented, south-facing detached property that has been refurbished to exacting standards by the current owners and offers a stylish home with high quality fitments and a number of "high tech" features. Recent modifications include the creation of fantastic free-flowing reception rooms with engineered oak flooring which open to the stylish kitchen space which has high quality integrated appliances and quartz work surfaces, along with a boiling and chilled water tap. The receptions and the snug/bedroom 5 open to an expansive terrace/balcony enjoying good views towards the estuary and beyond. There are four bedrooms, two with luxury En suites and with bedroom two being a recently created luxury bedroom suite that sits within a remodelled area of the house. There are Google controlled lighting, climate controls and music systems, along with Cat 6 wiring and hard-wired TVs etc. There are feature oak panelled internal doors, engineered oak flooring throughout much of the house and high-quality suites and tiling in the bathrooms. There is a Videx entry system, employing mobile phone technology to operate the automatic gates and the smart home system employs voice and "app" controlled smart sockets and smart dimmers to allow the owners to control lamps, appliances, lights and radiators from anywhere. There is CCTV throughout the exterior of the property. Externally a driveway provides parking for numerous vehicles, there is an EV car charging point and planning consent exists for the construction of a 5m plus width garage if required. There are wonderful, mature enclosed south-facing gardens with two tiers of sweeping, Indian sandstone-paved terrace, an external barbeque/kitchen area, sweeping lawns and beautifully stocked areas of bedding etc.
Accommodation
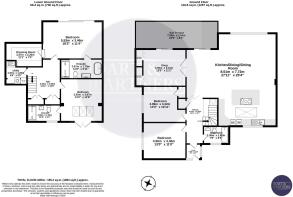
From the paved entrance terrace with a feature glass balustrade, a panel and part glazed entrance door opens to the….
Entrance Porch
Which has a side facing uPVC double glazed window and good quality oak flooring laid to a herringbone pattern. An oak framed glazed inner door opens to the….
Reception Hall
A fantastic welcoming space with engineered oak flooring laid to a herringbone pattern and oak panel doors open to the principal entrance level rooms. There are spotlights to the ceiling, a vaulted double-glazed skylight, a radiator and a matching door opens to a useful cloak cupboard. Additionally turning stairs with glazed balustrades and a large mirror over descend to the lower ground floor accommodation. Oak framed glazed folding door doors open to the……
Principal Reception Rooms
A fantastic free-flowing space with sitting, dining and kitchen spaces. There is high-quality engineered oak flooring throughout this space laid to a herringbone pattern and, within the dining space double glazed sliding doors open to the south facing balcony. Through these doors and through the large full height windows in the principal sitting area excellent views are enjoyed across the garden towards a broad sweep of the Teign Estuary, taking in a local landmark known as The Ness, parts of Shaldon and Ringmore and rolling countryside beyond. There are spotlights and speakers to the ceiling, and the Kitchen Area is comprehensively fitted with a high-quality range of units with “high gloss” cupboard door and drawer fronts, quartz work surfaces and a large island unit. There is an under mounted one and a quarter bowl stainless steel sink with mixer set over which has a boiling and chilled water tap and a uPVC double glazed window overlooks the rear aspect taking in views towards the high reaches of Bishopsteignton and Humber down. There is also a large, vaulted area of ceiling with two double glazed skylights. The kitchen has a comprehensive range of high-quality built-in appliances to include a Siemens induction ceramic hob with a downdraught extractor beside, there are two Siemens ovens with warming drawers beneath, a built-in dishwasher and an integrated full height fridge and separate freezer. There is a contemporary style radiator, a further radiator and the dining area opens to the…..
Snug/Bedroom Five
This versatile space is currently in use as a TV room. There is feature panelling to one wall with folding doors that open to two concealed office spaces and there are spotlights and speakers to the ceiling. There is a contemporary style radiator, feature engineered oak flooring laid to a herringbone pattern and double-glazed sliding patio doors open to the balcony and have good views towards the estuary and beyond as described.
Family Bathroom
A stylish bathroom fitted with a matching modern suite having ceramic and textured tiled surrounds and with the suite comprising a panel bath with an attached shower screen, dual controls and a shower over, there is a unit with an inset wash hand basin, medicine cabinet above and WC beside. There are spotlights and an extractor fan to ceiling, there is a uPVC opaque double-glazed window and a ladder style radiator/towel rail.
Entrance Level Bedroom One
A double bedroom with a side facing uPVC double glazed window overlooking parts of the garden and a radiator.
Entrance Level Bedroom Two
Another double bedroom with a side facing uPVC double glazed window overlooking parts of the garden. There is a hinged access to the loft space with pull down ladder, a radiator and a panel door opens to a cupboard/wardrobe.
Lower Ground Floor Hallway
An appealing space with a good range of built-in, part shelved cupboards and wardrobe space. Oak panel doors open to the ground floor rooms and there is an under stairs space housing the electricity metres and the comms unit.
A door opens to the…..
Utility Room
Having a fitted unit with an area of ceramic surface with a tiled surround having an inset single drainer stainless steel sink unit with a cupboard beneath. There are open shelves as well as space and plumbing for a washing machine and space for a tumble dryer.
Lower Ground Floor Bedroom One
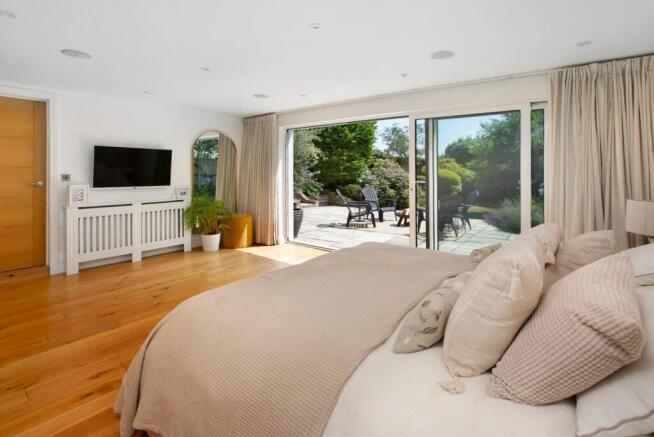
Another excellent space with oak flooring and sliding double glazed patio door doors open to a sweeping terrace and overlook the gardens and have some views beyond. There is a radiator with a feature cupboard, and an oak panel door opens to an….
Ensuite Bathroom
Fitted with a luxury four-piece suite comprising a freestanding deep oval bath with freestanding mix set beside, there is a large rectangular wash hand basin with drawer beneath, a WC and a large walk-in shower cubicle with dual heads and dual controls. There is a ladder style radiator/towel rail, spotlights to the ceiling, large ceramic floor tiles, ceramic tiled surrounds and an extractor fan.
Walk-in Wardrobe/Dressing Room
An excellent space with a good range of built-in bedroom furniture comprising open shelves, hanging rails, drawers, etc and there are spotlights.
Ground Floor Bedroom Two
Another excellent room with a part vaulted ceiling having a triple double-glazed skylight, uPVC double glazed French doors open to the outside at the front of the property, there are spotlights and a door opens to….
En Suite Shower Room
With feature ceramic tiled surrounds and a luxury three-piece suite comprising a large shower cubicle with dual heads and dual controls, a wall mounted wash hand basin and a WC. There is a ladder style radiator/towel rail, spotlights to the ceiling and an extractor fan.
Outside
Approached from Church Road automated double timber gates with a secure entry system beside open to the driveway which sits at the rear of the property and is a good-sized space providing parking for numerous vehicles. Planning consent exists for a large 5 metre width garage within this space and there is a raised border retained by timber work well stocked with shrubs, agapanthus and small trees to include a cherry tree and a plum tree. A pathway laid to Indian sandstone paving extends around the side of the property and has an area of bedding beside well stocked with a good range of flowering plants, as well as strawberries and cane fruits etc.
Immediately behind the property there is a timber decked balcony with a glazed balustrade, a good spot to contemplate the views towards the estuary and beyond. From here steps descend to a two-tier terrace with interconnecting steps, with these areas also being laid to Indian sandstone paving and providing excellent options for outside entertaining. There is an outside kitchen area with built in barbeques. Beyond the terraces the gardens are laid to upper and lower tiers of lawn with interconnecting steps and there are areas of mature bedding well stocked with a good range of shrubs, small trees and flowering plants to include a magnolia and camellia etc. There are shaped borders well stocked with hydrangeas and small trees along with a mature magnolia and the back garden is primarily enclosed by timber fencing. Additionally, there are two storage sheds.
EPC Rating: C
Parking - Driveway
Parking - EV charging
- COUNCIL TAXA payment made to your local authority in order to pay for local services like schools, libraries, and refuse collection. The amount you pay depends on the value of the property.Read more about council Tax in our glossary page.
- Band: E
- PARKINGDetails of how and where vehicles can be parked, and any associated costs.Read more about parking in our glossary page.
- Driveway,EV charging
- GARDENA property has access to an outdoor space, which could be private or shared.
- Private garden
- ACCESSIBILITYHow a property has been adapted to meet the needs of vulnerable or disabled individuals.Read more about accessibility in our glossary page.
- Ask agent

Add an important place to see how long it'd take to get there from our property listings.
__mins driving to your place
Affordability




Notes
Staying secure when looking for property
Ensure you're up to date with our latest advice on how to avoid fraud or scams when looking for property online.
Visit our security centre to find out moreDisclaimer - Property reference e48b1a7d-6942-46af-a2fb-9d44a2b4d682. The information displayed about this property comprises a property advertisement. Rightmove.co.uk makes no warranty as to the accuracy or completeness of the advertisement or any linked or associated information, and Rightmove has no control over the content. This property advertisement does not constitute property particulars. The information is provided and maintained by Dart & Partners, Teignmouth. Please contact the selling agent or developer directly to obtain any information which may be available under the terms of The Energy Performance of Buildings (Certificates and Inspections) (England and Wales) Regulations 2007 or the Home Report if in relation to a residential property in Scotland.
*This is the average speed from the provider with the fastest broadband package available at this postcode. The average speed displayed is based on the download speeds of at least 50% of customers at peak time (8pm to 10pm). Fibre/cable services at the postcode are subject to availability and may differ between properties within a postcode. Speeds can be affected by a range of technical and environmental factors. The speed at the property may be lower than that listed above. You can check the estimated speed and confirm availability to a property prior to purchasing on the broadband provider's website. Providers may increase charges. The information is provided and maintained by Decision Technologies Limited. **This is indicative only and based on a 2-person household with multiple devices and simultaneous usage. Broadband performance is affected by multiple factors including number of occupants and devices, simultaneous usage, router range etc. For more information speak to your broadband provider.