
Gestridge Road, Kingsteignton, Newton Abbot, TQ12 3EZ

- PROPERTY TYPE
Terraced
- BEDROOMS
6
- BATHROOMS
1
- SIZE
2,060 sq ft
191 sq m
- TENUREDescribes how you own a property. There are different types of tenure - freehold, leasehold, and commonhold.Read more about tenure in our glossary page.
Freehold
Key features
- Individual Period Residence
- Spacious Accommodation Throughout
- Laid Over 3 Floors
- 2 Reception Rooms
- Kitchen/Diner
- Utility Room & WC
- Modern Bathroom
- Perfect For A Growing Family
- Private Garden & Driveway
- Freehold / Council Tax Band D
Description
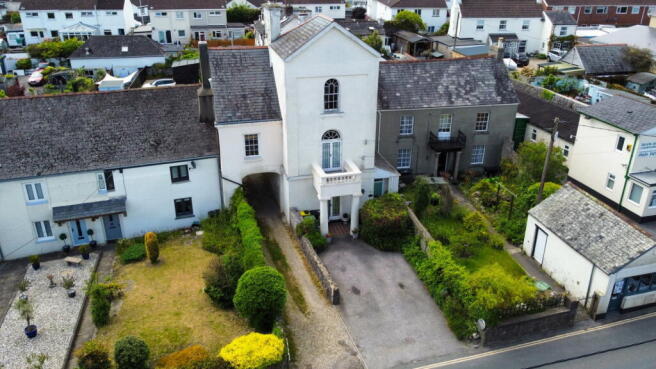
An opportunity to acquire this unique Grade II Listed house situated close to all the local amenities. The property is perfect for a growing family or need for separate living. The property boasts many period features including high ceilings, cornices, picture rails, original high skirting boards and feature fireplaces. Arranged over three floors there are two lounges, six bedrooms/seven bedrooms, utility room, a family bathroom, a secluded sunny garden to the rear and driveway parking.
This property is located within Kingsteignton. The property is conveniently located close to the A380 for commuters to Exeter and Torbay.
Kingsteignton has various amenities, including a new primary school on the development, parish church, a variety of shops, an outdoor swimming pool, petrol stations, restaurants and pubs. Local stores include Next, Lidl and Tesco supermarkets as well as general shops.
The market town of Newton Abbot is a short distance away and has a much wider range of facilities and amenities, including a
range of shops along with leisure facilities and a hospital.
Viewings are highly recommended to appreciate the location and the potential this property offers.
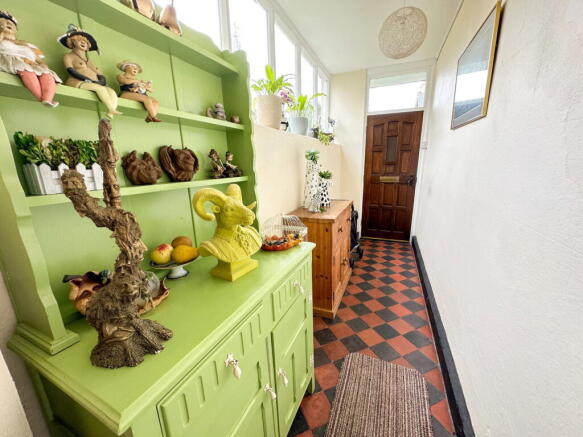
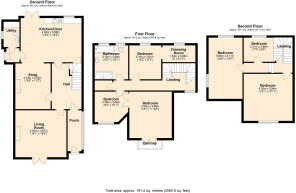
Approaching the property is a driveway providing parking for two cars, to the side is an arch which would have been the original horse and cart entrance. A handsome balcony with Tuscan inspired pillar columns adds to the character of the property. A wooden front door leads into the entrance porch which has a window to the side aspect. A further wooden door leads into the hallway where there are stairs leading to the first floor and an under-stair storage cupboard.
A door takes you into the kitchen/diner which has bespoke base cupboards and drawers, granite worktop surfaces with a Belfast style sink and tiled surrounds. There are spaces for a double electric oven and hob, washing machine, dishwasher and large American style fridge freezer. In addition, there are two skylight windows, a radiator and spaces for a kitchen island and a dining suite. French doors lead out to the garden and there is a larder room with shelving. A door off the kitchen takes you to the utility/cloakroom which has a low flush WC and a corner wash hand basin. A fitted worktop surface has space under for a washing machine and tumble dryer and there are fitted cupboards above. A large wooden door gives access to the side entrance.
Off the kitchen/ is a snug/lounge which has a feature stone fireplace with exposed stone walls to either side and a door to the hallway.
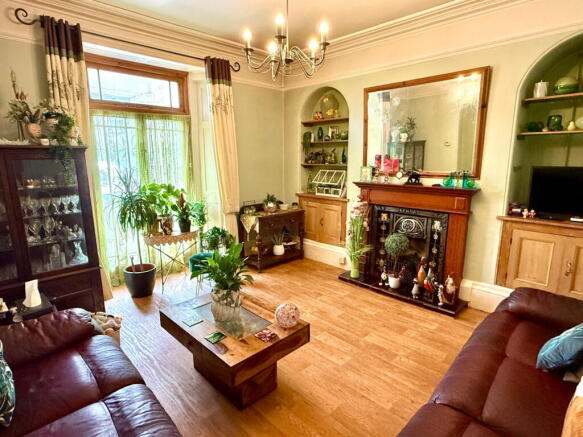
The main lounge has a delightful feature fireplace with a wooden mantle, decorative tiling and an inset gas fire with a tiled hearth. There are display alcoves to either side with fitted shelving and built in cupboards. French doors open out onto the front.
Stairs rise to the first floor landing where there is a front aspect window and further stairs rising to the second floor landing. At the end of the corridor is an airing cupboard with slatted shelving. Doors take you into three of the bedrooms and the bathroom.
The main bedroom has French doors leading out onto the balcony and a radiator.
Bedroom two has a rear aspect window overlooking the garden, two built in cupboards and a radiator. A door opening takes you through to an interconnecting dressing room which has a rear aspect window and has previously been used as a single bedroom.
Bedroom five has a window to the front aspect, a radiator and a built-in double wardrobe.
The spacious bathroom has a panelled bath with tiled surrounds, a double fitted shower cubicle with tiled walls, a vanity sink unit with cupboards under, a low flush WC and a feature exposed stone wall. There is a radiator and two obscured glazed windows.
The second floor landing has a loft hatch providing access into the roof space and doors to the attic rooms.
Bedroom three (the largest of the attic rooms) has a rear aspect window and a wall mounted wash hand basin with a window above.
Bedroom four has a window to the front aspect, fitted shelving and a radiator and bedroom six has a rear aspect window and a radiator.
Outside
Accessed via French doors from the kitchen is the rear garden. Steps lead up to a flag stone patio seating area which leads onto a lawn. There is a pathway to the side enclosed by mature shrubs and trees creating privacy to a secret garden area where there is another patio and a garden shed. The garden is bordered by the original stone wall. There is a wooden gate providing access to the side.
Agents Note
The cottages behind have a right of way under the archway.
Viewings
To view this property, please call us on or email and we will arrange a time that suits you.
Directions
From Newton Abbot continue on Kingsteignton Road, passing Tesco on your left-hand side. Upon reaching the roundabout,
continue straight across. Proceed on Newton Road for some distance and upon reaching the next roundabout, take the first exit. Continue, passing Lidl and take the first exit at the roundabout, onto Gestridge Road. Proceed on Gestridge Road, for a short distance where the property will be found on the left hand side.
Tenure
Freehold
Services
Mains Electricity. Mains Water. Mains Drainage.
Local Authority
Teignbridge District Council
Council Tax
Currently Band D
- COUNCIL TAXA payment made to your local authority in order to pay for local services like schools, libraries, and refuse collection. The amount you pay depends on the value of the property.Read more about council Tax in our glossary page.
- Band: D
- LISTED PROPERTYA property designated as being of architectural or historical interest, with additional obligations imposed upon the owner.Read more about listed properties in our glossary page.
- Listed
- PARKINGDetails of how and where vehicles can be parked, and any associated costs.Read more about parking in our glossary page.
- On street
- GARDENA property has access to an outdoor space, which could be private or shared.
- Private garden
- ACCESSIBILITYHow a property has been adapted to meet the needs of vulnerable or disabled individuals.Read more about accessibility in our glossary page.
- Level access
Energy performance certificate - ask agent
Gestridge Road, Kingsteignton, Newton Abbot, TQ12 3EZ

Add an important place to see how long it'd take to get there from our property listings.
__mins driving to your place
Affordability

About Simply Green Estate Agents, Newton Abbot
Simply Green Estate Agents Ltd 88, Queen Street Newton Abbot Devon TQ12 2ET
Get an instant, personalised result:
- Show sellers you’re serious
- Secure viewings faster with agents
- No impact on your credit score
Notes
Staying secure when looking for property
Ensure you're up to date with our latest advice on how to avoid fraud or scams when looking for property online.
Visit our security centre to find out moreDisclaimer - Property reference S1800669. The information displayed about this property comprises a property advertisement. Rightmove.co.uk makes no warranty as to the accuracy or completeness of the advertisement or any linked or associated information, and Rightmove has no control over the content. This property advertisement does not constitute property particulars. The information is provided and maintained by Simply Green Estate Agents, Newton Abbot. Please contact the selling agent or developer directly to obtain any information which may be available under the terms of The Energy Performance of Buildings (Certificates and Inspections) (England and Wales) Regulations 2007 or the Home Report if in relation to a residential property in Scotland.
*This is the average speed from the provider with the fastest broadband package available at this postcode. The average speed displayed is based on the download speeds of at least 50% of customers at peak time (8pm to 10pm). Fibre/cable services at the postcode are subject to availability and may differ between properties within a postcode. Speeds can be affected by a range of technical and environmental factors. The speed at the property may be lower than that listed above. You can check the estimated speed and confirm availability to a property prior to purchasing on the broadband provider's website. Providers may increase charges. The information is provided and maintained by Decision Technologies Limited. **This is indicative only and based on a 2-person household with multiple devices and simultaneous usage. Broadband performance is affected by multiple factors including number of occupants and devices, simultaneous usage, router range etc. For more information speak to your broadband provider.